A rare find in Pine Mountain Club—single-level living, an oversized flat lot, and beautiful mountain views. Mountain living at its finest! Built in 2003 and thoughtfully updated, this move-in-ready retreat combines modern comfort with the charm and natural beauty of its peaceful mountain setting.
Inside, the bright open-concept floor plan features newly installed vinyl flooring, soaring vaulted ceilings, abundant natural light, and a cozy fireplace. The spacious living area flows effortlessly to the expansive deck—an ideal setting for outdoor dining, entertaining, or relaxing among the pines while taking in the surrounding views.
The rare, usable flat lot provides plenty of space to enjoy the outdoors and is a standout feature for mountain living. The home is offered with all appliances included: refrigerator, stove, microwave, dishwasher, and stackable washer and dryer. The majority of furniture items are also included, making this an excellent opportunity for buyers looking for a furnished, move-in-ready property.
Perfectly situated to enjoy the Pine Mountain Club lifestyle, the home offers convenient access to the Village and PMCPOA amenities, including the golf course, swimming pool, clubhouse, sports courts, hiking trails, and more.
Whether you're looking for a full-time residence or weekend getaway, this thoughtfully updated home offers the comfort, setting, and convenience to enjoy mountain living from day one. Schedule your showing today!
For sale
Listed by: eXp Realty of California Inc • Karen Barrios • Contact: karen@someehomes.com
$359,999
15324 Mil Potrero Hwy, Pine Mountain Club, CA 93222
2beds
936sqft
Single Family Residence
Built in 2003
9,308 Square Feet Lot
$349,600 Zestimate®
$385/sqft
$150/mo HOA
What's special
- 4 days |
- 96 |
- 6 |
Zillow last checked:
Listing updated:
Listed by:
Karen Barrios DRE #02112992 karen@someehomes.com,
eXp Realty of California Inc
Source: CRMLS,MLS#: SR26175010 Originating MLS: California Regional MLS
Originating MLS: California Regional MLSFacts & features
Interior
Bedrooms & bathrooms
- Bedrooms: 2
- Bathrooms: 2
- Full bathrooms: 1
- 3/4 bathrooms: 1
- Main level bathrooms: 2
- Main level bedrooms: 2
Rooms
- Room types: Kitchen, Living Room, Workshop
Bathroom
- Features: Tub Shower, Walk-In Shower
Heating
- Fireplace(s), Propane
Cooling
- None
Appliances
- Included: Dishwasher, Microwave, Propane Range, Refrigerator, Dryer, Washer
- Laundry: Stacked
Features
- Ceiling Fan(s), Eat-in Kitchen, Furnished, High Ceilings, Living Room Deck Attached, Open Floorplan, Workshop
- Flooring: Vinyl
- Has fireplace: Yes
- Fireplace features: Living Room
- Furnished: Yes
- Common walls with other units/homes: No Common Walls
Interior area
- Total interior livable area: 936 sqft
Video & virtual tour
Property
Parking
- Total spaces: 6
- Parking features: Driveway, Driveway Up Slope From Street
- Uncovered spaces: 6
Features
- Levels: One
- Stories: 1
- Entry location: Mil Potrero Hwy
- Patio & porch: Deck, Front Porch
- Pool features: Association
- Has spa: Yes
- Spa features: Association
- Fencing: Partial
- Has view: Yes
- View description: Hills, Mountain(s), Trees/Woods
Lot
- Size: 9,308 Square Feet
- Features: Back Yard, Close to Clubhouse, Front Yard
Details
- Parcel number: 31627307003
- Special conditions: Standard
Construction
Type & style
- Home type: SingleFamily
- Architectural style: Custom
- Property subtype: Single Family Residence
Condition
- Updated/Remodeled
- New construction: No
- Year built: 2003
Utilities & green energy
- Sewer: Septic Type Unknown
- Water: Private
- Utilities for property: Cable Available, Electricity Available, Propane, Phone Available, Water Available
Community & HOA
Community
- Features: Biking, Dog Park, Fishing, Golf, Hiking, Stable(s), Lake, Mountainous, Near National Forest, Park, Rural
HOA
- Has HOA: Yes
- Amenities included: Call for Rules, Clubhouse, Sport Court, Dog Park, Golf Course, Meeting Room, Management, Outdoor Cooking Area, Other Courts, Playground, Pickleball, Pool, Pet Restrictions, RV Parking, Guard, Security, Tennis Court(s), Trail(s), Trash
- HOA fee: $1,799 annually
- HOA name: PMCPOA
- HOA phone: 661-242-3788
Location
- Region: Pine Mountain Club
Financial & listing details
- Price per square foot: $385/sqft
- Tax assessed value: $344,684
- Date on market: 8/20/2026
- Cumulative days on market: 4 days
- Listing terms: Cash,Cash to New Loan,Conventional,FHA,USDA Loan,VA Loan
- Inclusions: All Appliances: Refrigerator, Stove, Microwave, Dishwasher and Stackable Washer & Dryer; All Furniture Items
- Exclusions: All Personal Items, All Decor Items and Select Furniture Items: White Desk, White Cabinet and Brown Dresser in Living Room Brown plus Sage Crib.
Estimated market value
$349,600
$332,000 - $367,000
$1,712/mo
Price history
| Date | Event | Price |
|---|---|---|
| 8/21/2026 | Listed for sale | $359,999+8.6%$385/sqft |
Source:  CRMLS #SR26175010 Report a problem CRMLS #SR26175010 Report a problem | ||
| 10/27/2023 | Sold | $331,500+2%$354/sqft |
Source: Public Record Report a problem | ||
| 10/27/2023 | Pending sale | $325,000$347/sqft |
Source:  CLAW #23-313987 Report a problem CLAW #23-313987 Report a problem | ||
| 10/5/2023 | Contingent | $325,000$347/sqft |
Source: CLAW #23-313987 Report a problem | ||
| 9/21/2023 | Listed for sale | $325,000+45.1%$347/sqft |
Source: CLAW #23-313987 Report a problem | ||
| 4/9/2018 | Sold | $224,000+49.3%$239/sqft |
Source: Public Record Report a problem | ||
| 10/30/2015 | Sold | $150,000-3.2%$160/sqft |
Source: Public Record Report a problem | ||
| 9/5/2015 | Pending sale | $155,000$166/sqft |
Source: Alpine Village Realty #SR15076534_CRISNET Report a problem | ||
| 7/21/2015 | Price change | $155,000-10.9%$166/sqft |
Source: Alpine Village Realty #SR15076534_CRISNET Report a problem | ||
| 4/13/2015 | Listed for sale | $174,000-97.8%$186/sqft |
Source: Alpine Village Realty #SR15076534 Report a problem | ||
| 5/3/2013 | Sold | $7,791,000+3441.4%$8,324/sqft |
Source: Public Record Report a problem | ||
| 10/25/2005 | Sold | $220,000+2.3%$235/sqft |
Source: Public Record Report a problem | ||
| 12/17/2004 | Sold | $215,000+65.4%$230/sqft |
Source: Public Record Report a problem | ||
| 4/9/2003 | Sold | $130,000+983.3%$139/sqft |
Source: Public Record Report a problem | ||
| 9/3/2002 | Sold | $12,000$13/sqft |
Source: Public Record Report a problem | ||
Public tax history
| Year | Property taxes | Tax assessment |
|---|---|---|
| 2026 | -- | $344,684 +2% |
| 2025 | $3,917 +0.8% | $337,926 +2% |
| 2024 | $3,884 +35.1% | $331,300 +35.2% |
| 2023 | $2,874 -0.1% | $244,973 +2% |
| 2022 | $2,878 | $240,171 +2% |
| 2021 | -- | $235,463 +1% |
| 2020 | $2,724 +0.7% | $233,049 |
| 2019 | $2,704 +43.8% | $233,049 +49.3% |
| 2018 | $1,880 +6% | $156,060 +2% |
| 2017 | $1,774 +2.8% | $153,000 +2% |
| 2016 | $1,726 +34.3% | $150,000 +42.1% |
| 2015 | $1,285 +1.8% | $105,532 +2% |
| 2014 | $1,262 | $103,466 -27.1% |
| 2013 | -- | $142,007 |
| 2012 | $1,607 -3.6% | $142,007 |
| 2011 | $1,667 +0.2% | $142,007 |
| 2010 | $1,663 +0.4% | $142,007 |
| 2009 | $1,656 -22.3% | $142,007 -27.5% |
| 2008 | $2,132 -10.8% | $195,988 -10.9% |
| 2007 | $2,390 -0.8% | $220,000 |
| 2006 | $2,409 +5.9% | $220,000 +0.8% |
| 2005 | $2,275 +63.6% | $218,300 +65.9% |
| 2004 | $1,391 +892.1% | $131,560 +200.8% |
| 2003 | $140 -24.3% | $43,740 +143% |
| 2002 | $185 | $18,000 |
| 2001 | $185 | $18,000 |
| 2000 | -- | $18,000 |
Find assessor info on the county website
Monthly payment
Est. payment
Payment breakdown
Explore the cost of this home by adjusting the details. Changes won't be saved.Climate risks
Neighborhood: 93222
Nearby schools
GreatSchools rating
- 6/10Frazier Park Elementary SchoolGrades: K-4Distance: 12.1 mi
- 6/10El Tejon Elementary SchoolGrades: 5-8Distance: 15 mi
- 7/10Frazier Mountain High SchoolGrades: 9-12Distance: 15.2 mi
Schools provided by the listing agent
- Elementary: Frazier Park
- Middle: El Tejon
- High: Frazier Mountain
Source: CRMLS. This data may not be complete. We recommend contacting the local school district to confirm school assignments for this home.
- $375,0002 bd2 ba1.5k sqft15400 Mil Potrero Hwy, Pine Mountain Club, CA 93222Sold
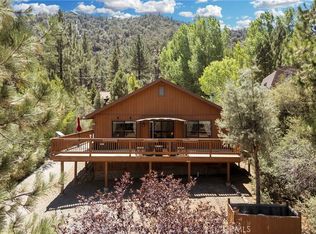
- $464,9004 bd3 ba2.4k sqft15320 Mil Potrero Hwy, Pine Mountain Club, CA 93222Sold

- $348,0003 bd1 ba1.5k sqft15404 Mil Potrero Hwy, Pine Mountain Club, CA 93222Off Market
- $48,000-- bd-- ba-- sqft15401 Nesthorn Way, Pine Mountain Club, CA 93222Sold
- $323,6002 bd2 ba1.3k sqft15409 Nesthorn Way, Pine Mountain Club, CA 93222Off Market
- $317,5002 bd1 ba996 sqft15316 Mil Potrero Hwy, Pine Mountain Club, CA 93222Sold
- $323,2003 bd2 ba1.4k sqft15408 Mil Potrero Hwy, Pine Mountain Club, CA 93222Off Market
- $365,1002 bd1 ba1.1k sqft15325 Nesthorn Way, Pine Mountain Club, CA 93222Off Market
A local agent can set up tours, give advice and negotiate with sellers.
Similar homes
- $379,9993 bd2 ba1.3k sqft1604 Woodland Dr, Pine Mountain Club, CA 93222For Sale
 MLS ID #SR26175007, Karen Barrios, eXp Realty of California Inc. CRMLS
 - $384,9002 bd2 ba1.2k sqft1800 Linden Dr, Pine Mountain Club, CA 93222For Sale
 MLS ID #SR26175435, Pamela McCain, Pine Mountain Realty. CRMLS
 - $349,5002 bd2 ba1.3k sqft14404 Voltaire Dr, Pine Mountain Club, CA 93222For Sale
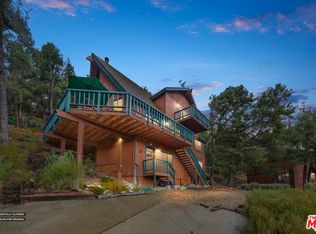 MLS ID #26871561, Lauren Blankenship DRE # 02011052, Compass. CLAW
 - $309,0003 bd2 ba1.2k sqft1916 Rustic Way, Pine Mountain Club, CA 93222For Sale
 MLS ID #202608916, Debbie M. Bailey. Bakersfield AOR
 - $325,0002 bd3 ba1k sqft1913 Pioneer Way, Pine Mountain Club, CA 93222For SaleMLS ID #SR26173092, Karen Barrios, eXp Realty of California Inc. CRMLS
- $365,0003 bd2 ba1.2k sqft2304 Woodland Dr, Pine Mountain Club, CA 93222For SaleJohnHart Real Estate
- $379,9993 bd2 ba1.3k sqft2320 Glacier Dr, Pine Mountain Club, CA 93222For SaleMLS ID #202607434, Francisco J. Gutierrez. Bakersfield AOR
- $365,0002 bd2 ba1k sqft1716 Lassen Way, Pine Mountain Club, CA 93222For SaleMLS ID #V1-36487, Bryan Daudette, RE/MAX Gold Coast REALTORS. CRMLS
- $375,0003 bd3 ba1.3k sqft2513 Glacier Dr, Frazier Park, CA 93225For SaleMLS ID #202608162, Laurice F. McCarty. Bakersfield AOR
- $375,0003 bd2 ba1.1k sqft15908 Mil Potrero Hwy, Pine Mountain Club, CA 93222For SaleMLS ID #CV25165769, Fernando Carmona, RICHARD RAMOS BROKER. CRMLS
- $424,0002 bd2 ba1.2k sqft2431 Antelope Way, Pine Mountain Club, CA 93222For SaleMLS ID #SR26138934, Kristi Finn, Pine Mountain Properties. CRMLS
- $369,9992 bd2 ba1.1k sqft14533 Voltaire Dr, Frazier Park, CA 93225For SaleMLS ID #IV26146881, PATRICIA VEGA, ROA CALIFORNIA INC.. CRMLS
- $354,9002 bd2 ba1k sqft1912 Freeman Dr, Pine Mountain Club, CA 93222For SaleMLS ID #SR25174921, Javier Martinez, Prime Realty & Associates. CRMLS
- $398,9702 bd1 ba1k sqft2328 Rhine Ct, Pine Mountain Club, CA 93222For SaleMLS ID #SR26060171, Steve Jones-Donnelly, Pine Mountain Properties. CRMLS
- $399,0003 bd2 ba1.3k sqft2305 Freeman Dr, Pine Mountain Club, CA 93222For SaleMLS ID #SR26076667, Kristi Finn, Pine Mountain Properties. CRMLS
- $399,0003 bd2 ba1.1k sqft1600 Woodland Dr, Pine Mountain Club, CA 93222For SaleMLS ID #SR26100628, Stacey Havener, True North Realty. CRMLS
- $379,9993 bd2 ba1.3k sqft2320 Glacier Dr, Frazier Park, CA 93225For SaleMLS ID #V1-37294, Guillermo Gutierrez, Oasis Real Estate. CRMLS
- $409,0003 bd2 ba1.2k sqft14329 Voltaire Dr, Pine Mountain Club, CA 93222For SaleMLS ID #GD24210019, Mariam Marabyan, JohnHart Real Estate. CRMLS
- $299,9992 bd1 ba840 sqft16001 Mil Potrero Hwy, Pine Mountain Club, CA 93222For SaleMLS ID #SR26153619, Tanner Brown, Jennings Realty. CRMLS
- $329,0003 bd2 ba1.2k sqft2200 Symonds Dr, Pine Mountain Club, CA 93222For SaleMLS ID #SR26088939, Kurtis East, Beverly Glen Homes. CRMLS
Local buyer's agents are ready to help
