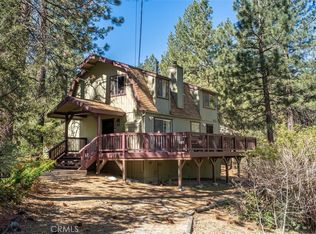
Nice home on the Greenbelt. Oversized back deck is nestled in the trees and wraps around to the front. 2 Bedrooms plus loft, 2 bathrooms. Upgraded with newer Flooring, Windows , Doors, Kitchen w/ granite counters and Appliances. Washer/Dryer hookups on lower level. New plumbing, New septic tank, New landscaping with automatic sprinklers, upstairs is an Oversized Master Suite w/ room for a seating area or office, also has a window air conditioner, Loft is also in the upper level. Glass Slider to covered back deck, You can walk down your steps to a great hiking trail up the hill or down towards the town area. Concrete Driveway for easy access, close to town and Club house.
For sale
Listed by: Prime Realty & Associates • Javier Martinez • Contact: 818-406-1961
$354,900
1912 Freeman Dr, Pine Mountain Club, CA 93222
2beds
1,032sqft
:
Get pre-qualified$2,599/mo
Single Family Residence
Built in 1974
10,454 Square Feet Lot
$348,400 Zestimate®
$344/sqft
$163/mo HOA
What's special
Oversized master suiteNestled in the treesNewer flooringOversized back deckWindow air conditioner
- 363 days |
- 64 |
- 1 |
Zillow last checked:
Listing updated:
Listed by:
Javier Martinez DRE #00977537 818-406-1961,
Prime Realty & Associates
Source: CRMLS,MLS#: SR25174921 Originating MLS: California Regional MLS
Originating MLS: California Regional MLSFacts & features
Interior
Bedrooms & bathrooms
- Bedrooms: 2
- Bathrooms: 2
- Full bathrooms: 1
- 3/4 bathrooms: 1
- Main level bathrooms: 1
- Main level bedrooms: 1
Rooms
- Room types: Bedroom
Bedroom
- Features: Bedroom on Main Level
Kitchen
- Features: Granite Counters
Heating
- Central, Propane
Cooling
- See Remarks
Appliances
- Included: Built-In Range, Propane Oven
- Laundry: See Remarks
Features
- Beamed Ceilings, Balcony, Eat-in Kitchen, Granite Counters, Living Room Deck Attached, Bedroom on Main Level
- Flooring: Carpet
- Doors: Sliding Doors
- Windows: Drapes
- Has fireplace: Yes
- Fireplace features: Living Room, Outside
- Common walls with other units/homes: No Common Walls
Interior area
- Total interior livable area: 1,032 sqft
Property
Parking
- Parking features: Driveway
Accessibility
- Accessibility features: None
Features
- Levels: Two
- Stories: 2
- Entry location: Front Door
- Patio & porch: Rear Porch, Open, Patio, Wrap Around
- Pool features: Community, In Ground, Association
- Has spa: Yes
- Spa features: Association, In Ground
- Fencing: None
- Has view: Yes
- View description: Trees/Woods
Lot
- Size: 10,454 Square Feet
- Features: 0-1 Unit/Acre, Close to Clubhouse, Sprinkler System
Details
- Parcel number: 31637112002
- Special conditions: Standard
Construction
Type & style
- Home type: SingleFamily
- Architectural style: Cottage
- Property subtype: Single Family Residence
Materials
- Foundation: Raised
- Roof: Composition
Condition
- New construction: No
- Year built: 1974
Utilities & green energy
- Electric: 220 Volts Other, See Remarks
- Sewer: Septic Tank
- Water: Private
- Utilities for property: Cable Available, Propane
Community & HOA
Community
- Features: Biking, Fishing, Hiking, Lake, Mountainous, Pool
- Security: Carbon Monoxide Detector(s), 24 Hour Security, Smoke Detector(s)
HOA
- Has HOA: Yes
- Amenities included: Clubhouse, Golf Course, Meeting Room, Management, Outdoor Cooking Area, Picnic Area, Playground, Pool, Recreation Room, Spa/Hot Tub, Security, Tennis Court(s), Trail(s)
- HOA fee: $1,961 annually
- HOA name: Pmcpoa
- HOA phone: 661-242-3788
Location
- Region: Pine Mountain Club
Financial & listing details
- Price per square foot: $344/sqft
- Tax assessed value: $322,606
- Annual tax amount: $3,761
- Date on market: 8/4/2025
- Cumulative days on market: 364 days
- Listing terms: Conventional,FHA
- Road surface type: Paved
Estimated market value
$348,400
$331,000 - $366,000
$1,710/mo
Price history
| Date | Event | Price |
|---|---|---|
| 3/31/2026 | Price change | $354,900-1.4%$344/sqft |
Source:  CRMLS #SR25174921 Report a problem CRMLS #SR25174921 Report a problem | ||
| 10/6/2025 | Price change | $359,900-2.2%$349/sqft |
Source: CRMLS #SR25174921 Report a problem | ||
| 8/4/2025 | Listed for sale | $368,000+15%$357/sqft |
Source: CRMLS #SR25174921 Report a problem | ||
| 6/26/2025 | Listing removed | $320,000$310/sqft |
Source:  GAVAR #25002197 Report a problem GAVAR #25002197 Report a problem | ||
| 6/18/2025 | Price change | $320,000-5.9%$310/sqft |
Source: GAVAR #25002197 Report a problem | ||
| 6/11/2025 | Price change | $340,000-2.9%$329/sqft |
Source: GAVAR #25002197 Report a problem | ||
| 4/1/2025 | Price change | $349,999-1.4%$339/sqft |
Source: GAVAR #25002197 Report a problem | ||
| 3/22/2025 | Listed for sale | $355,000-2.2%$344/sqft |
Source: GAVAR #25002197 Report a problem | ||
| 6/24/2023 | Listing removed | -- |
Source: GAVAR #23001484 Report a problem | ||
| 4/4/2023 | Price change | $363,000+3.7%$352/sqft |
Source: GAVAR #23001484 Report a problem | ||
| 3/25/2023 | Price change | $350,000-5.1%$339/sqft |
Source: GAVAR #23001484 Report a problem | ||
| 3/12/2023 | Listed for sale | $369,000$358/sqft |
Source: GAVAR #23001484 Report a problem | ||
| 3/12/2023 | Pending sale | $369,000$358/sqft |
Source: GAVAR #23001484 Report a problem | ||
| 3/9/2023 | Listed for sale | $369,000+21.2%$358/sqft |
Source: GAVAR #23001484 Report a problem | ||
| 10/29/2021 | Sold | $304,500-7.4%$295/sqft |
Source: Public Record Report a problem | ||
| 7/26/2021 | Pending sale | $329,000$319/sqft |
Source: CRMLS #SR21090756 Report a problem | ||
| 7/16/2021 | Price change | $329,000-8.4%$319/sqft |
Source: CRMLS #SR21090756 Report a problem | ||
| 7/4/2021 | Listed for sale | $359,000+139.3%$348/sqft |
Source: CRMLS #SR21090756 Report a problem | ||
| 8/29/2014 | Sold | $150,000+141.9%$145/sqft |
Source: Public Record Report a problem | ||
| 11/8/1996 | Sold | $62,000-45.7%$60/sqft |
Source: Public Record Report a problem | ||
| 5/17/1996 | Sold | $114,192$111/sqft |
Source: Public Record Report a problem | ||
Public tax history
| Year | Property taxes | Tax assessment |
|---|---|---|
| 2025 | $3,761 +0.8% | $322,606 +2% |
| 2024 | $3,730 +4.1% | $316,281 +2% |
| 2023 | $3,583 -22.3% | $310,080 +2% |
| 2022 | $4,609 | $304,000 +82.5% |
| 2021 | -- | $166,544 +1% |
| 2020 | $1,983 +0.7% | $164,837 |
| 2019 | $1,969 +2.7% | $164,837 +4% |
| 2018 | $1,917 +6% | $158,438 +2% |
| 2017 | $1,809 +2.8% | $155,332 +2% |
| 2016 | $1,760 -0.5% | $152,287 +1.5% |
| 2015 | $1,769 +68.9% | $150,000 +82.1% |
| 2014 | $1,047 | $82,360 +0.5% |
| 2013 | -- | $81,988 +2% |
| 2012 | $951 -4.1% | $80,381 +2% |
| 2011 | $992 +1% | $78,806 +0.8% |
| 2010 | $982 +0.2% | $78,218 -0.2% |
| 2009 | $980 +11.4% | $78,404 +2% |
| 2008 | $880 +1.8% | $76,868 +2% |
| 2007 | $865 +1.4% | $75,361 +2% |
| 2006 | $853 +4.9% | $73,884 +2% |
| 2005 | $813 +1.8% | $72,436 |
| 2004 | $798 +5.6% | $72,436 +1.9% |
| 2003 | $756 | $71,109 +4% |
| 2002 | $756 +1.8% | $68,350 +2% |
| 2001 | $742 | $67,011 |
| 2000 | -- | $67,011 |
Find assessor info on the county website
Monthly payment
Est. payment
Payment breakdown
Explore the cost of this home by adjusting the details. Changes won't be saved.Climate risks
Neighborhood: 93222
Nearby schools
GreatSchools rating
- 6/10Frazier Park Elementary SchoolGrades: K-4Distance: 12.8 mi
- 6/10El Tejon Elementary SchoolGrades: 5-8Distance: 15.8 mi
- 7/10Frazier Mountain High SchoolGrades: 9-12Distance: 15.8 mi
Schools provided by the listing agent
- High: Frazier Mountain
Source: CRMLS. This data may not be complete. We recommend contacting the local school district to confirm school assignments for this home.
- $290,1002 bd1 ba960 sqft1916 Freeman Dr, Pine Mountain Club, CA 93222Off Market
- $264,0002 bd1 ba1.1k sqft1920 Freeman Dr, Pine Mountain Club, CA 93222Off Market
- $439,8003 bd2 ba1.9k sqft2000 Freeman Dr, Pine Mountain Club, CA 93222Off Market
- $333,2003 bd2 ba1.1k sqft1913 Freeman Dr, Pine Mountain Club, CA 93222Off Market
- $315,0002 bd1 ba875 sqft1917 Freeman Dr, Pine Mountain Club, CA 93222Sold
- $10,000-- bd-- ba-- sqft1909 Freeman Dr, Pine Mountain Club, CA 93222Sold
- $267,1002 bd1 ba720 sqft1921 Freeman Dr, Pine Mountain Club, CA 93222Off Market
- $485,0003 bd3 ba2.3k sqft2004 Freeman Dr, Pine Mountain Club, CA 93222Sold
A local agent can set up tours, give advice and negotiate with sellers.
Similar homes
- $349,9002 bd2 ba1.5k sqft1725 Matterhorn Dr, Pine Mountain Club, CA 93222For Sale
 MLS ID #SR26091157, Barry Goldberg, Tehachapi Summit Real Estate. CRMLS
 - $349,0003 bd2 ba1.2k sqft2200 Symonds Dr, Pine Mountain Club, CA 93222For Sale
 MLS ID #SR26088939, Kurtis East, Beverly Glen Homes. CRMLS
 - $365,0003 bd2 ba1.2k sqft2304 Woodland Dr, Pine Mountain Club, CA 93222For Sale
 JohnHart Real Estate
 - $320,0002 bd1 ba1k sqft1308 Banff Dr, Pine Mountain Club, CA 93222For Sale
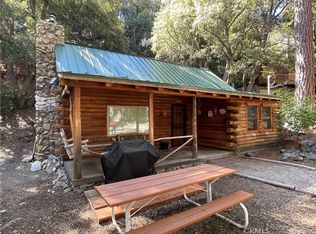 MLS ID #SR26113293, Steve Jones-Donnelly, Pine Mountain Properties. CRMLS
 - $375,0003 bd2 ba1.1k sqft15908 Mil Potrero Hwy, Pine Mountain Club, CA 93222For SaleMLS ID #CV25165769, Fernando Carmona, RICHARD RAMOS BROKER. CRMLS
- $398,9702 bd1 ba1k sqft2328 Rhine Ct, Pine Mountain Club, CA 93222For SaleMLS ID #SR26060171, Steve Jones-Donnelly, Pine Mountain Properties. CRMLS
- $258,0003 bd2 ba1.1k sqft1716 Zion Way, Pine Mountain Club, CA 93222For SaleMLS ID #SR26134903, Raymond Ray, Realty Executives Homes. CRMLS
- $399,0003 bd2 ba1.3k sqft2305 Freeman Dr, Pine Mountain Club, CA 93222For SaleMLS ID #SR26076667, Kristi Finn, Pine Mountain Properties. CRMLS
- $415,0003 bd2 ba1.4k sqft2300 Zermatt Dr, Pine Mountain Club, CA 93222For SaleMLS ID #SR26156897, Karen Barrios, eXp Realty of California Inc. CRMLS
- $379,9993 bd2 ba1.3k sqft2320 Glacier Dr, Pine Mountain Club, CA 93222For SaleMLS ID #202607434, Francisco J. Gutierrez. Bakersfield AOR
- $390,0003 bd2 ba1.4k sqft2301 Rhine Ct, Pine Mountain Club, CA 93222For SaleMLS ID #202605379, Stephanie Parish. Bakersfield AOR
- $314,9992 bd1 ba1.2k sqft1916 Rustic Way, Pine Mountain Club, CA 93222For SaleMLS ID #SR26078714, Charlee Ryan, SunnyHill Realty Inc. CRMLS
- $424,0002 bd2 ba1.2k sqft2431 Antelope Way, Pine Mountain Club, CA 93222For SaleMLS ID #SR26138934, Kristi Finn, Pine Mountain Properties. CRMLS
- $399,5003 bd2 ba1.4k sqft15417 Acacia Way, Pine Mountain Club, CA 93222For SaleMLS ID #SR26128521, Kurtis East, Beverly Glen Homes. CRMLS
- $405,0002 bd2 ba1.5k sqft15433 Acacia Way, Pine Mountain Club, CA 93222For SaleMLS ID #SR25105220, Kristi Finn, Pine Mountain Properties. CRMLS
- $299,9002 bd2 ba1k sqft2220 Symonds Dr, Pine Mountain Club, CA 93222For SaleMLS ID #SR26079261, Jeffrey Mowry, Jennings Realty. CRMLS
- $399,0003 bd2 ba1.1k sqft1600 Woodland Dr, Pine Mountain Club, CA 93222For SaleMLS ID #SR26100628, Stacey Havener, True North Realty. CRMLS
- $410,0003 bd2 ba1.5k sqft15325 Acacia Way, Pine Mountain Club, CA 93222For SaleMLS ID #SR26115442, Janusz Kocol, CURB. CRMLS
- $379,9993 bd2 ba1.3k sqft2320 Glacier Dr, Frazier Park, CA 93225For SaleMLS ID #V1-37294, Guillermo Gutierrez, Oasis Real Estate. CRMLS
- $275,0002 bd1 ba748 sqft16410 Askin Dr, Pine Mountain Club, CA 93222For SaleMLS ID #SR24193306, Kristi Finn, Pine Mountain Properties. CRMLS
Local buyer's agents are ready to help
