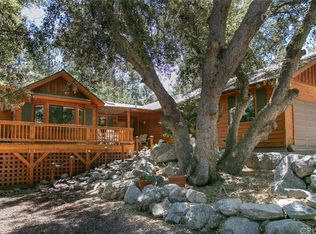
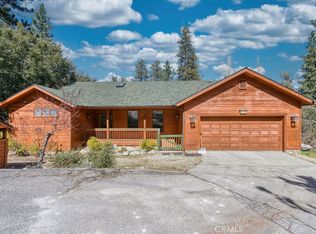
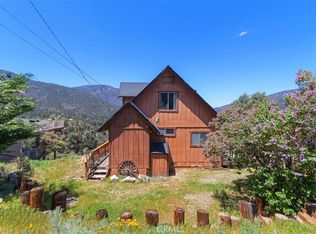
Wonderful family 3 bedroom home on a good sized private flat lot that is picturesque. Nice big flat driveway which is a must in the winter. The seller added a large 2 car detached garage with sectional garage door and opener. The garage is fully drywalled and insulated and adds great value to the home. The home has a newer roof and the electrical panel has been updated on this all electric home. The paint and trim on the exterior of the home is in terrific condition. The large lot is easily accessed with the oversized flat driveway with crushed pebble that looks great. Terrific location on Zion Way with plenty of mature trees and scenic secluded setting. New HVAC unit installed within the last few years. Terrific HOA with great amenities including a golf course, new swimming pool and grounds, HOA clubhouse and restaurants, Tennis Courts, great parks and a baseball field and basketball courts. Community lake that is great for fishing. Horse stables are available. Great town center with shops and restaurants. They put on wonderful community events like the Lilac Festival and wine festival each year. I like to say its like Lake Tahoe in California. Four seasons with snow in the winter and beautiful cool summer days! 45 minutes to Santa Clarita and only 35 minutes to the new Hard Rock Casino in Tejon Ranch.
For sale
Listed by: Realty Executives Homes • Raymond Ray • Contact: 661-212-1016
$258,000
1716 Zion Way, Pine Mountain Club, CA 93222
3beds
1,100sqft
:
Get pre-qualified$1,937/mo
Single Family Residence
Built in 1973
0.28 Acres Lot
$250,900 Zestimate®
$235/sqft
$165/mo HOA
What's special
- 28 days |
- 1,433 |
- 73 |
Likely to sell faster than
Zillow last checked:
Listing updated:
Listed by:
Raymond Ray DRE #01152239 661-212-1016,
Realty Executives Homes
Source: CRMLS,MLS#: SR26134903 Originating MLS: California Regional MLS
Originating MLS: California Regional MLSFacts & features
Interior
Bedrooms & bathrooms
- Bedrooms: 3
- Bathrooms: 2
- Full bathrooms: 1
- 1/2 bathrooms: 1
- Main level bathrooms: 1
- Main level bedrooms: 1
Rooms
- Room types: Basement, Kitchen, Living Room
Bathroom
- Features: Separate Shower
Kitchen
- Features: Laminate Counters
Heating
- Central, Electric, Fireplace(s)
Cooling
- Electric
Appliances
- Included: Electric Range, Free-Standing Range, Refrigerator, Water Heater, Dryer, Washer
- Laundry: Washer Hookup, Electric Dryer Hookup, See Remarks
Features
- Beamed Ceilings, Breakfast Bar, Balcony, High Ceilings, See Remarks
- Flooring: Laminate
- Doors: Sliding Doors
- Windows: Double Pane Windows
- Basement: Utility
- Has fireplace: Yes
- Fireplace features: Living Room, Wood Burning
- Common walls with other units/homes: No Common Walls
Interior area
- Total interior livable area: 1,100 sqft
Property
Parking
- Total spaces: 2
- Parking features: Door-Single, Driveway, Garage, Garage Door Opener, Gravel
- Garage spaces: 2
Accessibility
- Accessibility features: None
Features
- Levels: Two
- Stories: 2
- Entry location: 1
- Patio & porch: Deck, Front Porch, See Remarks, Wood
- Pool features: Community, Gunite, See Remarks, Association
- Has spa: Yes
- Spa features: Association, Community, Gunite, Heated
- Fencing: None
- Has view: Yes
- View description: Mountain(s), Trees/Woods
Lot
- Size: 0.28 Acres
- Features: Back Yard, Front Yard, Irregular Lot, Near Park
Details
- Parcel number: 31650213009
- Zoning: E
- Special conditions: Standard
Construction
Type & style
- Home type: SingleFamily
- Architectural style: Cottage
- Property subtype: Single Family Residence
Materials
- Wood Siding, Copper Plumbing
- Foundation: Raised
- Roof: Composition,See Remarks
Condition
- Repairs Cosmetic
- New construction: No
- Year built: 1973
Utilities & green energy
- Electric: 220 Volts Other, Electricity - On Property, See Remarks
- Sewer: Septic Tank
- Utilities for property: Electricity Connected, Water Connected
Community & HOA
Community
- Features: Biking, Fishing, Golf, Hiking, Stable(s), Lake, Park, Pool
- Security: Smoke Detector(s)
HOA
- Has HOA: Yes
- Amenities included: Clubhouse, Sport Court, Golf Course, Horse Trail(s), Meeting Room, Management, Barbecue, Picnic Area, Playground, Pool, Spa/Hot Tub, Security, Tennis Court(s), Trail(s)
- HOA fee: $1,985 annually
- HOA name: PMC POA
- HOA phone: 661-242-3788
Location
- Region: Pine Mountain Club
Financial & listing details
- Price per square foot: $235/sqft
- Tax assessed value: $252,430
- Annual tax amount: $3,002
- Date on market: 7/1/2026
- Cumulative days on market: 29 days
- Listing terms: Cash,Cash to New Loan,Conventional,FHA
- Road surface type: Paved
Estimated market value
$250,900
$238,000 - $263,000
$1,986/mo
Price history
| Date | Event | Price |
|---|---|---|
| 7/1/2026 | Listed for sale | $258,000+56.4%$235/sqft |
Source:  CRMLS #SR26134903 Report a problem CRMLS #SR26134903 Report a problem | ||
| 6/30/2003 | Sold | $165,000+35.2%$150/sqft |
Source: Public Record Report a problem | ||
| 7/12/2002 | Sold | $122,000+69.4%$111/sqft |
Source: Public Record Report a problem | ||
| 5/30/1997 | Sold | $72,000$65/sqft |
Source: Public Record Report a problem | ||
Public tax history
| Year | Property taxes | Tax assessment |
|---|---|---|
| 2025 | $3,002 +0.9% | $252,430 +2% |
| 2024 | $2,976 +4.1% | $247,482 +2% |
| 2023 | $2,860 -0.1% | $242,631 +2% |
| 2022 | $2,863 | $237,874 +2% |
| 2021 | -- | $233,211 +9% |
| 2020 | $2,524 +8.9% | $214,000 +10.9% |
| 2019 | $2,319 +7.5% | $193,000 +7.2% |
| 2018 | $2,158 +17.5% | $180,000 +13.9% |
| 2017 | $1,837 +18.7% | $158,000 +19.7% |
| 2016 | $1,548 +6.8% | $132,000 +10% |
| 2015 | $1,449 +5.5% | $120,000 +6.2% |
| 2014 | $1,374 | $113,000 -35.1% |
| 2013 | -- | $174,070 |
| 2012 | $1,948 -3% | $174,070 |
| 2011 | $2,009 +0.2% | $174,070 |
| 2010 | $2,005 +0.4% | $174,070 |
| 2009 | $1,996 +0.6% | $174,070 -4.3% |
| 2008 | $1,984 +1.7% | $181,931 +2% |
| 2007 | $1,951 +1.2% | $178,365 +2% |
| 2006 | $1,929 +6.4% | $174,869 +2% |
| 2005 | $1,812 +2% | $171,441 |
| 2004 | $1,778 +41.3% | $171,441 +37.8% |
| 2003 | $1,258 +45.3% | $124,440 +56.8% |
| 2002 | $866 +1.8% | $79,376 +2% |
| 2001 | $851 | $77,820 |
| 2000 | -- | $77,820 |
Find assessor info on the county website
Monthly payment
Est. payment
Payment breakdown
Explore the cost of this home by adjusting the details. Changes won't be saved.Climate risks
Neighborhood: 93222
Nearby schools
GreatSchools rating
- 6/10Frazier Park Elementary SchoolGrades: K-4Distance: 12.8 mi
- 6/10El Tejon Elementary SchoolGrades: 5-8Distance: 15.8 mi
- 7/10Frazier Mountain High SchoolGrades: 9-12Distance: 15.7 mi
Schools provided by the listing agent
- High: Frazier Mountain
Source: CRMLS. This data may not be complete. We recommend contacting the local school district to confirm school assignments for this home.
- $443,2003 bd2 ba1.4k sqft1712 Zion Way, Pine Mountain Club, CA 93222Off Market
- $538,9003 bd3 ba2.3k sqft1733 Zion Way, Pine Mountain Club, CA 93222Off Market

- $530,0003 bd2 ba1.9k sqft1737 Zion Way, Pine Mountain Club, CA 93222Sold
- $43,296-- bd-- ba-- sqft1729 Zion Way, Pine Mountain Club, CA 93222Off Market
- $259,9002 bd1 ba1.1k sqft1708 Zion Way, Pine Mountain Club, CA 93222Off Market
- $511,7003 bd2 ba1.8k sqft1725 Zion Way, Pine Mountain Club, CA 93222Off Market
- $383,5003 bd2 ba1.7k sqft1717 Bernina Dr, Pine Mountain Club, CA 93222Off Market
- $339,5003 bd2 ba1.2k sqft1713 Bernina Dr, Pine Mountain Club, CA 93222Off Market
A local agent can set up tours, give advice and negotiate with sellers.
Similar homes
- $275,0003 bd2 ba1.3k sqft2028 Linden Dr, Pine Mountain Club, CA 93222For Sale
 MLS ID #SR26086804, Karen Barrios, eXp Realty of California Inc. CRMLS
 - $340,0003 bd2 ba1.6k sqft1412 Lassen Way, Pine Mountain Club, CA 93222For Sale
 MLS ID #SR26146837, Stacy Nevins, Beverly Glen Homes. CRMLS
 - $299,9993 bd2 ba1.3k sqft15440 Shasta Way, Pine Mountain Club, CA 93222For Sale
 MLS ID #SR25105605, Holly Thompson, RE/MAX of Santa Clarita. CRMLS
 - $291,0003 bd2 ba960 sqft2520 Nadelhorn Pl, Pine Mountain Club, CA 93222For Sale
 MLS ID #SR26046240, Paola Portillo, Sync Brokerage, Inc.. CRMLS
 - $299,9002 bd2 ba1k sqft2220 Symonds Dr, Pine Mountain Club, CA 93222For SaleMLS ID #SR26079261, Jeffrey Mowry, Jennings Realty. CRMLS
- $275,0002 bd1 ba748 sqft16410 Askin Dr, Pine Mountain Club, CA 93222For SaleMLS ID #SR24193306, Kristi Finn, Pine Mountain Properties. CRMLS
- $320,0002 bd1 ba1k sqft1308 Banff Dr, Pine Mountain Club, CA 93222For SaleMLS ID #SR26113293, Steve Jones-Donnelly, Pine Mountain Properties. CRMLS
- $229,999-- bd2 ba715 sqft15916 Zurich Way, Pine Mountain Club, CA 93222For SaleMLS ID #SR26023829, Karen Barrios, eXp Realty of California Inc. CRMLS
- $314,9992 bd1 ba1.2k sqft1916 Rustic Way, Pine Mountain Club, CA 93222For SaleMLS ID #SR26078714, Charlee Ryan, SunnyHill Realty Inc. CRMLS
- $354,9002 bd2 ba1k sqft1912 Freeman Dr, Pine Mountain Club, CA 93222For SaleMLS ID #SR25174921, Javier Martinez, Prime Realty & Associates. CRMLS
- $349,9002 bd2 ba1.5k sqft1725 Matterhorn Dr, Pine Mountain Club, CA 93222For SaleMLS ID #SR26091157, Barry Goldberg, Tehachapi Summit Real Estate. CRMLS
- $351,0003 bd3 ba1.6k sqft1420 Dogwood Way, Pine Mountain Club, CA 93222For SaleMLS ID #202606802, Ryan S. Dobbs. Bakersfield AOR
- $349,0003 bd2 ba1.2k sqft2200 Symonds Dr, Pine Mountain Club, CA 93222For SaleMLS ID #SR26088939, Kurtis East, Beverly Glen Homes. CRMLS
- $349,0003 bd2 ba1.6k sqft15328 Acacia Way, Pine Mountain Club, CA 93222For SaleMLS ID #26656719, Izumi Tanaka DRE # 02046770, Real Broker. CLAW
- $275,0001 bd1 ba600 sqft16324 Grizzly Dr, Pine Mountain Club, CA 93222For SaleMLS ID #SR26034178, Kristi Finn, Pine Mountain Properties. CRMLS
- $365,0003 bd2 ba1.2k sqft2304 Woodland Dr, Pine Mountain Club, CA 93222For SaleJohnHart Real Estate
- $379,9993 bd2 ba1.3k sqft2320 Glacier Dr, Pine Mountain Club, CA 93222For SaleMLS ID #202607434, Francisco J. Gutierrez. Bakersfield AOR
- $375,0003 bd2 ba1.1k sqft15908 Mil Potrero Hwy, Pine Mountain Club, CA 93222For SaleMLS ID #CV25165769, Fernando Carmona, RICHARD RAMOS BROKER. CRMLS
- $359,0003 bd2 ba1.5k sqft16720 Mil Potrero Hwy, Pine Mountain Club, CA 93222For SaleMLS ID #SR25160945, Stacey Havener, True North Realty. CRMLS
- $379,9993 bd2 ba1.3k sqft2320 Glacier Dr, Frazier Park, CA 93225For SaleMLS ID #V1-37294, Guillermo Gutierrez, Oasis Real Estate. CRMLS
Local buyer's agents are ready to help
