Easy mountain living at it's finest. Easy to maintain home, easy to maintain yard. Home has been meticulously cared for by the current owners. Home has vinyl siding and lots (884 sq ft) of front and back Trex decking. Home could easily be wheelchair accessible. Enter at the front door into the living room, dining room and kitchen. Home has a nice open floor plan for easy entertaining. Ceilings are knotty pine and the floors are tile looking vinyl. The living room boasts lots of windows, pellet insert, surround sound and a stained glass ceiling fan. The kitchen has oversized granite counter tops, breakfast bar with pop up outlets, tons of storage, kitchen window over the sink and attached laundry area with back door. The primary bedroom and ensuite bath are also on this level. The ensuite bath has a dressing/ make up area and again, lots of built in storage. Upstairs you will find a loft bedroom/ office/ playroom. Higher ceilings and windows finish off this space. This level also has a guest bedroom, with unfinished closet/ attic space and a full bath. Bedrooms are carpeted for a warm cozy feel. Other ammenities include a 2 car garage, lots of off street parking, forced heat, water softner and under house storage/ workshop. This is a must see mountain home.
For sale
Listed by: Pine Mountain Properties • Kristi Finn • Contact: 661-619-6057
$405,000
15433 Acacia Way, Pine Mountain Club, CA 93222
2beds
1,536sqft
:
Get pre-qualified$2,944/mo
Single Family Residence
Built in 1980
10,841 Square Feet Lot
$420,800 Zestimate®
$264/sqft
$163/mo HOA
What's special
Surround soundBreakfast barGuest bedroomOversized granite counter topsOpen floor planPellet insertStained glass ceiling fan
- 446 days |
- 57 |
- 2 |
Zillow last checked:
Listing updated:
Listed by:
Kristi Finn DRE #01973918 661-619-6057,
Pine Mountain Properties,
Alise Westbrook DRE #01912470,
Pine Mountain Properties
Source: CRMLS,MLS#: SR25105220 Originating MLS: California Regional MLS
Originating MLS: California Regional MLSFacts & features
Interior
Bedrooms & bathrooms
- Bedrooms: 2
- Bathrooms: 2
- Full bathrooms: 2
- Main level bathrooms: 1
- Main level bedrooms: 1
Rooms
- Room types: Kitchen, Laundry, Loft, Living Room, Primary Bedroom
Primary bedroom
- Features: Main Level Primary
Cooling
- None
Appliances
- Laundry: Common Area
Features
- Loft, Main Level Primary
- Has fireplace: Yes
- Fireplace features: Living Room
- Common walls with other units/homes: No Common Walls
Interior area
- Total interior livable area: 1,536 sqft
Property
Parking
- Total spaces: 2
- Parking features: Garage
- Garage spaces: 2
Features
- Levels: Two
- Stories: 2
- Entry location: 1
- Pool features: Community, Association
- Has view: Yes
- View description: Mountain(s), Trees/Woods
Lot
- Size: 10,841 Square Feet
- Features: 0-1 Unit/Acre
Details
- Parcel number: 32803103004
- Zoning: E
- Special conditions: Standard
- Horse amenities: Riding Trail
Construction
Type & style
- Home type: SingleFamily
- Property subtype: Single Family Residence
Condition
- New construction: No
- Year built: 1980
Utilities & green energy
- Sewer: Septic Tank
Community & HOA
Community
- Features: Biking, Dog Park, Golf, Hiking, Horse Trails, Stable(s), Mountainous, Near National Forest, Park, Rural, Pool
HOA
- Has HOA: Yes
- Amenities included: Bocce Court, Clubhouse, Sport Court, Dog Park, Golf Course, Horse Trail(s), Meeting/Banquet/Party Room, Outdoor Cooking Area, Picnic Area, Playground, Pickleball, Pool, Recreation Room, Spa/Hot Tub, Security, Tennis Court(s), Trail(s)
- HOA fee: $1,961 annually
- HOA name: PMCPOA
- HOA phone: 661-242-3788
Location
- Region: Pine Mountain Club
Financial & listing details
- Price per square foot: $264/sqft
- Tax assessed value: $138,153
- Annual tax amount: $1,765
- Date on market: 5/12/2025
- Cumulative days on market: 447 days
- Listing terms: Cash to New Loan
Estimated market value
$420,800
$400,000 - $442,000
$1,978/mo
Price history
| Date | Event | Price |
|---|---|---|
| 3/14/2026 | Price change | $405,000-2.4%$264/sqft |
Source:  CRMLS #SR25105220 Report a problem CRMLS #SR25105220 Report a problem | ||
| 11/6/2025 | Price change | $415,000-3.5%$270/sqft |
Source: CRMLS #SR25105220 Report a problem | ||
| 5/12/2025 | Listed for sale | $430,000+290.9%$280/sqft |
Source: CRMLS #SR25105220 Report a problem | ||
| 12/12/2011 | Sold | $110,000+0.1%$72/sqft |
Source: Public Record Report a problem | ||
| 10/27/2011 | Listed for sale | $109,900+22.5%$72/sqft |
Source: isNowListed.com Report a problem | ||
| 6/27/2011 | Sold | $89,747-12%$58/sqft |
Source: Public Record Report a problem | ||
| 1/22/2009 | Sold | $102,000-46%$66/sqft |
Source: Public Record Report a problem | ||
| 8/28/2003 | Sold | $189,000$123/sqft |
Source: Public Record Report a problem | ||
Public tax history
| Year | Property taxes | Tax assessment |
|---|---|---|
| 2025 | $1,765 +0.9% | $138,153 +2% |
| 2024 | $1,749 +4.1% | $135,445 +2% |
| 2023 | $1,681 +0.2% | $132,790 +2% |
| 2022 | $1,678 | $130,187 +2% |
| 2021 | -- | $127,635 +1% |
| 2020 | $1,559 +0.7% | $126,327 |
| 2019 | $1,549 +3% | $126,327 +4% |
| 2018 | $1,503 +5.8% | $121,424 +2% |
| 2017 | $1,420 +2.3% | $119,044 +2% |
| 2016 | $1,388 -0.5% | $116,711 +1.5% |
| 2015 | $1,396 +1.8% | $114,959 +2% |
| 2014 | $1,370 | $112,708 +0.5% |
| 2013 | -- | $112,200 +2% |
| 2012 | $1,266 -40.7% | $110,000 -43% |
| 2011 | $2,134 +0.9% | $192,818 +0.8% |
| 2010 | $2,115 -7.6% | $191,378 -8.3% |
| 2009 | $2,289 +3% | $208,667 +2% |
| 2008 | $2,222 +1.7% | $204,577 +2% |
| 2007 | $2,185 +1.1% | $200,567 +2% |
| 2006 | $2,160 +6.5% | $196,635 +2% |
| 2005 | $2,028 +2% | $192,780 |
| 2004 | $1,989 +82.9% | $192,780 +70.8% |
| 2003 | $1,088 | $112,900 +4% |
| 2002 | $1,088 +2% | $108,518 +2% |
| 2001 | $1,066 | $106,391 |
| 2000 | -- | $106,391 |
Find assessor info on the county website
Monthly payment
Est. payment
Payment breakdown
Explore the cost of this home by adjusting the details. Changes won't be saved.Climate risks
Neighborhood: 93222
Nearby schools
GreatSchools rating
- 6/10Frazier Park Elementary SchoolGrades: K-4Distance: 12.1 mi
- 6/10El Tejon Elementary SchoolGrades: 5-8Distance: 15.1 mi
- 7/10Frazier Mountain High SchoolGrades: 9-12Distance: 15.1 mi
- $425,5004 bd2 ba2.2k sqft15429 Acacia Way, Pine Mountain Club, CA 93222Off Market
- $215,8002 bd1 ba752 sqft1920 Linden Dr, Pine Mountain Club, CA 93222Sold

- $317,1002 bd2 ba1k sqft1924 Linden Dr, Pine Mountain Club, CA 93222Off Market
- $49,87510,619 Square Feet15416 Live Oak Way, Pine Mountain Club, CA 93222Off Market
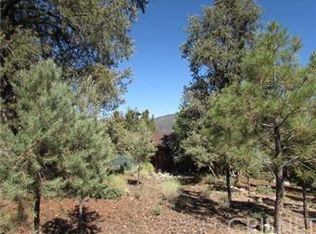
- $511,4004 bd3 ba3k sqft15425 Acacia Way, Pine Mountain Club, CA 93222Off Market
- $448,0003 bd1 ba1.6k sqft1928 Linden Dr, Pine Mountain Club, CA 93222Off Market
- $437,9003 bd3 ba2.2k sqft15412 Live Oak Way, Pine Mountain Club, CA 93222Off Market
- $465,0003 bd2 ba1.7k sqft15420 Live Oak Way, Pine Mountain Club, CA 93222Pending
A local agent can set up tours, give advice and negotiate with sellers.
Similar homes
- $410,0003 bd2 ba1.5k sqft15325 Acacia Way, Pine Mountain Club, CA 93222For Sale
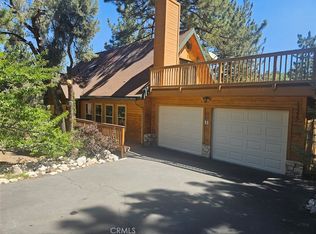 MLS ID #SR26115442, Janusz Kocol, CURB. CRMLS
 - $399,5003 bd2 ba1.4k sqft15417 Acacia Way, Pine Mountain Club, CA 93222For Sale
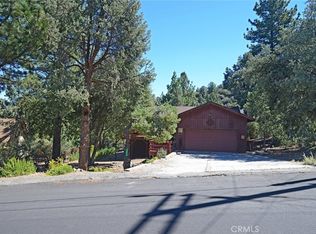 MLS ID #SR26128521, Kurtis East, Beverly Glen Homes. CRMLS
 - $399,0003 bd3 ba1.6k sqft1709 Linden Dr, Pine Mountain Club, CA 93222For Sale
 MLS ID #GD26108508, Anush Ferakhyan, Beverly and Company, Inc.. CRMLS
 - $398,0002 bd2 ba1.8k sqft15009 Chestnut Ct, Pine Mountain Club, CA 93222For Sale
 MLS ID #SR26135407, Steve Jones-Donnelly, Pine Mountain Properties. CRMLS
 - $399,9002 bd2 ba1.5k sqft1528 Bernina Dr, Pine Mountain Club, CA 93222For SaleMLS ID #SR26137567, Lizette Templeton, Jennings Realty. CRMLS
- $399,0003 bd3 ba1.6k sqft2001 Zermatt Dr, Pine Mountain Club, CA 93222For SaleMLS ID #SR26031551, Kurtis East, Trimax Elite Corp Inc. CRMLS
- $399,0003 bd2 ba1.6k sqft1908 Teton Way, Pine Mountain Club, CA 93222For SaleMLS ID #SR26122157, Karen Barrios, eXp Realty of California Inc. CRMLS
- $399,0003 bd2 ba1.3k sqft2305 Freeman Dr, Pine Mountain Club, CA 93222For SaleMLS ID #SR26076667, Kristi Finn, Pine Mountain Properties. CRMLS
- $424,0002 bd2 ba1.2k sqft2431 Antelope Way, Pine Mountain Club, CA 93222For SaleMLS ID #SR26138934, Kristi Finn, Pine Mountain Properties. CRMLS
- $399,9003 bd2 ba1.7k sqft15908 Edgewood Way, Pine Mountain Club, CA 93222For SaleMLS ID #SR26091017, Jeffrey Mowry, Jennings Realty. CRMLS
- $374,9994 bd2 ba1.7k sqft1429 Zermatt Dr, Pine Mountain Club, CA 93222For SaleMLS ID #SR26126432, Tanner Brown, Jennings Realty. CRMLS
- $399,0003 bd2 ba1.1k sqft1600 Woodland Dr, Pine Mountain Club, CA 93222For SaleMLS ID #SR26100628, Stacey Havener, True North Realty. CRMLS
- $415,0003 bd3 ba1.7k sqft2325 Cypress Way, Pine Mountain Club, CA 93222For SaleMLS ID #SR26125947, Mary Owens, Rise Realty. CRMLS
- $398,9702 bd1 ba1k sqft2328 Rhine Ct, Pine Mountain Club, CA 93222For SaleMLS ID #SR26060171, Steve Jones-Donnelly, Pine Mountain Properties. CRMLS
- $349,9002 bd2 ba1.5k sqft1725 Matterhorn Dr, Pine Mountain Club, CA 93222For SaleMLS ID #SR26091157, Barry Goldberg, Tehachapi Summit Real Estate. CRMLS
- $379,9993 bd2 ba1.3k sqft2320 Glacier Dr, Pine Mountain Club, CA 93222For SaleMLS ID #202607434, Francisco J. Gutierrez. Bakersfield AOR
- $438,0004 bd2 ba1.6k sqft1871 Matuse Point, Pine Mountain Club, CA 93222For SaleMLS ID #SR26093848, Steve Jones-Donnelly, Pine Mountain Properties. CRMLS
- $349,0003 bd2 ba1.6k sqft15328 Acacia Way, Pine Mountain Club, CA 93222For SaleMLS ID #26656719, Izumi Tanaka DRE # 02046770, Real Broker. CLAW
- $359,9003 bd3 ba1.7k sqft1812 Poplar Way, Frazier Park, CA 93222For SaleMLS ID #SR26076697, Jeffrey Mowry, Jennings Realty. CRMLS
- $425,0003 bd2 ba1.4k sqft2624 Basel Ct, Pine Mountain Club, CA 93222For SaleMLS ID #SR26114314, Teri Gaskill-Vogelsang, Equity Union. CRMLS
Local buyer's agents are ready to help
