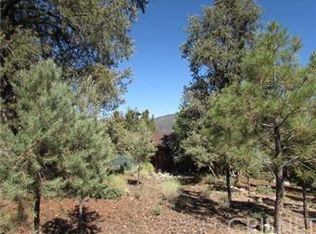
Step into your mountain sanctuary at 15420 Live Oak Way, where rustic charm meets modern comfort in a single-level haven that feels like home the moment you arrive. Nestled on a beautifully landscaped lot with mature trees and a fenced rear yard, this retreat beckons you to embrace the serenity of mountain living, perfect for full-time residence, remote work, or a vacation escape.
Enter through the welcoming foyer into a spacious great room that captures the heart. Soaring wood-beamed ceilings and large windows frame stunning mountain views and vibrant sunsets, while a freshly cleaned wood-burning stove adds cozy warmth. New hardwood flooring (2024) flows throughout, tying the open-concept layout together with timeless elegance. The kitchen, open to the great room, features a large island for casual meals or lively gatherings, ample storage, and modern appliances. The adjacent dining area spills onto a spacious deck, expanding your living space into the crisp mountain air—perfect for morning coffee or evening stargazing.
The split-wing design ensures privacy. The primary bedroom, a tranquil retreat, offers an en-suite bathroom, walk-in closet, and private deck access for quiet moments. Two well-sized bedrooms share a full guest bathroom, and garage access nearby for convenience. The attached garage, plus extra parking in front and on the side, makes hosting effortless.
This home is as practical as it is inviting. A 2022 electrical panel upgrade, new water heater, softener, and filtration system (all 2022) ensure efficiency and peace of mind. A rainproof under-deck storage area adds clever functionality, while central heat and AC keep you comfortable year-round. This home is ready for you to move in and start living your mountain dream.
Imagine working from home with inspiring views, hosting friends on the deck, or unwinding in the serene yard. 15420 Live Oak Way is more than a house—it’s a lifestyle waiting for you to claim. Schedule your private tour today and write the next chapter of this mountain story!
Pending
Listed by: eXp Realty of California Inc • Karen Barrios • Contact: karen@someehomes.com
Price cut: $14K (6/4)
$465,000
15420 Live Oak Way, Pine Mountain Club, CA 93222
3beds
1,704sqft
:
Get pre-qualified$3,281/mo
Single Family Residence
Built in 1978
10,704 Square Feet Lot
$453,800 Zestimate®
$273/sqft
$150/mo HOA
What's special
Fenced rear yardWood-burning stoveMature treesSerene yardMountain viewsLarge islandSplit-wing design
- 294 days |
- 135 |
- 1 |
Zillow last checked:
Listing updated:
Listed by:
Karen Barrios DRE #02112992 karen@someehomes.com,
eXp Realty of California Inc
Source: CRMLS,MLS#: SR25215763 Originating MLS: California Regional MLS
Originating MLS: California Regional MLSFacts & features
Interior
Bedrooms & bathrooms
- Bedrooms: 3
- Bathrooms: 2
- Full bathrooms: 2
- Main level bathrooms: 2
- Main level bedrooms: 3
Rooms
- Room types: Kitchen, Living Room, Primary Bathroom, Primary Bedroom, Other
Primary bedroom
- Features: Primary Suite
Other
- Features: Walk-In Closet(s)
Heating
- Forced Air
Cooling
- Central Air
Appliances
- Included: Dishwasher, Microwave, Propane Range, Water Heater
- Laundry: Washer Hookup, Electric Dryer Hookup, Inside, See Remarks
Features
- Primary Suite, Walk-In Closet(s)
- Flooring: Tile, Wood
- Has fireplace: Yes
- Fireplace features: Wood Burning
- Common walls with other units/homes: No Common Walls
Interior area
- Total interior livable area: 1,704 sqft
Video & virtual tour
Property
Parking
- Total spaces: 8
- Parking features: Asphalt, Door-Single, Garage, Gravel
- Attached garage spaces: 2
- Uncovered spaces: 6
Features
- Levels: One
- Stories: 1
- Entry location: 2
- Pool features: Association
- Has spa: Yes
- Spa features: Association
- Fencing: Wood
- Has view: Yes
- View description: Mountain(s), Neighborhood, Trees/Woods
Lot
- Size: 10,704 Square Feet
Details
- Parcel number: 32804409006
- Special conditions: Standard,Trust
Construction
Type & style
- Home type: SingleFamily
- Property subtype: Single Family Residence
Condition
- Turnkey
- New construction: No
- Year built: 1978
Utilities & green energy
- Sewer: Septic Type Unknown
- Water: Private
- Utilities for property: Cable Available, Electricity Available, Phone Available, Water Available
Community & HOA
Community
- Features: Biking, Dog Park, Fishing, Golf, Hiking, Stable(s), Lake, Mountainous, Near National Forest, Park, Rural
HOA
- Has HOA: Yes
- Amenities included: Call for Rules, Clubhouse, Sport Court, Dog Park, Golf Course, Meeting Room, Management, Outdoor Cooking Area, Barbecue, Playground, Pickleball, Pool, Recreation Room, RV Parking, Guard, Spa/Hot Tub, Security, Tennis Court(s), Trash
- HOA fee: $1,799 annually
- HOA name: PMCPOA
- HOA phone: 661-242-3788
Location
- Region: Pine Mountain Club
Financial & listing details
- Price per square foot: $273/sqft
- Tax assessed value: $447,372
- Annual tax amount: $5,111
- Date on market: 9/12/2025
- Cumulative days on market: 294 days
- Listing terms: Cash,Cash to New Loan,Conventional,FHA,USDA Loan,VA Loan
- Inclusions: Stove, Microwave and Dishwasher
- Exclusions: All Furniture Items, All Decor Items and (3)Kitchen Chandeliers; Refrigerator, Washer & Dryer
Estimated market value
$453,800
$431,000 - $476,000
$1,980/mo
Price history
| Date | Event | Price |
|---|---|---|
| 7/31/2026 | Pending sale | $465,000$273/sqft |
Source:  CRMLS #SR25215763 Report a problem CRMLS #SR25215763 Report a problem | ||
| 6/28/2026 | Contingent | $465,000$273/sqft |
Source: CRMLS #SR25215763 Report a problem | ||
| 6/4/2026 | Price change | $465,000-2.9%$273/sqft |
Source: CRMLS #SR25215763 Report a problem | ||
| 5/17/2026 | Price change | $479,000-2%$281/sqft |
Source: CRMLS #SR25215763 Report a problem | ||
| 10/18/2025 | Price change | $489,000-2.2%$287/sqft |
Source: CRMLS #SR25215763 Report a problem | ||
| 9/13/2025 | Listed for sale | $499,999+16.3%$293/sqft |
Source: CRMLS #SR25215763 Report a problem | ||
| 9/23/2022 | Sold | $430,000-4.2%$252/sqft |
Source: Public Record Report a problem | ||
| 9/6/2022 | Pending sale | $449,000$263/sqft |
Source: CRMLS #SR22170341 Report a problem | ||
| 8/5/2022 | Listed for sale | $449,000+63.3%$263/sqft |
Source: CRMLS #SR22170341 Report a problem | ||
| 5/11/2010 | Sold | $275,000-7.6%$161/sqft |
Source: Public Record Report a problem | ||
| 10/11/2009 | Price change | $297,500+8.2%$175/sqft |
Source: Mountain Properties #F1822221 Report a problem | ||
| 10/10/2009 | Listed for sale | $275,000-27.4%$161/sqft |
Source: Mountain Properties #F1822221 Report a problem | ||
| 12/16/2005 | Sold | $378,636+469.4%$222/sqft |
Source: Public Record Report a problem | ||
| 2/2/1996 | Sold | $66,500-27.8%$39/sqft |
Source: Public Record Report a problem | ||
| 5/31/1995 | Sold | $92,109$54/sqft |
Source: Public Record Report a problem | ||
| 3/22/1995 | Sold | $92,109+572%$54/sqft |
Source: Public Record Report a problem | ||
| 3/30/1994 | Sold | $13,706$8/sqft |
Source: Public Record Report a problem | ||
Public tax history
| Year | Property taxes | Tax assessment |
|---|---|---|
| 2025 | $5,111 +0.8% | $447,372 +2% |
| 2024 | $5,070 +4.1% | $438,600 +2% |
| 2023 | $4,870 +49.3% | $430,000 +56.8% |
| 2022 | $3,263 | $274,168 +2% |
| 2021 | -- | $268,793 +1% |
| 2020 | $3,097 +0.7% | $266,039 |
| 2019 | $3,074 +2.3% | $266,039 +4% |
| 2018 | $3,005 +6.2% | $255,711 +2% |
| 2017 | $2,830 +3.4% | $250,699 +2% |
| 2016 | $2,737 -0.5% | $245,785 +1.5% |
| 2015 | $2,751 +2% | $242,095 +2% |
| 2014 | $2,698 | $237,353 +0.5% |
| 2013 | -- | $236,282 +2% |
| 2012 | $2,561 +4.4% | $231,651 +7.4% |
| 2011 | $2,453 -9.3% | $215,610 -10% |
| 2010 | $2,705 +0.4% | $239,665 |
| 2009 | $2,693 -22.2% | $239,665 -25.7% |
| 2008 | $3,462 -14.9% | $322,620 -14.9% |
| 2007 | $4,066 -0.9% | $379,000 |
| 2006 | $4,103 +208.5% | $379,000 +206.5% |
| 2005 | $1,330 +1.9% | $123,642 |
| 2004 | $1,305 +5.3% | $123,642 +1.9% |
| 2003 | $1,239 +12.3% | $121,379 +17.8% |
| 2002 | $1,103 +1.9% | $103,068 +2% |
| 2001 | $1,083 | $101,048 |
| 2000 | -- | $101,048 |
Find assessor info on the county website
Monthly payment
Est. payment
Payment breakdown
Explore the cost of this home by adjusting the details. Changes won't be saved.Climate risks
Neighborhood: 93222
Nearby schools
GreatSchools rating
- 6/10Frazier Park Elementary SchoolGrades: K-4Distance: 12.1 mi
- 6/10El Tejon Elementary SchoolGrades: 5-8Distance: 15.1 mi
- 7/10Frazier Mountain High SchoolGrades: 9-12Distance: 15.1 mi
Schools provided by the listing agent
- Elementary: Frazier Park
- Middle: El Tejon
- High: Frazier Mountain
Source: CRMLS. This data may not be complete. We recommend contacting the local school district to confirm school assignments for this home.
- $49,87510,619 Square Feet15416 Live Oak Way, Pine Mountain Club, CA 93222Off Market
- $17,065-- bd-- ba-- sqft15424 Live Oak Way, Pine Mountain Club, CA 93222Off Market
- $395,0002 bd2 ba1.1k sqft15428 Live Oak Way Pne, Mountain Club, CA 93225Sold
- $445,3003 bd1 ba1.6k sqft1928 Linden Dr, Pine Mountain Club, CA 93222Off Market
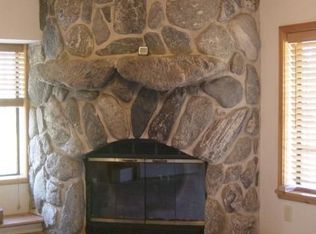
- $317,1002 bd2 ba1k sqft1924 Linden Dr, Pine Mountain Club, CA 93222Off Market
- $437,1003 bd3 ba2.2k sqft15412 Live Oak Way, Pine Mountain Club, CA 93222Off Market
- $395,0002 bd2 ba960 sqft15428 Live Oak Way, Pine Mountain Club, CA 93222Sold
- $405,0002 bd2 ba1.5k sqft15433 Acacia Way, Pine Mountain Club, CA 93222For Sale
A local agent can set up tours, give advice and negotiate with sellers.
Similar homes
- $465,0003 bd3 ba1.6k sqft2121 Birchwood Way, Pine Mountain Club, CA 93222For Sale
 MLS ID #SR26121391, Mark Bailey, SunnyHill Realty Inc. CRMLS
 - $450,0003 bd2 ba1.5k sqft1523 Lassen Way, Pine Mountain Club, CA 93222For Sale
 MLS ID #SR26100536, Haik Bokhchalian, JohnHart Real Estate. CRMLS
 - $474,0003 bd2 ba1.3k sqft15312 Juniper Ct, Pine Mountain Club, CA 93222For Sale
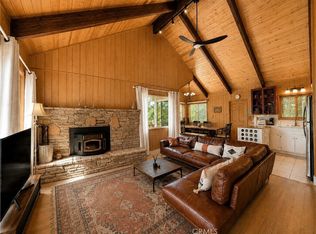 MLS ID #SR26122584, Karen Barrios, eXp Realty of California Inc. CRMLS
 - $399,5003 bd2 ba1.4k sqft15417 Acacia Way, Pine Mountain Club, CA 93222For Sale
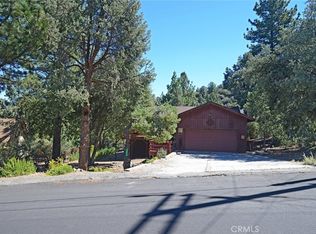 MLS ID #SR26128521, Kurtis East, Beverly Glen Homes. CRMLS
 - $405,0003 bd2 ba1.4k sqft2300 Zermatt Dr, Pine Mountain Club, CA 93222For SaleMLS ID #SR26156897, Karen Barrios, eXp Realty of California Inc. CRMLS
- $489,0003 bd2 ba1.5k sqft15901 Edgewood Way, Pine Mountain Club, CA 93222For SaleMLS ID #SR26157243, Drew Rankel, Beverly Glen Homes. CRMLS
- $454,0003 bd3 ba2k sqft2233 Bernina Dr, Pine Mountain Club, CA 93222For SaleMLS ID #SR25256775, Lizette Templeton, Jennings Realty. CRMLS
- $469,9993 bd4 ba2.3k sqft2332 Alpen Ct, Pine Mountain Club, CA 93222For SaleMLS ID #SR26061343, Tanner Brown, Jennings Realty. CRMLS
- $410,0003 bd2 ba1.5k sqft15325 Acacia Way, Pine Mountain Club, CA 93222For SaleMLS ID #SR26115442, Janusz Kocol, CURB. CRMLS
- $420,0003 bd2 ba2.2k sqft1521 Dogwood Way, Pine Mountain Club, CA 93222For SaleMLS ID #SR26099528, Debbie Bailey, SunnyHill Realty Inc. CRMLS
- $459,0003 bd3 ba2.2k sqft1312 Zermatt Ct, Pine Mountain Club, CA 93222For SaleMLS ID #SR26146390, Narine Barsumyan, KT Realty Group, Inc.. CRMLS
- $475,0003 bd2 ba1.7k sqft1805 Matterhorn Dr, Pine Mountain Club, CA 93222For SaleMLS ID #GD26120663, Marlin Dginguerian, JohnHart Real Estate. CRMLS
- $399,0003 bd2 ba1.6k sqft1908 Teton Way, Pine Mountain Club, CA 93222For SaleMLS ID #SR26122157, Karen Barrios, eXp Realty of California Inc. CRMLS
- $455,0003 bd2 ba2.1k sqft15413 Nesthorn Way, Frazier Park, CA 93222For SaleMLS ID #SR26052389, Kristi Finn, Pine Mountain Properties. CRMLS
- $499,0003 bd2 ba1.4k sqft1405 Zion Way, Pine Mountain Club, CA 93222For SaleMLS ID #SR26094582, Arno Bagumyan, JohnHart Real Estate. CRMLS
- $425,0003 bd2 ba1.4k sqft2624 Basel Ct, Pine Mountain Club, CA 93222For SaleMLS ID #SR26114314, Teri Gaskill-Vogelsang, Equity Union. CRMLS
- $399,0003 bd2 ba1.1k sqft1600 Woodland Dr, Pine Mountain Club, CA 93222For SaleMLS ID #SR26100628, Stacey Havener, True North Realty. CRMLS
- $438,0004 bd2 ba1.6k sqft1871 Matuse Point, Pine Mountain Club, CA 93222For SaleMLS ID #SR26093848, Steve Jones-Donnelly, Pine Mountain Properties. CRMLS
- $399,0003 bd3 ba1.6k sqft1709 Linden Dr, Pine Mountain Club, CA 93222For SaleMLS ID #GD26108508, Anush Ferakhyan, Beverly and Company, Inc.. CRMLS
- $549,9004 bd4 ba2.1k sqft2100 Saint Bernard Dr, Pine Mountain Club, CA 93222For SaleMLS ID #26004502, Laurice McCarty. GAVAR
Local buyer's agents are ready to help
