Tucked beneath the tall pines on a quiet road in Pine Mountain Club, this custom 3-bedroom, 2-bath log home offers the authentic mountain character buyers love, along with thoughtful updates and more than 2,200 square feet of living space.
The home’s beautiful log exterior has recently been professionally refinished, stained and sealed for lasting beauty and protection. This substantial investment enhances both the home’s appearance and long-term protection.
Inside, the warm and inviting living area features a brick wood-burning fireplace with a raised hearth and heat-dispersing fan. A Thelin pellet stove is an especially valuable bonus, providing efficient, cozy heat during the winter months. Dual-pane windows, bedroom blackout shades, blinds throughout, and propane wall heaters upstairs and downstairs provide additional year-round comfort.
The finished walk-out basement offers flexible entertainment and living space with a pool table, wet bar, sink, mini refrigerator, indoor laundry area with a brand-new washer, and additional unfinished storage space.
Step outside onto the covered decks and enjoy peaceful views of the surrounding pine forest. With no neighbors directly behind the property, the home offers a wonderful sense of privacy and connection to nature. The fenced yard and attached dog run provide a convenient, secure outdoor area for pets.
The kitchen features stainless steel appliances and a Kohler farmhouse sink, while the upstairs bathroom includes updated plumbing and fixtures. Additional highlights include a large storage shed, built-in desk and bookshelves, water softener, heat tape on the main water inlet, and a Moen smart water-leak detector.
The spacious gravel driveway provides ample off-street parking for multiple vehicles. This inviting log home combines mountain charm, privacy, beautiful wooded views and comfortable year-round living.
Additional features include a built-in desk/bookshelf in the front bedroom, water softener, security screens, and a Moen smart water leak detector with remote app access. Included with this beautiful home are the refrigerator, washer/dryer, microwave, mini fridge, pool table, patio furniture, Ring cameras, Ring doorbells, and select furnishings.
Enjoy all that Pine Mountain Club has to offer, including golf, tennis, pickleball, swimming pool, equestrian center, clubhouse dining, hiking, and year-round mountain living just a short drive from the city.
Under contract
Listed by: SunnyHill Realty Inc • Debbie Bailey • Contact: debbie@sunnyhillrealty.com
Price cut: $19.9K (8/4)
$420,000
1521 Dogwood Way, Pine Mountain Club, CA 93222
3beds
2,272sqft
Single Family Residence
Built in 1985
10,018 Square Feet Lot
$408,800 Zestimate®
$185/sqft
$165/mo HOA
What's special
- 104 days |
- 478 |
- 23 |
Zillow last checked:
Listing updated:
Listed by:
Debbie Bailey DRE #02009627 debbie@sunnyhillrealty.com,
SunnyHill Realty Inc,
Mark Bailey DRE #02082977 661-205-0701,
SunnyHill Realty Inc
Source: CRMLS,MLS#: SR26099528 Originating MLS: California Regional MLS
Originating MLS: California Regional MLSFacts & features
Interior
Bedrooms & bathrooms
- Bedrooms: 3
- Bathrooms: 2
- Full bathrooms: 2
- Main level bathrooms: 1
Rooms
- Room types: Bonus Room, Bedroom, Family Room, Game Room, Laundry, Dining Room
Bedroom
- Features: All Bedrooms Up
Bathroom
- Features: Bathtub, Separate Shower, Tub Shower
Kitchen
- Features: Built-in Trash/Recycling, Pots & Pan Drawers, Tile Counters
Heating
- Pellet Stove, Wood Stove, Wall Furnace
Cooling
- None
Appliances
- Included: Convection Oven, Dishwasher, Electric Range, Refrigerator, Self Cleaning Oven, Water Softener, Trash Compactor, Water Heater, Washer
- Laundry: Inside
Features
- Beamed Ceilings, Wet Bar, Breakfast Bar, Ceiling Fan(s), Separate/Formal Dining Room, Multiple Staircases, Tile Counters, Bar, All Bedrooms Up
- Flooring: Carpet, Tile, Wood
- Windows: Blinds, Double Pane Windows
- Has fireplace: Yes
- Fireplace features: Pellet Stove, Wood Burning
- Common walls with other units/homes: No Common Walls
Interior area
- Total interior livable area: 2,272 sqft
Property
Parking
- Total spaces: 6
- Parking features: Driveway, Gravel
- Uncovered spaces: 6
Features
- Levels: Three Or More
- Stories: 3
- Entry location: street
- Patio & porch: Rear Porch, Covered, Deck, Front Porch
- Pool features: Heated, Lap, Association
- Has spa: Yes
- Spa features: Association
- Has view: Yes
- View description: Mountain(s), Trees/Woods
Lot
- Size: 10,018 Square Feet
Details
- Additional structures: Shed(s)
- Parcel number: 32809218003
- Special conditions: Standard
- Horse amenities: Riding Trail
Construction
Type & style
- Home type: SingleFamily
- Architectural style: Log Home
- Property subtype: Single Family Residence
Materials
- Log
- Roof: Composition
Condition
- Updated/Remodeled
- New construction: No
- Year built: 1985
Utilities & green energy
- Sewer: Septic Tank
Community & HOA
Community
- Features: Biking, Dog Park, Golf, Hiking, Horse Trails, Stable(s), Mountainous, Near National Forest, Park, Rural
- Security: Carbon Monoxide Detector(s), 24 Hour Security, Smoke Detector(s)
HOA
- Has HOA: Yes
- Amenities included: Call for Rules, Clubhouse, Dog Park, Golf Course, Horse Trail(s), Meeting Room, Meeting/Banquet/Party Room, Outdoor Cooking Area, Barbecue, Picnic Area, Playground, Pickleball, Pool, Pet Restrictions, Pets Allowed, Recreation Room, RV Parking, Spa/Hot Tub, Security, Tennis Court(s), Trail(s)
- HOA fee: $1,985 annually
- HOA name: PMCPOA
- HOA phone: 661-242-3788
Location
- Region: Pine Mountain Club
Financial & listing details
- Price per square foot: $185/sqft
- Tax assessed value: $425,069
- Date on market: 5/12/2026
- Cumulative days on market: 104 days
- Listing terms: Cash,Cash to New Loan
- Road surface type: Paved
Estimated market value
$408,800
$388,000 - $429,000
$2,425/mo
Price history
| Date | Event | Price |
|---|---|---|
| 8/13/2026 | Contingent | $420,000$185/sqft |
Source:  CRMLS #SR26099528 Report a problem CRMLS #SR26099528 Report a problem | ||
| 8/4/2026 | Price change | $420,000-4.5%$185/sqft |
Source: CRMLS #SR26099528 Report a problem | ||
| 6/1/2026 | Price change | $439,900-2.2%$194/sqft |
Source: CRMLS #SR26099528 Report a problem | ||
| 5/12/2026 | Listed for sale | $449,900+16.9%$198/sqft |
Source: CRMLS #SR26099528 Report a problem | ||
| 10/3/2023 | Listing removed | -- |
Source: Zillow Rentals Report a problem | ||
| 9/12/2023 | Price change | $2,250-4.3%$1/sqft |
Source: Zillow Rentals Report a problem | ||
| 8/29/2023 | Listed for rent | $2,350$1/sqft |
Source: Zillow Rentals Report a problem | ||
| 3/8/2021 | Sold | $385,000-1%$169/sqft |
Source: Public Record Report a problem | ||
| 1/29/2021 | Listing removed | -- |
Source: CRISNet / SRAR Report a problem | ||
| 1/9/2021 | Contingent | $389,000$171/sqft |
Source: CRISNet / SRAR #SR20255031 Report a problem | ||
| 12/31/2020 | Price change | $389,000-2.5%$171/sqft |
Source: Peak to Peak Realty #SR20255031 Report a problem | ||
| 12/11/2020 | Listed for sale | $399,000+33%$176/sqft |
Source: Peak to Peak Realty #SR20255031 Report a problem | ||
| 11/12/2017 | Sold | $300,000+68.5%$132/sqft |
Source: Public Record Report a problem | ||
| 8/5/2013 | Sold | $178,000+11.9%$78/sqft |
Source: Public Record Report a problem | ||
| 3/13/1997 | Sold | $159,000$70/sqft |
Source: Public Record Report a problem | ||
Public tax history
| Year | Property taxes | Tax assessment |
|---|---|---|
| 2026 | -- | $425,069 +2% |
| 2025 | $4,780 +0.8% | $416,735 +2% |
| 2024 | $4,741 +4.1% | $408,564 +2% |
| 2023 | $4,554 -0.3% | $400,554 +2% |
| 2022 | $4,567 | $392,700 +24.5% |
| 2021 | -- | $315,353 +1% |
| 2020 | $3,605 +0.7% | $312,120 |
| 2019 | $3,578 +2.2% | $312,120 +4% |
| 2018 | $3,500 +68% | $300,000 +59.6% |
| 2017 | $2,084 +3.1% | $188,007 +2% |
| 2016 | $2,022 -0.4% | $184,322 +1.5% |
| 2015 | $2,031 +2% | $181,555 +2% |
| 2014 | $1,991 | $178,000 -2.2% |
| 2013 | -- | $181,978 +2% |
| 2012 | $1,994 -1.2% | $178,411 +2% |
| 2011 | $2,018 +0.9% | $174,914 +0.8% |
| 2010 | $2,000 +0.2% | $173,608 -0.2% |
| 2009 | $1,996 +7% | $174,021 +2% |
| 2008 | $1,865 +1.7% | $170,610 +2% |
| 2007 | $1,834 +1.2% | $167,265 +2% |
| 2006 | $1,813 +6.3% | $163,986 +2% |
| 2005 | $1,705 +1.9% | $160,771 |
| 2004 | $1,672 +5.2% | $160,771 +1.9% |
| 2003 | $1,589 | $157,825 +4% |
| 2002 | $1,589 +1.9% | $151,699 +2% |
| 2001 | $1,560 | $148,725 |
| 2000 | -- | $148,725 |
Find assessor info on the county website
Monthly payment
Est. payment
Payment breakdown
Explore the cost of this home by adjusting the details. Changes won't be saved.Climate risks
Neighborhood: 93222
Nearby schools
GreatSchools rating
- 6/10Frazier Park Elementary SchoolGrades: K-4Distance: 11.9 mi
- 6/10El Tejon Elementary SchoolGrades: 5-8Distance: 15 mi
- 7/10Frazier Mountain High SchoolGrades: 9-12Distance: 14.9 mi
- $442,4003 bd2 ba1.5k sqft1521 Dogwood, Pine Mountain Club, CA 93222Off Market
- $346,9003 bd2 ba1.2k sqft1517 Dogwood Way, Pine Mountain Club, CA 93222Off Market
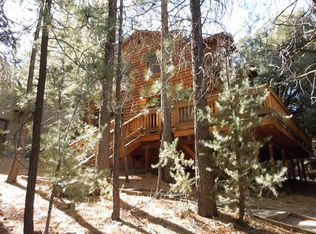
- $429,1003 bd3 ba1.9k sqft1525 Dogwood Way, Pine Mountain Club, CA 93222Off Market
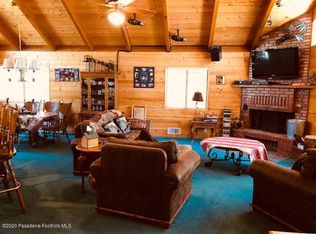
- $352,5003 bd2 ba1.5k sqft1513 Dogwood Way, Pine Mountain Club, CA 93222Off Market
- $456,5004 bd3 ba1.9k sqft1604-1 Dogwood Way, Pine Mountain Club, CA 93222Off Market
- $350,0003 bd2 ba1.1k sqft1601 Dogwood Way, Frazier Park, CA 93225Sold
- $350,0003 bd2 ba1.1k sqft1601 Dogwood Way, Pine Mountain Club, CA 93222Sold
- $30,444-- bd-- ba-- sqft1516 Woodland Dr, Pine Mountain Club, CA 93222Off Market
A local agent can set up tours, give advice and negotiate with sellers.
Similar homes
- $399,0003 bd2 ba1.1k sqft1600 Woodland Dr, Pine Mountain Club, CA 93222For Sale
 MLS ID #SR26100628, Stacey Havener, True North Realty. CRMLS
 - $410,0003 bd2 ba1.5k sqft15325 Acacia Way, Pine Mountain Club, CA 93222For Sale
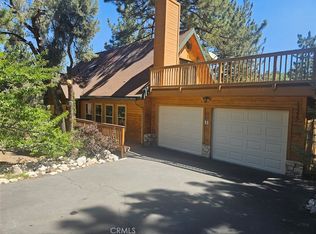 MLS ID #SR26115442, Janusz Kocol, CURB. CRMLS
 - $374,9994 bd2 ba1.7k sqft1429 Zermatt Dr, Pine Mountain Club, CA 93222For Sale
 MLS ID #SR26126432, Tanner Brown, Jennings Realty. CRMLS
 - $399,0003 bd3 ba1.6k sqft1709 Linden Dr, Pine Mountain Club, CA 93222For Sale
 MLS ID #GD26108508, Anush Ferakhyan, Beverly and Company, Inc.. CRMLS
 - $459,0003 bd3 ba2.2k sqft1312 Zermatt Ct, Pine Mountain Club, CA 93222For SaleMLS ID #SR26146390, Narine Barsumyan, KT Realty Group, Inc.. CRMLS
- $450,0003 bd2 ba1.5k sqft1523 Lassen Way, Pine Mountain Club, CA 93222For SaleMLS ID #SR26100536, Haik Bokhchalian, JohnHart Real Estate. CRMLS
- $399,5003 bd2 ba1.4k sqft15417 Acacia Way, Pine Mountain Club, CA 93222For SaleMLS ID #SR26128521, Kurtis East, Beverly Glen Homes. CRMLS
- $405,0003 bd2 ba1.4k sqft2300 Zermatt Dr, Pine Mountain Club, CA 93222For SaleMLS ID #SR26156897, Karen Barrios, eXp Realty of California Inc. CRMLS
- $398,0002 bd2 ba1.8k sqft15009 Chestnut Ct, Pine Mountain Club, CA 93222For SaleMLS ID #SR26135407, Steve Jones-Donnelly, Pine Mountain Properties. CRMLS
- $399,0003 bd2 ba1.6k sqft1908 Teton Way, Pine Mountain Club, CA 93222For SaleMLS ID #SR26122157, Karen Barrios, eXp Realty of California Inc. CRMLS
- $529,9003 bd3 ba2.4k sqft1813 Zermatt Dr, Pine Mountain Club, CA 93222For SaleMLS ID #26006572, Kyle Gordon. GAVAR
- $425,0003 bd2 ba1.4k sqft2624 Basel Ct, Pine Mountain Club, CA 93222For SaleMLS ID #SR26114314, Teri Gaskill-Vogelsang, Equity Union. CRMLS
- $474,0003 bd2 ba1.3k sqft15312 Juniper Ct, Pine Mountain Club, CA 93222For SaleMLS ID #SR26122584, Karen Barrios, eXp Realty of California Inc. CRMLS
- $424,0002 bd2 ba1.2k sqft2431 Antelope Way, Pine Mountain Club, CA 93222For SaleMLS ID #SR26138934, Kristi Finn, Pine Mountain Properties. CRMLS
- $384,9002 bd2 ba1.2k sqft1800 Linden Dr, Pine Mountain Club, CA 93222For SaleMLS ID #SR26175435, Pamela McCain, Pine Mountain Realty. CRMLS
- $465,0003 bd3 ba1.6k sqft2121 Birchwood Way, Pine Mountain Club, CA 93222For SaleMLS ID #SR26121391, Mark Bailey, SunnyHill Realty Inc. CRMLS
- $351,0003 bd3 ba1.6k sqft1420 Dogwood Way, Pine Mountain Club, CA 93222For SaleMLS ID #202606802, Ryan S. Dobbs. Bakersfield AOR
- $399,9003 bd2 ba1.8k sqft16413 Grizzly Dr, Pine Mountain Club, CA 93222For SaleMLS ID #SR26083408, Jeffrey Mowry, Jennings Realty. CRMLS
- $400,0003 bd3 ba1.7k sqft2325 Cypress Way, Pine Mountain Club, CA 93222For SaleMLS ID #SR26125947, Mary Owens, Rise Realty. CRMLS
- $340,0003 bd2 ba1.6k sqft1412 Lassen Way, Pine Mountain Club, CA 93222For SaleMLS ID #SR26146837, Stacy Nevins, Beverly Glen Homes. CRMLS
Local buyer's agents are ready to help
