Lovely single level home that sets back from the street & is surrounded on all sides by tall pines. Quiet & private location, location, location! Seclusion lot on left side. Extensive protected canyon & hiking area just across the street. Home features an appealing & functional open floor plan: Great room w/vaulted pine ceilings, inset lighting & double sliding glass doors that open to a large wrap-around deck. Slate platform in corner ready for a pellet or wood-burning stove. Galley kitchen has an island w/double sink & dishwasher; new microwave above oven/range plus plenty of counters & cabinetry. Pantry closet. Full bath in hallway. Linen cabinets. 2 good-size bedrooms w/vaulted ceilings & ceiling fans. Spacious master bath w/double sinks, shower & toilet w/privacy wall. Walk-in closet. Large laundry room w/access to garage. Lots of windows & light. Ceramic tile counters & oak cabinetry. Stone tile flooring in bathrooms & laundry room. Brand new durable & easy care vinyl plank flooring throughout. Interior & exterior of home as well as deck just painted. Extensive outdoor areas to enjoy the beautiful four season living in Pine Mountain Club. Deck extends from front, side & rear of home. There’s also another seating area w/low decorative stone walls. 2 car garage. Plus a large under-house crawl space for storage or work space.
Move-in ready!
For sale
Listed by: Pine Mountain Realty • Pamela McCain • 661-242-4663
$384,900
1800 Linden Dr, Pine Mountain Club, CA 93222
2beds
1,200sqft
Single Family Residence
Built in 2005
10,682 Square Feet Lot
$375,800 Zestimate®
$321/sqft
$161/mo HOA
What's special
- 7 days |
- 110 |
- 7 |
Zillow last checked:
Listing updated:
Listed by:
Pamela McCain DRE #01328226 661-242-4663,
Pine Mountain Realty
Source: CRMLS,MLS#: SR26175435 Originating MLS: California Regional MLS
Originating MLS: California Regional MLSFacts & features
Interior
Bedrooms & bathrooms
- Bedrooms: 2
- Bathrooms: 2
- Full bathrooms: 2
- Main level bathrooms: 2
- Main level bedrooms: 2
Rooms
- Room types: Bedroom, Great Room, Kitchen, Laundry, Living Room, Primary Bathroom, Primary Bedroom, Other
Primary bedroom
- Features: Main Level Primary
Bedroom
- Features: All Bedrooms Down
Bedroom
- Features: Bedroom on Main Level
Bathroom
- Features: Bathtub, Full Bath on Main Level, Linen Closet, Separate Shower, Tile Counters, Tub Shower, Walk-In Shower
Kitchen
- Features: Kitchen Island, Kitchen/Family Room Combo, Pots & Pan Drawers
Kitchen
- Features: Galley Kitchen
Other
- Features: Walk-In Closet(s)
Heating
- Central, Forced Air, Propane
Cooling
- None
Appliances
- Included: Dishwasher, Free-Standing Range, Disposal, Ice Maker, Microwave, Propane Oven, Propane Range, Propane Water Heater, Refrigerator, Water To Refrigerator
- Laundry: Washer Hookup, Gas Dryer Hookup, Inside, Laundry Room, Propane Dryer Hookup
Features
- Ceiling Fan(s), Ceramic Counters, Cathedral Ceiling(s), High Ceilings, Living Room Deck Attached, Open Floorplan, All Bedrooms Down, Bedroom on Main Level, Galley Kitchen, Main Level Primary, Walk-In Closet(s)
- Flooring: Laminate, Tile
- Doors: Mirrored Closet Door(s), Sliding Doors
- Windows: Casement Window(s)
- Has fireplace: No
- Fireplace features: None
- Common walls with other units/homes: No Common Walls
Interior area
- Total interior livable area: 1,200 sqft
Property
Parking
- Total spaces: 6
- Parking features: Concrete, Door-Single, Driveway, Garage Faces Front, Garage, On Site, Off Street, Private
- Attached garage spaces: 2
- Uncovered spaces: 4
Accessibility
- Accessibility features: Grab Bars, No Stairs, Parking, Accessible Entrance
Features
- Levels: One
- Stories: 1
- Entry location: Lt side
- Patio & porch: Deck, Wood, Wrap Around
- Exterior features: Rain Gutters
- Pool features: Heated Passively, Lap, Association
- Has spa: Yes
- Spa features: Association, Heated, In Ground
- Fencing: None
- Has view: Yes
- View description: Mountain(s), Rocks, Trees/Woods
Lot
- Size: 10,682 Square Feet
- Features: 0-1 Unit/Acre, Back Yard, Front Yard, Rectangular Lot, Rocks, Secluded, Street Level, Trees, Yard
Details
- Parcel number: 32802102008
- Zoning: R1
- Special conditions: Standard
- Horse amenities: Riding Trail
Construction
Type & style
- Home type: SingleFamily
- Architectural style: Contemporary
- Property subtype: Single Family Residence
Materials
- Roof: Composition
Condition
- Turnkey
- New construction: No
- Year built: 2005
Utilities & green energy
- Sewer: Engineered Septic
Community & HOA
Community
- Features: Biking, Dog Park, Foothills, Fishing, Golf, Hiking, Horse Trails, Stable(s), Lake, Mountainous, Near National Forest, Park, Preserve/Public Land, Rural, Ravine
- Security: Carbon Monoxide Detector(s), Fire Detection System, 24 Hour Security, Smoke Detector(s)
HOA
- Has HOA: Yes
- Amenities included: Clubhouse, Sport Court, Dog Park, Fitness Center, Golf Course, Meeting Room, Management, Meeting/Banquet/Party Room, Outdoor Cooking Area, Picnic Area, Playground, Pickleball, Pool, Pet Restrictions, Recreation Room, Spa/Hot Tub, Security, Tennis Court(s), Trash
- HOA fee: $1,933 annually
- HOA name: Pine Mountain Club POA
- HOA phone: 661-242-3788
Location
- Region: Pine Mountain Club
Financial & listing details
- Price per square foot: $321/sqft
- Tax assessed value: $372,000
- Date on market: 8/14/2026
- Cumulative days on market: 7 days
- Listing terms: Cash,Conventional,FHA,USDA Loan,VA Loan
- Inclusions: Refrigerator, stove, microwave
Estimated market value
$375,800
$357,000 - $395,000
$2,050/mo
Price history
| Date | Event | Price |
|---|---|---|
| 8/15/2026 | Listed for sale | $384,900+22.2%$321/sqft |
Source:  CRMLS #SR26175435 Report a problem CRMLS #SR26175435 Report a problem | ||
| 1/5/2007 | Sold | $315,000+14.5%$263/sqft |
Source: Public Record Report a problem | ||
| 9/30/2004 | Sold | $275,000+1045.8%$229/sqft |
Source: Public Record Report a problem | ||
| 6/12/2003 | Sold | $24,000+140%$20/sqft |
Source: Public Record Report a problem | ||
| 7/3/2002 | Sold | $10,000$8/sqft |
Source: Public Record Report a problem | ||
Public tax history
| Year | Property taxes | Tax assessment |
|---|---|---|
| 2026 | -- | $372,000 +3.3% |
| 2025 | $4,156 -2.3% | $360,000 -1.4% |
| 2024 | $4,254 +3.5% | $365,000 +1.4% |
| 2023 | $4,109 +18.4% | $360,000 +22.4% |
| 2022 | $3,471 | $294,000 +22.5% |
| 2021 | -- | $240,000 -13.4% |
| 2020 | $3,208 +2.4% | $277,000 +3.7% |
| 2019 | $3,133 +15.2% | $267,000 +15.6% |
| 2018 | $2,718 +14.5% | $231,000 +10.5% |
| 2017 | $2,373 +4.6% | $209,000 +3.5% |
| 2016 | $2,269 +9.2% | $202,000 +12.2% |
| 2015 | $2,079 +4.9% | $180,000 +5.3% |
| 2014 | $1,981 | $171,000 +1.8% |
| 2013 | -- | $168,000 |
| 2012 | $1,884 -15.2% | $168,000 -13.4% |
| 2011 | $2,221 +0.2% | $193,896 |
| 2010 | $2,217 +0.4% | $193,896 |
| 2009 | $2,207 -17.4% | $193,896 -21.7% |
| 2008 | $2,673 -13.4% | $247,497 -13.5% |
| 2007 | $3,087 +1.1% | $286,109 +2% |
| 2006 | $3,054 +7.2% | $280,500 +2% |
| 2005 | $2,848 +1030.3% | $275,000 +1002.8% |
| 2004 | $252 +138.4% | $24,936 +144.5% |
| 2003 | $106 -5.1% | $10,200 -3.9% |
| 2002 | $111 +1.9% | $10,612 +2% |
| 2001 | $109 | $10,404 |
| 2000 | -- | $10,404 |
Find assessor info on the county website
Monthly payment
Est. payment
Payment breakdown
Explore the cost of this home by adjusting the details. Changes won't be saved.Climate risks
Neighborhood: 93222
Nearby schools
GreatSchools rating
- 6/10Frazier Park Elementary SchoolGrades: K-4Distance: 12 mi
- 6/10El Tejon Elementary SchoolGrades: 5-8Distance: 15.1 mi
- 7/10Frazier Mountain High SchoolGrades: 9-12Distance: 15 mi
- $343,7004 bd2 ba1.3k sqft1748 Linden Dr, Pine Mountain Club, CA 93222Off Market
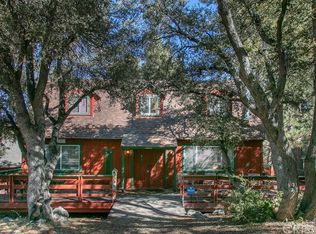
- $27,886-- bd-- ba-- sqft1804 Linden Dr, Pine Mountain Club, CA 93222Off Market
- $346,5003 bd2 ba1.6k sqft1744 Linden Dr, Pine Mountain Club, CA 93222Off Market
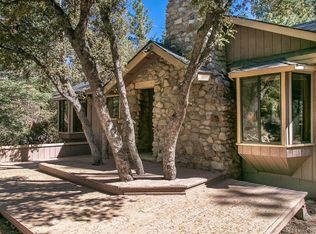
- $358,5002 bd1 ba1.4k sqft15324 Acacia Way, Pine Mountain Club, CA 93222Off Market
- $426,5003 bd2 ba1.7k sqft1808 Linden Dr, Pine Mountain Club, CA 93222Off Market
- $18,01410,088 sqft15320 Acacia Way, Pine Mountain Club, CA 93222Off Market
- $349,0003 bd2 ba1.6k sqft15328 Acacia Way, Pine Mountain Club, CA 93222For Sale
- $631,3003 bd2 ba3.2k sqft1717 Linden Ct, Pine Mountain Club, CA 93222Off Market
A local agent can set up tours, give advice and negotiate with sellers.
Similar homes
- $410,0003 bd2 ba1.5k sqft15325 Acacia Way, Pine Mountain Club, CA 93222For Sale
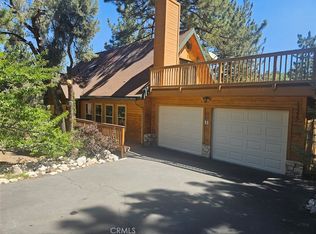 MLS ID #SR26115442, Janusz Kocol, CURB. CRMLS
 - $399,5003 bd2 ba1.4k sqft15417 Acacia Way, Pine Mountain Club, CA 93222For Sale
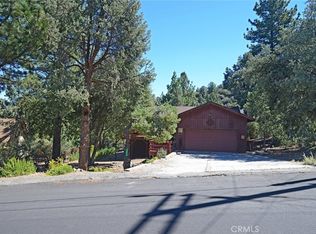 MLS ID #SR26128521, Kurtis East, Beverly Glen Homes. CRMLS
 - $399,0003 bd3 ba1.6k sqft1709 Linden Dr, Pine Mountain Club, CA 93222For Sale
 MLS ID #GD26108508, Anush Ferakhyan, Beverly and Company, Inc.. CRMLS
 - $399,0003 bd3 ba1.6k sqft2001 Zermatt Dr, Pine Mountain Club, CA 93222For Sale
 MLS ID #SR26031551, Kurtis East, Trimax Elite Corp Inc. CRMLS
 - $395,0002 bd2 ba1.5k sqft15433 Acacia Way, Pine Mountain Club, CA 93222For SaleMLS ID #SR25105220, Kristi Finn, Pine Mountain Properties. CRMLS
- $325,0002 bd3 ba1k sqft1913 Pioneer Way, Pine Mountain Club, CA 93222For SaleMLS ID #SR26173092, Karen Barrios, eXp Realty of California Inc. CRMLS
- $339,9003 bd3 ba1.7k sqft1812 Poplar Way, Frazier Park, CA 93222For SaleMLS ID #SR26076697, Jeffrey Mowry, Jennings Realty. CRMLS
- $399,0003 bd2 ba1.1k sqft1600 Woodland Dr, Pine Mountain Club, CA 93222For SaleMLS ID #SR26100628, Stacey Havener, True North Realty. CRMLS
- $405,0003 bd2 ba1.4k sqft2300 Zermatt Dr, Pine Mountain Club, CA 93222For SaleMLS ID #SR26156897, Karen Barrios, eXp Realty of California Inc. CRMLS
- $309,0003 bd2 ba1.2k sqft1916 Rustic Way, Pine Mountain Club, CA 93222For SaleMLS ID #202608916, Debbie M. Bailey. Bakersfield AOR
- $399,9002 bd2 ba1.5k sqft1528 Bernina Dr, Pine Mountain Club, CA 93222For SaleMLS ID #SR26137567, Lizette Templeton, Jennings Realty. CRMLS
- $374,9994 bd2 ba1.7k sqft1429 Zermatt Dr, Pine Mountain Club, CA 93222For SaleMLS ID #SR26126432, Tanner Brown, Jennings Realty. CRMLS
- $399,0003 bd2 ba1.3k sqft2305 Freeman Dr, Pine Mountain Club, CA 93222For SaleMLS ID #SR26076667, Kristi Finn, Pine Mountain Properties. CRMLS
- $375,0003 bd3 ba1.3k sqft2513 Glacier Dr, Frazier Park, CA 93225For SaleMLS ID #202608162, Laurice F. McCarty. Bakersfield AOR
- $390,0003 bd2 ba1.4k sqft2301 Rhine Ct, Pine Mountain Club, CA 93222For SaleMLS ID #202605379, Stephanie Parish. Bakersfield AOR
- $351,0003 bd3 ba1.6k sqft1420 Dogwood Way, Pine Mountain Club, CA 93222For SaleMLS ID #202606802, Ryan S. Dobbs. Bakersfield AOR
- $379,9993 bd2 ba1.3k sqft2320 Glacier Dr, Pine Mountain Club, CA 93222For SaleMLS ID #202607434, Francisco J. Gutierrez. Bakersfield AOR
- $349,5002 bd2 ba1.3k sqft14404 Voltaire Dr, Pine Mountain Club, CA 93222For SaleMLS ID #26871561, Lauren Blankenship DRE # 02011052, Compass. CLAW
- $399,0003 bd2 ba1.6k sqft1908 Teton Way, Pine Mountain Club, CA 93222For SaleMLS ID #SR26122157, Karen Barrios, eXp Realty of California Inc. CRMLS
- $425,0003 bd2 ba1.4k sqft2624 Basel Ct, Pine Mountain Club, CA 93222For SaleMLS ID #SR26114314, Teri Gaskill-Vogelsang, Equity Union. CRMLS
Local buyer's agents are ready to help
