!!!Huge price reduction, $50.000 less than original asking price. This will go fast at this price Are you looking for a totally upgraded home ready for you to move in, see photos. Welcome to this beautifully upgraded 3 bedrooms, 2 1/2 bathroom home offering 1611 sqft of comfortable living space. from the moment you step inside, you'll appreciate the thoughtful updates and pride of ownership throughout.
The remodeled kitchen features name-brand appliances, updated cabinetry, and modern finishes-perfect for both everyday living and entertaining. The entire home boasts durable vinyl flooring, creating a clean, cohesive look that is stylish and easy to maintain.
All bathrooms have been tastefully remodeled with updated fixtures and finishes, giving the home a fresh modern feel.
Enjoy great views in every direction, and step out onto the back deck where the home backs directly to a peaceful greenbelt- ideal for relaxing, entertaining, or simply enjoying the mountain setting and added privacy. Conveniently located 30 minutes from the newly opened Hard Rock Hitel & Casino- Tejon, the home benefits from close proximity to a major entertainment destination expected to bring dining, gaming, hospitality, and employment opportunities to the area.
Situated in Pine Mountain Club, a private mountain community, offering an 9 hole PGA rated golf course, clubhouse, restaurants,pool, tennis courts, hiking trails, and 24 hr patrol, this property is well suited as a primary residence, vacation home, or investment. Both short term & long term rentals are common in the community, subject to HOA guidelines and county regulations, providing potential income opportunties in a desirable mountain setting. Additional highlights includes a spacious 2- car garage , lastly a work of art parked in the garage. A custom paint golf cart with upgraded wheels, tires & stereo.
You must come see this special home.
For sale
Listed by: Trimax Elite Corp Inc • Kurtis East • Contact: 661-699-7294
Price cut: $50K (6/24)
$399,000
2001 Zermatt Dr, Pine Mountain Club, CA 93222
3beds
1,611sqft
:
Get pre-qualified$2,905/mo
Single Family Residence
Built in 1991
0.26 Acres Lot
$392,500 Zestimate®
$248/sqft
$165/mo HOA
What's special
Mountain settingModern finishesUpdated fixtures and finishesAdded privacyPeaceful greenbeltName-brand appliancesBack deck
- 180 days |
- 232 |
- 13 |
Zillow last checked:
Listing updated:
Listed by:
Kurtis East DRE #01879356 661-699-7294,
Trimax Elite Corp Inc,
Edward Akhparian DRE #01220837 818-612-6663,
Trimax Elite Corp Inc
Source: CRMLS,MLS#: SR26031551 Originating MLS: California Regional MLS
Originating MLS: California Regional MLSFacts & features
Interior
Bedrooms & bathrooms
- Bedrooms: 3
- Bathrooms: 3
- Full bathrooms: 2
- 1/2 bathrooms: 1
- Main level bathrooms: 2
- Main level bedrooms: 1
Rooms
- Room types: Bathroom, Bedroom, Family Room, Great Room, Kitchen, Laundry, Primary Bathroom, Other, Utility Room
Bedroom
- Features: Multi-Level Bedroom
Bedroom
- Features: Bedroom on Main Level
Bathroom
- Features: Jack and Jill Bath
Bathroom
- Features: Bathtub, Dual Sinks, Hollywood Bath, Low Flow Plumbing Fixtures, Linen Closet, Soaking Tub, Tub Shower, Walk-In Shower
Other
- Features: Dressing Area
Kitchen
- Features: Kitchen/Family Room Combo, Remodeled, Updated Kitchen
Other
- Features: Walk-In Closet(s)
Cooling
- None
Appliances
- Included: Built-In Range, Dishwasher, Microwave, Propane Range, Propane Water Heater, Refrigerator, Water Heater, Dryer, Washer
- Laundry: Gas Dryer Hookup, Laundry Room, Propane Dryer Hookup
Features
- Breakfast Bar, Built-in Features, Balcony, Bedroom on Main Level, Dressing Area, Jack and Jill Bath, Utility Room, Walk-In Closet(s)
- Flooring: Laminate, Tile
- Windows: Blinds, Double Pane Windows, Screens
- Has fireplace: Yes
- Fireplace features: Free Standing, Great Room, Pellet Stove, Raised Hearth
- Common walls with other units/homes: No Common Walls
Interior area
- Total interior livable area: 1,611 sqft
Property
Parking
- Total spaces: 6
- Parking features: Driveway Down Slope From Street, Direct Access, Door-Single, Garage Faces Front, Garage, Paved
- Attached garage spaces: 2
- Uncovered spaces: 4
Features
- Levels: Two
- Stories: 2
- Entry location: 1
- Patio & porch: Rear Porch, Deck, Front Porch, Wood, Wrap Around
- Has private pool: Yes
- Pool features: Community, Private, Association
- Has spa: Yes
- Spa features: Association, Community, Private
- Fencing: Fair Condition,Grapestake,Split Rail,Wood
- Has view: Yes
- View description: Hills, Mountain(s), Valley, Trees/Woods
Lot
- Size: 0.26 Acres
- Features: Back Yard, Close to Clubhouse, Sloped Down, Front Yard, Irregular Lot, Near Park, Secluded, Trees, Yard
Details
- Additional structures: Storage
- Parcel number: 31641203004
- Special conditions: Standard
- Horse amenities: Riding Trail
Construction
Type & style
- Home type: SingleFamily
- Architectural style: Cottage,Craftsman,Custom
- Property subtype: Single Family Residence
Materials
- Drywall, Ducts Professionally Air-Sealed, Frame, Glass, Lap Siding, Concrete, Wood Siding
- Foundation: Concrete Perimeter, Pillar/Post/Pier, Quake Bracing, Raised, Tie Down
- Roof: Asbestos Shingle,Composition
Condition
- Additions/Alterations,Updated/Remodeled
- New construction: No
- Year built: 1991
Utilities & green energy
- Electric: Electricity - On Property, 220 Volts in Kitchen, Standard, 220 Volts in Workshop
- Sewer: Engineered Septic
- Water: Private
- Utilities for property: Electricity Connected, Propane, Water Connected
Community & HOA
Community
- Features: Biking, Dog Park, Foothills, Fishing, Golf, Hiking, Horse Trails, Stable(s), Hunting, Mountainous, Near National Forest, Preserve/Public Land, Rural, Valley, Park, Pool
- Security: Carbon Monoxide Detector(s), Fire Rated Drywall, Smoke Detector(s), Security Lights
HOA
- Has HOA: Yes
- Amenities included: Bocce Court, Dog Park, Fire Pit, Golf Course, Horse Trail(s), Management, Outdoor Cooking Area, Barbecue, Picnic Area, Playground, Pickleball, Pool, Pet Restrictions, Pets Allowed, RV Parking, Guard, Spa/Hot Tub, Security, Storage, Tennis Court(s), Trail(s)
- HOA fee: $1,985 annually
- HOA name: PMCPOA
- HOA phone: 661-242-3788
Location
- Region: Pine Mountain Club
Financial & listing details
- Price per square foot: $248/sqft
- Tax assessed value: $362,613
- Annual tax amount: $4,194
- Date on market: 2/11/2026
- Cumulative days on market: 180 days
- Listing terms: Conventional
- Road surface type: Paved
Estimated market value
$392,500
$373,000 - $412,000
$2,105/mo
Price history
| Date | Event | Price |
|---|---|---|
| 6/24/2026 | Price change | $399,000-11.1%$248/sqft |
Source:  CRMLS #SR26031551 Report a problem CRMLS #SR26031551 Report a problem | ||
| 2/11/2026 | Listed for sale | $449,000+34%$279/sqft |
Source: CRMLS #SR26031551 Report a problem | ||
| 2/9/2021 | Sold | $335,000-1.2%$208/sqft |
Source: Public Record Report a problem | ||
| 1/29/2021 | Pending sale | $339,000$210/sqft |
Source: CRISNet / SRAR #SR20216278 Report a problem | ||
| 1/20/2021 | Listing removed | -- |
Source: CRISNet / SRAR Report a problem | ||
| 12/5/2020 | Pending sale | $339,000$210/sqft |
Source: Alpine Village Realty #SR20216278 Report a problem | ||
| 11/28/2020 | Listed for sale | $339,000$210/sqft |
Source: Alpine Village Realty #SR20216278 Report a problem | ||
| 11/26/2020 | Pending sale | $339,000$210/sqft |
Source: Alpine Village Realty #SR20216278 Report a problem | ||
| 10/24/2020 | Listed for sale | $339,000+24.2%$210/sqft |
Source: Alpine Village Realty #SR20216278 Report a problem | ||
| 3/15/2019 | Listing removed | $1,400$1/sqft |
Source: Twin Oaks Property Management Report a problem | ||
| 1/29/2019 | Listed for rent | $1,400+64.7%$1/sqft |
Source: Twin Oaks Property Management Report a problem | ||
| 1/4/2014 | Listing removed | $850$1/sqft |
Source: Jennings Realty Report a problem | ||
| 11/13/2013 | Price change | $850-5.6%$1/sqft |
Source: Jennings Realty Report a problem | ||
| 7/29/2013 | Listed for rent | $900$1/sqft |
Source: Jennings Realty Report a problem | ||
| 1/21/2005 | Sold | $273,000+217.4%$169/sqft |
Source: Public Record Report a problem | ||
| 8/9/1996 | Sold | $86,000-9%$53/sqft |
Source: Public Record Report a problem | ||
| 11/7/1995 | Sold | $94,500$59/sqft |
Source: Public Record Report a problem | ||
Public tax history
| Year | Property taxes | Tax assessment |
|---|---|---|
| 2025 | $4,194 +0.8% | $362,613 +2% |
| 2024 | $4,160 +4.1% | $355,504 +2% |
| 2023 | $3,996 -0.2% | $348,534 +2% |
| 2022 | $4,006 | $341,700 +12.8% |
| 2021 | -- | $303,000 |
| 2020 | $3,504 +5.5% | $303,000 +7.1% |
| 2019 | $3,322 +5.7% | $283,000 +5.6% |
| 2018 | $3,142 +13% | $268,000 +8.9% |
| 2017 | $2,780 +13.6% | $246,000 +12.8% |
| 2016 | $2,447 +5.8% | $218,000 +8.5% |
| 2015 | $2,313 +3.4% | $201,000 +3.6% |
| 2014 | $2,236 | $194,000 -3.3% |
| 2013 | -- | $200,622 |
| 2012 | $2,231 -2.7% | $200,622 |
| 2011 | $2,292 +0.2% | $200,622 |
| 2010 | $2,288 +0.4% | $200,622 |
| 2009 | $2,278 -25.6% | $200,622 -29.5% |
| 2008 | $3,061 +1.7% | $284,403 +2% |
| 2007 | $3,010 +1.1% | $278,827 +2% |
| 2006 | $2,978 +105.4% | $273,360 +101.7% |
| 2005 | $1,450 +1.9% | $135,532 |
| 2004 | $1,422 +5.3% | $135,532 +1.9% |
| 2003 | $1,351 | $133,049 +4% |
| 2002 | $1,351 +1.9% | $127,885 +2% |
| 2001 | $1,326 | $125,378 |
| 2000 | -- | $125,378 |
Find assessor info on the county website
Monthly payment
Est. payment
Payment breakdown
Explore the cost of this home by adjusting the details. Changes won't be saved.Climate risks
Neighborhood: 93222
Nearby schools
GreatSchools rating
- 6/10Frazier Park Elementary SchoolGrades: K-4Distance: 12.4 mi
- 6/10El Tejon Elementary SchoolGrades: 5-8Distance: 15.4 mi
- 7/10Frazier Mountain High SchoolGrades: 9-12Distance: 15.4 mi
- $353,3004 bd2 ba1.7k sqft2009 Zermatt Dr, Pine Mountain Club, CA 93222Off Market
- $25,20810,092 sqft2013 Zermatt Dr, Pine Mountain Club, CA 93222Off Market
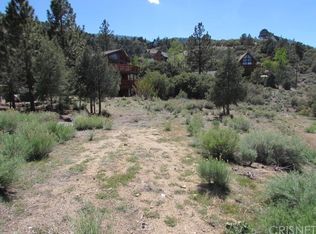
- $485,0003 bd2 ba1.3k sqft2005 Zermatt Dr, Pine Mountain Club, CA 93222Pending

- $300,0002 bd2 ba1.3k sqft2017 Zermatt Dr, Pine Mountain Club, CA 93222Sold
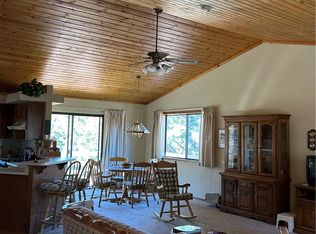
- $308,6002 bd2 ba1.1k sqft2008 Pioneer Way, Pine Mountain Club, CA 93222Off Market
- $420,6003 bd2 ba1.8k sqft2012 Pioneer Way, Pine Mountain Club, CA 93222Off Market
- $181,0001 bd1 ba768 sqft2004 Pioneer Way, Pine Mountain Club, CA 93222Off Market
- $420,1003 bd3 ba1.7k sqft2012 Zermatt Dr, Pine Mountain Club, CA 93222Off Market
A local agent can set up tours, give advice and negotiate with sellers.
Similar homes
- $399,5003 bd2 ba1.4k sqft15417 Acacia Way, Pine Mountain Club, CA 93222For Sale
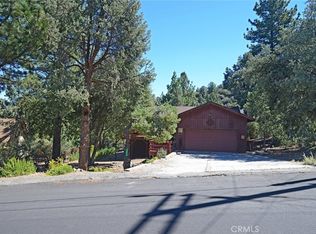 MLS ID #SR26128521, Kurtis East, Beverly Glen Homes. CRMLS
 - $399,0003 bd2 ba1.6k sqft1908 Teton Way, Pine Mountain Club, CA 93222For Sale
 MLS ID #SR26122157, Karen Barrios, eXp Realty of California Inc. CRMLS
 - $405,0003 bd2 ba1.4k sqft2300 Zermatt Dr, Pine Mountain Club, CA 93222For Sale
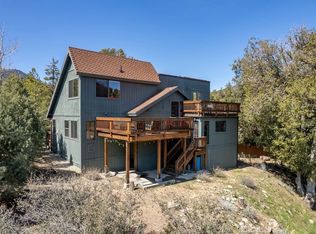 MLS ID #SR26156897, Karen Barrios, eXp Realty of California Inc. CRMLS
 - $399,0003 bd3 ba1.6k sqft1709 Linden Dr, Pine Mountain Club, CA 93222For Sale
 MLS ID #GD26108508, Anush Ferakhyan, Beverly and Company, Inc.. CRMLS
 - $325,0002 bd2 ba1k sqft1913 Pioneer Way, Pine Mountain Club, CA 93222For SaleMLS ID #SR26173092, Karen Barrios, eXp Realty of California Inc. CRMLS
- $410,0003 bd2 ba1.5k sqft15325 Acacia Way, Pine Mountain Club, CA 93222For SaleMLS ID #SR26115442, Janusz Kocol, CURB. CRMLS
- $390,0003 bd2 ba1.4k sqft2301 Rhine Ct, Pine Mountain Club, CA 93222For SaleMLS ID #202605379, Stephanie Parish. Bakersfield AOR
- $399,0003 bd2 ba1.3k sqft2305 Freeman Dr, Pine Mountain Club, CA 93222For SaleMLS ID #SR26076667, Kristi Finn, Pine Mountain Properties. CRMLS
- $399,9003 bd2 ba1.7k sqft15908 Edgewood Way, Pine Mountain Club, CA 93222For SaleMLS ID #SR26091017, Jeffrey Mowry, Jennings Realty. CRMLS
- $490,0003 bd2 ba1.9k sqft2001 Freeman Dr, Frazier Park, CA 93222For SaleMLS ID #SR26170739, Aida Karapetian, JohnHart Real Estate. CRMLS
- $365,0003 bd2 ba1.2k sqft2304 Woodland Dr, Pine Mountain Club, CA 93222For SaleJohnHart Real Estate
- $399,9002 bd2 ba1.5k sqft1528 Bernina Dr, Pine Mountain Club, CA 93222For SaleMLS ID #SR26137567, Lizette Templeton, Jennings Realty. CRMLS
- $415,0003 bd3 ba1.7k sqft2325 Cypress Way, Pine Mountain Club, CA 93222For SaleMLS ID #SR26125947, Mary Owens, Rise Realty. CRMLS
- $359,9003 bd3 ba1.7k sqft1812 Poplar Way, Frazier Park, CA 93222For SaleMLS ID #SR26076697, Jeffrey Mowry, Jennings Realty. CRMLS
- $405,0002 bd2 ba1.5k sqft15433 Acacia Way, Pine Mountain Club, CA 93222For SaleMLS ID #SR25105220, Kristi Finn, Pine Mountain Properties. CRMLS
- $374,9994 bd2 ba1.7k sqft1429 Zermatt Dr, Pine Mountain Club, CA 93222For SaleMLS ID #SR26126432, Tanner Brown, Jennings Realty. CRMLS
- $424,0002 bd2 ba1.2k sqft2431 Antelope Way, Pine Mountain Club, CA 93222For SaleMLS ID #SR26138934, Kristi Finn, Pine Mountain Properties. CRMLS
- $399,0003 bd2 ba1.1k sqft1600 Woodland Dr, Pine Mountain Club, CA 93222For SaleMLS ID #SR26100628, Stacey Havener, True North Realty. CRMLS
- $398,0002 bd2 ba1.8k sqft15009 Chestnut Ct, Pine Mountain Club, CA 93222For SaleMLS ID #SR26135407, Steve Jones-Donnelly, Pine Mountain Properties. CRMLS
- $351,0003 bd3 ba1.6k sqft1420 Dogwood Way, Pine Mountain Club, CA 93222For SaleMLS ID #202606802, Ryan S. Dobbs. Bakersfield AOR
Local buyer's agents are ready to help
