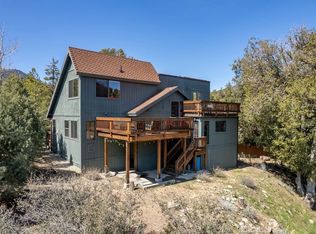
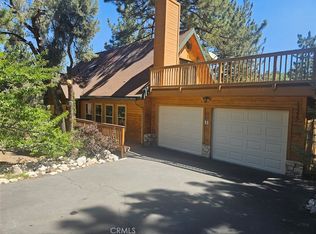
Are you looking for a well kept home ready for you to make it your own. Home has 3 bedroom, 2 full bathrooms, attached 2 car garage in 1424 sqft.
Home has close to 1400 sqft of basement area to be finished. Walls , windows areas , doors, all built in, see photos. Home has a built-in Raised Brick Hearth w/ like new Pellet stove, newer Wall oven, dishwasher & refrigerator all included. Home also has new laminate flooring throughout, access from the home to garage. Laundry is in garage
For sale
Listed by: Beverly Glen Homes • Kurtis East • Contact: 661-699-7294
$399,500
15417 Acacia Way, Pine Mountain Club, CA 93222
3beds
1,424sqft
:
Get pre-qualified$2,893/mo
Single Family Residence
Built in 1988
10,674 Square Feet Lot
$392,600 Zestimate®
$281/sqft
$150/mo HOA
What's special
- 23 days |
- 203 |
- 9 |
Likely to sell faster than
Zillow last checked:
Listing updated:
Listed by:
Kurtis East DRE #01879356 661-699-7294,
Beverly Glen Homes
Source: CRMLS,MLS#: SR26128521 Originating MLS: California Regional MLS
Originating MLS: California Regional MLSFacts & features
Interior
Bedrooms & bathrooms
- Bedrooms: 3
- Bathrooms: 2
- Full bathrooms: 2
- Main level bathrooms: 2
- Main level bedrooms: 3
Rooms
- Room types: Bathroom, Bedroom, Basement, Entry/Foyer, Great Room, Kitchen, Primary Bathroom, Primary Bedroom, Other, Pantry
Bedroom
- Features: Bedroom on Main Level
Bathroom
- Features: Jack and Jill Bath
Bathroom
- Features: Bathtub, Low Flow Plumbing Fixtures, Linen Closet, Remodeled, Soaking Tub, Separate Shower, Tile Counters, Tub Shower, Upgraded
Kitchen
- Features: Galley Kitchen
Kitchen
- Features: Kitchen/Family Room Combo, Pots & Pan Drawers, Tile Counters, Walk-In Pantry
Other
- Features: Walk-In Closet(s)
Pantry
- Features: Walk-In Pantry
Heating
- Central, Forced Air, Fireplace(s), Pellet Stove
Cooling
- None
Appliances
- Included: Dishwasher, Electric Oven, Propane Cooktop, Refrigerator
- Laundry: Electric Dryer Hookup, Gas Dryer Hookup, In Garage
Features
- Built-in Features, Ceiling Fan(s), Ceramic Counters, Cathedral Ceiling(s), Living Room Deck Attached, Open Floorplan, Pantry, Recessed Lighting, Storage, Unfinished Walls, Bedroom on Main Level, Galley Kitchen, Jack and Jill Bath, Walk-In Pantry, Walk-In Closet(s)
- Flooring: Laminate, Tile
- Windows: Double Pane Windows
- Basement: Unfinished
- Has fireplace: Yes
- Fireplace features: Great Room, Pellet Stove, Raised Hearth
- Common walls with other units/homes: No Common Walls
Interior area
- Total interior livable area: 1,424 sqft
Property
Parking
- Total spaces: 2
- Parking features: Direct Access, Driveway Level, Door-Single, Driveway, Garage Faces Front, Garage, Garage Door Opener, Gravel, Uncovered
- Attached garage spaces: 2
Accessibility
- Accessibility features: Parking, Accessible Doors, Accessible Hallway(s)
Features
- Levels: One
- Stories: 1
- Entry location: front
- Patio & porch: Rear Porch, Deck, Front Porch, Open, Patio, Wood, Wrap Around
- Has private pool: Yes
- Pool features: Community, Private, Association
- Has spa: Yes
- Spa features: Association, Community, Private
- Has view: Yes
- View description: Mountain(s), Valley, Trees/Woods
Lot
- Size: 10,674 Square Feet
- Features: Back Yard, Close to Clubhouse, Front Yard, Near Park, Street Level, Trees
Details
- Parcel number: 32803107006
- Special conditions: Standard
- Horse amenities: Riding Trail
Construction
Type & style
- Home type: SingleFamily
- Architectural style: Craftsman,Custom
- Property subtype: Single Family Residence
Materials
- Brick, Drywall, Ducts Professionally Air-Sealed, Frame, Lap Siding, Concrete, Wood Siding
- Foundation: Concrete Perimeter, Pillar/Post/Pier, Raised
- Roof: Composition,Shingle
Condition
- Updated/Remodeled,Turnkey
- New construction: No
- Year built: 1988
Utilities & green energy
- Electric: Electricity - On Property, 220 Volts in Garage, 220 Volts in Kitchen, 220 Volts in Laundry, Standard
- Sewer: Engineered Septic
- Water: Private
- Utilities for property: Electricity Connected, Propane, Water Connected
Community & HOA
Community
- Features: Biking, Dog Park, Foothills, Fishing, Golf, Hiking, Horse Trails, Stable(s), Hunting, Lake, Military Land, Mountainous, Near National Forest, Preserve/Public Land, Rural, Valley, Park, Pool
- Security: Carbon Monoxide Detector(s), 24 Hour Security, Smoke Detector(s)
HOA
- Has HOA: Yes
- Amenities included: Bocce Court, Billiard Room, Clubhouse, Dog Park, Fire Pit, Golf Course, Game Room, Horse Trails, Meeting Room, Management, Meeting/Banquet/Party Room, Outdoor Cooking Area, Barbecue, Picnic Area, Playground, Pickleball, Pool, Pet Restrictions, Pets Allowed, Recreation Room, RV Parking
- HOA fee: $1,799 annually
- HOA name: PMCPOA
- HOA phone: 661-242-3788
Location
- Region: Pine Mountain Club
Financial & listing details
- Price per square foot: $281/sqft
- Tax assessed value: $215,121
- Annual tax amount: $2,598
- Date on market: 6/12/2026
- Cumulative days on market: 24 days
- Listing terms: Conventional
- Road surface type: Paved
Estimated market value
$392,600
$373,000 - $412,000
$2,179/mo
Price history
| Date | Event | Price |
|---|---|---|
| 7/24/2026 | Listed for sale | $399,500+5.4%$281/sqft |
Source:  CRMLS #SR26128521 Report a problem CRMLS #SR26128521 Report a problem | ||
| 6/22/2026 | Listing removed | $379,000$266/sqft |
Source: CRMLS #SR26128521 Report a problem | ||
| 6/12/2026 | Listed for sale | $379,000+111.7%$266/sqft |
Source: CRMLS #SR26128521 Report a problem | ||
| 10/6/2014 | Sold | $179,000-5.7%$126/sqft |
Source: Public Record Report a problem | ||
| 8/16/2014 | Price change | $189,900-5%$133/sqft |
Source: Mountain Properties #SR14079968 Report a problem | ||
| 6/22/2014 | Price change | $199,900-4.4%$140/sqft |
Source: Mountain Properties #SR14079968 Report a problem | ||
| 4/20/2014 | Listed for sale | $209,000+111.1%$147/sqft |
Source: Mountain Properties #SR14079968 Report a problem | ||
| 12/14/1995 | Sold | $99,000+6.5%$70/sqft |
Source: Public Record Report a problem | ||
| 7/21/1995 | Sold | $93,000-11.4%$65/sqft |
Source: Public Record Report a problem | ||
| 8/22/1994 | Sold | $105,000$74/sqft |
Source: Public Record Report a problem | ||
Public tax history
| Year | Property taxes | Tax assessment |
|---|---|---|
| 2025 | $2,598 +0.9% | $215,121 +2% |
| 2024 | $2,576 +4.1% | $210,904 +2% |
| 2023 | $2,475 -0.1% | $206,769 +2% |
| 2022 | $2,476 | $202,716 +2% |
| 2021 | -- | $198,742 +1% |
| 2020 | $2,334 +0.7% | $196,705 |
| 2019 | $2,317 +2.6% | $196,705 +4% |
| 2018 | $2,260 +6.1% | $189,069 +2% |
| 2017 | $2,130 +3% | $185,363 +2% |
| 2016 | $2,068 -0.5% | $181,729 +1.5% |
| 2015 | $2,078 +30% | $179,000 +33.4% |
| 2014 | $1,599 | $134,143 +0.5% |
| 2013 | -- | $133,538 +2% |
| 2012 | $1,489 -2.1% | $130,921 +2% |
| 2011 | $1,521 +0.9% | $128,355 +0.8% |
| 2010 | $1,507 +0.2% | $127,397 -0.2% |
| 2009 | $1,504 +8.3% | $127,701 +2% |
| 2008 | $1,388 +1.7% | $125,198 +2% |
| 2007 | $1,364 +1.2% | $122,744 +2% |
| 2006 | $1,348 +5.9% | $120,338 +2% |
| 2005 | $1,273 +1.9% | $117,980 |
| 2004 | $1,249 +5.3% | $117,980 +1.9% |
| 2003 | $1,186 | $115,818 +4% |
| 2002 | $1,186 +1.9% | $111,323 +2% |
| 2001 | $1,164 | $109,142 |
| 2000 | -- | $109,142 |
Find assessor info on the county website
Monthly payment
Est. payment
Payment breakdown
Explore the cost of this home by adjusting the details. Changes won't be saved.Climate risks
Neighborhood: 93222
Nearby schools
GreatSchools rating
- 6/10Frazier Park Elementary SchoolGrades: K-4Distance: 12.1 mi
- 6/10El Tejon Elementary SchoolGrades: 5-8Distance: 15.1 mi
- 7/10Frazier Mountain High SchoolGrades: 9-12Distance: 15 mi
- $272,4002 bd2 ba1.1k sqft15421 Acacia Way, Pine Mountain Club, CA 93222Off Market
- $423,5003 bd1 ba1.5k sqft15413 Acacia Way, Pine Mountain Club, CA 93222Off Market
- $461,2003 bd3 ba2k sqft1929 Woodland Dr, Pine Mountain Club, CA 93222Off Market

- $490,1003 bd3 ba3k sqft2001 Woodland Dr, Pine Mountain Club, CA 93222Off Market
- $409,0003 bd2 ba1.5k sqft1925 Woodland Dr, Pine Mountain Club, CA 93222Off Market
- $513,3004 bd3 ba3k sqft15425 Acacia Way, Pine Mountain Club, CA 93222Off Market
- $21,64810,885 sqft15404 Live Oak Way, Pine Mountain Club, CA 93222Off Market
- $383,4652 bd1 ba1.2k sqft15409 Acacia Way, Pine Mountain Club, CA 93222Sold
A local agent can set up tours, give advice and negotiate with sellers.
Similar homes
- $405,0003 bd2 ba1.4k sqft2300 Zermatt Dr, Pine Mountain Club, CA 93222For Sale
 MLS ID #SR26156897, Karen Barrios, eXp Realty of California Inc. CRMLS
 - $399,0003 bd3 ba1.6k sqft1709 Linden Dr, Pine Mountain Club, CA 93222For Sale
 MLS ID #GD26108508, Anush Ferakhyan, Beverly and Company, Inc.. CRMLS
 - $399,0003 bd3 ba1.6k sqft2001 Zermatt Dr, Pine Mountain Club, CA 93222For Sale
 MLS ID #SR26031551, Kurtis East, Trimax Elite Corp Inc. CRMLS
 - $410,0003 bd2 ba1.5k sqft15325 Acacia Way, Pine Mountain Club, CA 93222For Sale
 MLS ID #SR26115442, Janusz Kocol, CURB. CRMLS
 - $399,0003 bd2 ba1.6k sqft1908 Teton Way, Pine Mountain Club, CA 93222For SaleMLS ID #SR26122157, Karen Barrios, eXp Realty of California Inc. CRMLS
- $399,0003 bd2 ba1.3k sqft2305 Freeman Dr, Pine Mountain Club, CA 93222For SaleMLS ID #SR26076667, Kristi Finn, Pine Mountain Properties. CRMLS
- $405,0002 bd2 ba1.5k sqft15433 Acacia Way, Pine Mountain Club, CA 93222For SaleMLS ID #SR25105220, Kristi Finn, Pine Mountain Properties. CRMLS
- $399,0003 bd2 ba1.1k sqft1600 Woodland Dr, Pine Mountain Club, CA 93222For SaleMLS ID #SR26100628, Stacey Havener, True North Realty. CRMLS
- $399,9002 bd2 ba1.5k sqft1528 Bernina Dr, Pine Mountain Club, CA 93222For SaleMLS ID #SR26137567, Lizette Templeton, Jennings Realty. CRMLS
- $399,9003 bd2 ba1.7k sqft15908 Edgewood Way, Pine Mountain Club, CA 93222For SaleMLS ID #SR26091017, Jeffrey Mowry, Jennings Realty. CRMLS
- $374,9994 bd2 ba1.7k sqft1429 Zermatt Dr, Pine Mountain Club, CA 93222For SaleMLS ID #SR26126432, Tanner Brown, Jennings Realty. CRMLS
- $425,0003 bd2 ba1.4k sqft2624 Basel Ct, Pine Mountain Club, CA 93222For SaleMLS ID #SR26114314, Teri Gaskill-Vogelsang, Equity Union. CRMLS
- $390,0003 bd2 ba1.4k sqft2301 Rhine Ct, Pine Mountain Club, CA 93222For SaleMLS ID #202605379, Stephanie Parish. Bakersfield AOR
- $415,0003 bd3 ba1.7k sqft2325 Cypress Way, Pine Mountain Club, CA 93222For SaleMLS ID #SR26125947, Mary Owens, Rise Realty. CRMLS
- $379,9993 bd2 ba1.3k sqft2320 Glacier Dr, Pine Mountain Club, CA 93222For SaleMLS ID #202607434, Francisco J. Gutierrez. Bakersfield AOR
- $359,9003 bd3 ba1.7k sqft1812 Poplar Way, Frazier Park, CA 93222For SaleMLS ID #SR26076697, Jeffrey Mowry, Jennings Realty. CRMLS
- $490,0003 bd2 ba1.9k sqft2001 Freeman Dr, Frazier Park, CA 93222For SaleMLS ID #SR26170739, Aida Karapetian, JohnHart Real Estate. CRMLS
- $424,0002 bd2 ba1.2k sqft2431 Antelope Way, Pine Mountain Club, CA 93222For SaleMLS ID #SR26138934, Kristi Finn, Pine Mountain Properties. CRMLS
- $398,0002 bd2 ba1.8k sqft15009 Chestnut Ct, Pine Mountain Club, CA 93222For SaleMLS ID #SR26135407, Steve Jones-Donnelly, Pine Mountain Properties. CRMLS
- $365,0003 bd2 ba1.2k sqft2304 Woodland Dr, Pine Mountain Club, CA 93222For SaleJohnHart Real Estate
Local buyer's agents are ready to help
