Indulge in the splendor of your stunning mountain lodge nestled in the serene community of Pine Mountain Club only 90-mins from Los Angeles and Ventura, CA! This custom log cabin, boasting 2 bedrooms, 1 bathroom, and a spacious loft that can easily serve as a third bedroom, invites you into a world of rustic elegance. With a total of 1,263 sq ft, this home offers the perfect blend of modern convenience and mountain charm. As you step inside, you'll be greeted by vaulted ceilings adorned with gleaming log wood beams, creating an inviting atmosphere that exudes warmth and character. The open-concept kitchen and living room provide a seamless flow for both everyday living and entertaining. The kitchen is a chef's delight, featuring remodeled cabinetry, stone countertops, stainless steel appliances, including a dedicated wine or beverage refrigerator, and a striking hammered copper sink. The living room showcases beautiful stone work walls, complementing the grand stone fireplace with mantel, perfect for cozying up on chilly evenings and holiday celebrations. Venture upstairs via the one-of-a-kind, hand-crafted wooden staircase, and you'll find a spacious loft that doubles as a third bedroom and home office or family room, offering versatility and functionality to suit your lifestyle. Outside, the 10,841 sq ft (0.24 acres) lot offers a covered front porch and shaded backyard, embraced by a majestic mature oak tree, creating an idyllic setting for outdoor leisure and entertainment. The expansive driveway provides ample parking, including space for RV parking, catering to your needs for convenience and flexibility. In the Pine Mountain Club community, a wealth of amenities awaits, including a prestigious golf course, tennis courts, inviting swimming pool/spa, and a welcoming clubhouse. PMC Village offers access to local shops, dining, and community events, enriching your mountain living experience. With forced air heating, air conditioning, and large ceiling fans ensuring year-round comfort, this turn-key log cabin is ready to fulfill your dreams of mountain living. If you appreciate the timeless appeal of authentic log cabins, don't miss the opportunity to make this your own slice of paradise!
Sold for $383,465
Listed by: eXp Realty of California Inc • Karen Barrios • Contact: 818-698-2563
Bought with: eXp Realty of California Inc
$383,465
15409 Acacia Way, Pine Mountain Club, CA 93222
2beds
1,263sqft
Single Family Residence
Built in 1974
10,841 Square Feet Lot
$370,900 Zestimate®
$304/sqft
$1,699 Estimated rent
Home value
$370,900
$352,000 - $389,000
$1,699/mo
Zestimate® history
Owner options
List your home for rent
$1,699/mo
Rent Zestimate®
Find your next renter with Zillow Rental Manager. Plus, with online applications, you can quickly screen prospective tenants – for free.
$1,699/mo
Rent Zestimate®
Refinance and save
$4,425/mo
Est. payment
Refinancing to a lower rate could help reduce your monthly payments and save thousands over the life of the loan.
$4,425/mo
Est. payment
Explore your selling options
Work with a Zillow partner agent
Leverage their expertise and Zillow's premium Showcase listings to get your home seen by more buyers.
Get startedList with your own agent
Get your home in front of millions of buyers by listing it on Zillow.
Learn how to do itSell it yourself
Take full control of how buyers see your home on Zillow by listing For Sale by Owner (FSBO).
List your homeWhat's special
Custom log cabinPrestigious golf courseTennis courtsModern convenienceStone countertopsPine mountain club communityShaded backyard
Zillow last checked:
Listing updated:
Listed by:
Karen Barrios DRE #02112992 raymond@someehomes.com,
eXp Realty of California Inc,
Raymond Barrios DRE #02126429,
eXp Realty of California Inc
Bought with:
Karen Barrios, DRE #02112992
eXp Realty of California Inc
Source: CRMLS,MLS#: SR24046766 Originating MLS: California Regional MLS
Originating MLS: California Regional MLSFacts & features
Interior
Bedrooms & bathrooms
- Bedrooms: 2
- Bathrooms: 1
- Full bathrooms: 1
- Main level bathrooms: 1
- Main level bedrooms: 2
Rooms
- Room types: Kitchen, Loft, Living Room
Bathroom
- Features: Stone Counters, Tub Shower
Heating
- Forced Air, Propane
Cooling
- Central Air
Appliances
- Included: Dryer, Washer
- Laundry: Laundry Room
Features
- Open Floorplan, Loft
- Flooring: Wood
- Has fireplace: Yes
- Fireplace features: Living Room
- Common walls with other units/homes: No Common Walls
Interior area
- Total interior livable area: 1,263 sqft
Property
Features
- Levels: Two
- Stories: 2
- Entry location: Acacia Way
- Pool features: Association
- Has spa: Yes
- Spa features: Association
- Has view: Yes
- View description: Mountain(s), Neighborhood, Trees/Woods
Lot
- Size: 10,841 Square Feet
Details
- Parcel number: 32803109002
- Zoning: E
- Special conditions: Standard
Construction
Type & style
- Home type: SingleFamily
- Property subtype: Single Family Residence
Condition
- New construction: No
- Year built: 1974
Utilities & green energy
- Sewer: Unknown
- Water: Private
Community & HOA
Community
- Features: Biking, Dog Park, Fishing, Golf, Stable(s), Mountainous, Near National Forest, Rural
HOA
- Has HOA: Yes
- Amenities included: Call for Rules, Clubhouse, Sport Court, Dog Park, Golf Course, Maintenance Grounds, Horse Trails, Meeting Room, Management, Meeting/Banquet/Party Room, Outdoor Cooking Area, Other Courts, Picnic Area, Playground, Pickleball, Pool, Pet Restrictions, Pets Allowed, Recreation Room, Guard, Spa/Hot Tub
- HOA fee: $1,961 annually
- HOA name: PMCPOA
- HOA phone: 661-242-3788
Location
- Region: Pine Mountain Club
Financial & listing details
- Price per square foot: $304/sqft
- Tax assessed value: $391,133
- Annual tax amount: $4,503
- Date on market: 3/8/2024
- Cumulative days on market: 67 days
- Listing terms: Cash,Cash to New Loan,Conventional,FHA,USDA Loan,VA Loan
- Inclusions: All Appliances: Refrigerator (2), Stove, Microwave, Dishwasher, Washer & Dryer, Wine Fridge and Black Leather Pull-Out Couch
- Exclusions: All Decor Items
Price history
| Date | Event | Price |
|---|---|---|
| 6/4/2024 | Sold | $383,465-5.3%$304/sqft |
Source:  CRMLS #SR24046766 Report a problem CRMLS #SR24046766 Report a problem | ||
| 6/1/2024 | Pending sale | $405,000$321/sqft |
Source: CRMLS #SR24046766 Report a problem | ||
| 5/15/2024 | Contingent | $405,000-2.4%$321/sqft |
Source: CRMLS #SR24046766 Report a problem | ||
| 3/8/2024 | Listed for sale | $415,000+10.7%$329/sqft |
Source: CRMLS #SR24046766 Report a problem | ||
| 10/19/2021 | Sold | $375,000$297/sqft |
Source: Public Record Report a problem | ||
| 9/25/2021 | Pending sale | $375,000$297/sqft |
Source: CRMLS #SR21093106 Report a problem | ||
| 5/30/2021 | Listed for sale | $375,000+574.9%$297/sqft |
Source: CRMLS #SR21093106 Report a problem | ||
| 1/23/2013 | Sold | $55,560-61.1%$44/sqft |
Source: Agent Provided Report a problem | ||
| 4/9/2010 | Sold | $143,000-10.1%$113/sqft |
Source: Public Record Report a problem | ||
| 2/24/2010 | Listed for sale | $159,000+37.1%$126/sqft |
Source: Pine Mountain Realty #F1834476 Report a problem | ||
| 6/26/2007 | Sold | $116,000+24.1%$92/sqft |
Source: Public Record Report a problem | ||
| 9/3/1998 | Sold | $93,500-1.1%$74/sqft |
Source: Public Record Report a problem | ||
| 7/15/1994 | Sold | $94,500$75/sqft |
Source: Public Record Report a problem | ||
Public tax history
| Year | Property taxes | Tax assessment |
|---|---|---|
| 2025 | $4,503 -0.8% | $391,133 +0.3% |
| 2024 | $4,539 +4.1% | $390,150 +2% |
| 2023 | $4,360 -27% | $382,500 +2% |
| 2022 | $5,975 | $375,000 +136.5% |
| 2021 | -- | $158,595 +1% |
| 2020 | $1,897 +0.7% | $156,970 |
| 2019 | $1,883 +2.8% | $156,970 +4% |
| 2018 | $1,832 +6% | $150,877 +2% |
| 2017 | $1,729 +2.7% | $147,919 +2% |
| 2016 | $1,684 -0.5% | $145,019 +1.5% |
| 2015 | $1,693 +1.9% | $142,841 +2% |
| 2014 | $1,662 | $140,044 +0.5% |
| 2013 | -- | $139,412 +2% |
| 2012 | $1,550 -2% | $136,679 +2% |
| 2011 | $1,581 -20.6% | $134,000 -22.5% |
| 2010 | $1,992 +0.4% | $172,815 |
| 2009 | $1,983 -31.2% | $172,815 -35.3% |
| 2008 | $2,880 +150.5% | $267,240 +144.3% |
| 2007 | $1,150 +1.4% | $109,401 +2% |
| 2006 | $1,134 +5.7% | $107,257 +2% |
| 2005 | $1,072 +2% | $105,155 |
| 2004 | $1,051 +5.7% | $105,155 +1.9% |
| 2003 | $995 | $103,228 +4% |
| 2002 | $995 +2% | $99,222 +2% |
| 2001 | $975 | $97,277 |
| 2000 | -- | $97,277 |
Find assessor info on the county website
Neighborhood: 93222
Nearby homes
- $306,7633 bd2 ba2.1k sqft15405 Acacia Way, Pine Mountain Club, CA 93222Off Market
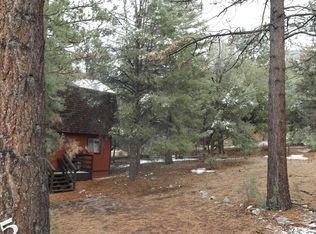
- $425,6003 bd1 ba1.5k sqft15413 Acacia Way, Pine Mountain Club, CA 93222Off Market
- $452,9003 bd2 ba2k sqft1921 Woodland Dr, Pine Mountain Club, CA 93222Off Market
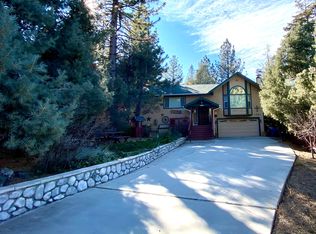
- $552,40010,497 Square Feet15401 Acacia Way, Pine Mountain Club, CA 93222Off Market
- $459,2004 bd4 ba2.2k sqft1917 Woodland Dr, Pine Mountain Club, CA 93222Off Market
- $416,8003 bd2 ba1.5k sqft1925 Woodland Dr, Pine Mountain Club, CA 93222Off Market
- $399,5003 bd2 ba1.4k sqft15417 Acacia Way, Pine Mountain Club, CA 93222For Sale
- $408,4003 bd2 ba1.7k sqft15408 Acacia Way, Pine Mountain Club, CA 93222Off Market
Nearby schools
GreatSchools rating
- 6/10Frazier Park Elementary SchoolGrades: K-4Distance: 12 mi
- 6/10El Tejon Elementary SchoolGrades: 5-8Distance: 15.1 mi
- 7/10Frazier Mountain High SchoolGrades: 9-12Distance: 15 mi
Schools provided by the listing agent
- Elementary: Frazier Park
- Middle: El Tejon
- High: Frazier Mountain
Source: CRMLS. This data may not be complete. We recommend contacting the local school district to confirm school assignments for this home.


Get pre-qualified for a loan
At Zillow Home Loans, we can pre-qualify you in as little as 5 minutes with no impact to your credit score.An equal housing lender. NMLS #10287.
Sell for more on Zillow
Get a Zillow Showcase℠ listing at no additional cost and you could sell for .
$370,900
2% more
+$7,418
With Zillow Showcase(estimated)
$378,318
- California
- Kern County
- Pine Mountain Club
- 93222
- 15409 Acacia Way
Nearby cities
Nearby zip codes
Other Pine Mountain Club Topics
- Apartments for Rent in 93222
- Houses for Sale in 93222
- Houses for Rent in 93222
- 93222 Real Estate
- Pine Mountain Club Condos
- Houses for Sale in Pine Mountain Club
- Newest Listings in Pine Mountain Club
- Pine Mountain Club Home Values
- Pine Mountain Club Real Estate Agents
- Pine Mountain Club Refinance
- Pine Mountain Club Mortgage Rates
