Discover true four-season mountain living in this charming 3-bedroom, 1/1.75/1.5 bathroom home, located in the Pine Mountain Club community surrounded by the majestic views of the Los Padres National Forest. The entry level features an open-concept kitchen, living and dining space along with a wood burning fireplace for added cozy ambiance and warmth. The sky lights and large windows showcase the beauty of the local nature and sunlight. On this level there are 2 bedrooms, 1 full and 1 half bathroom. Wrought iron banisters lead down to the lower level of the home where you will find an additional living area, perfect for lounging and entertaining, along with the primary bedroom with its own private access to an outdoor deck, a 3/4 bathroom, and a dedicated laundry area. The fenced back yard is shaded by mature pine and oak trees and backs to green space for added privacy. In addition to the 2-car garage, there is a long driveway on the east side of the property providing ample parking space. There are two separate storage areas both beneath and on the back side of the home. Come enjoy a resort-like lifestyle with the many amenities of our community & village center, which includes a clubhouse, golf course, 24-hour patrol service, seasonal pool, tennis courts, equestrian center, hiking, biking, catch-and-release fishing, Kern Fire Department, grocery store, shops/boutiques and restaurants. And don't forget snow activities on those magical winter days. Feel free to come on up, drive by, and take a look at what mountain living has to offer.
For sale
Listed by: Jennings Realty • Lizette Templeton • Contact: 310-348-0188
$454,000
2233 Bernina Dr, Pine Mountain Club, CA 93222
3beds
2,090sqft
Single Family Residence
Built in 1982
10,332 Square Feet Lot
$441,100 Zestimate®
$217/sqft
$165/mo HOA
What's special
Wood burning fireplaceOpen-concept kitchenLarge windowsBacks to green spaceAmple parking spaceSky lights
- 288 days |
- 125 |
- 4 |
Zillow last checked:
Listing updated:
Listed by:
Lizette Templeton DRE #02085496 310-348-0188,
Jennings Realty
Source: CRMLS,MLS#: SR25256775 Originating MLS: California Regional MLS
Originating MLS: California Regional MLSFacts & features
Interior
Bedrooms & bathrooms
- Bedrooms: 3
- Bathrooms: 3
- Full bathrooms: 1
- 3/4 bathrooms: 1
- 1/2 bathrooms: 1
- Main level bathrooms: 2
- Main level bedrooms: 2
Rooms
- Room types: Great Room, Kitchen, Laundry
Heating
- Wood Stove, Wall Furnace
Cooling
- None
Appliances
- Included: Electric Range, Gas Range, Dryer, Washer
Features
- Has fireplace: Yes
- Fireplace features: Wood Burning
- Common walls with other units/homes: No Common Walls
Interior area
- Total interior livable area: 2,090 sqft
Property
Parking
- Total spaces: 2
- Parking features: Garage - Attached
- Attached garage spaces: 2
Features
- Levels: Two
- Stories: 2
- Entry location: Top First Floor
- Pool features: Association
- Has spa: Yes
- Spa features: Association
- Has view: Yes
- View description: Mountain(s), Trees/Woods
Lot
- Size: 10,332 Square Feet
- Features: 0-1 Unit/Acre
Details
- Parcel number: 31620105002
- Special conditions: Standard
- Horse amenities: Riding Trail
Construction
Type & style
- Home type: SingleFamily
- Property subtype: Single Family Residence
Condition
- New construction: No
- Year built: 1982
Utilities & green energy
- Sewer: Septic Type Unknown
- Utilities for property: Electricity Available, Propane, Water Available
Community & HOA
Community
- Features: Biking, Dog Park, Fishing, Golf, Hiking, Horse Trails, Lake, Mountainous, Near National Forest, Park, Preserve/Public Land
HOA
- Has HOA: Yes
- Amenities included: Clubhouse, Sport Court, Dog Park, Electricity, Golf Course, Maintenance Grounds, Horse Trails, Meeting Room, Management, Meeting/Banquet/Party Room, Outdoor Cooking Area, Picnic Area, Paddle Tennis, Playground, Pickleball, Pool, Pets Allowed, Recreation Room, RV Parking, Spa/Hot Tub, Security
- HOA fee: $165 monthly
- HOA name: PMCPOA
- HOA phone: 661-242-3788
Location
- Region: Pine Mountain Club
Financial & listing details
- Price per square foot: $217/sqft
- Tax assessed value: $534,372
- Date on market: 11/8/2025
- Cumulative days on market: 288 days
- Listing terms: Cash,Conventional
Estimated market value
$441,100
$419,000 - $463,000
$2,249/mo
Price history
| Date | Event | Price |
|---|---|---|
| 4/28/2026 | Price change | $454,000-1.1%$217/sqft |
Source:  CRMLS #SR25256775 Report a problem CRMLS #SR25256775 Report a problem | ||
| 1/21/2026 | Price change | $459,000-1.3%$220/sqft |
Source: CRMLS #SR25256775 Report a problem | ||
| 11/8/2025 | Listed for sale | $465,000-3.9%$222/sqft |
Source: CRMLS #SR25256775 Report a problem | ||
| 5/18/2021 | Sold | $484,000+8.8%$232/sqft |
Source: Public Record Report a problem | ||
| 2/11/2021 | Listing removed | $445,000$213/sqft |
Source: CRISNet / SRAR #SR21006109 Report a problem | ||
| 1/19/2021 | Listed for sale | $445,000+48.8%$213/sqft |
Source: Jennings Realty #SR21006109 Report a problem | ||
| 9/26/2017 | Sold | $299,000+0%$143/sqft |
Source: Public Record Report a problem | ||
| 8/16/2017 | Pending sale | $298,900$143/sqft |
Source: Alpine Village Realty #SR17099382 Report a problem | ||
| 8/8/2017 | Price change | $298,900+0.1%$143/sqft |
Source: Alpine Village Realty #SR17099382 Report a problem | ||
| 8/1/2017 | Price change | $298,500-6.4%$143/sqft |
Source: Alpine Village Realty #SR17099382 Report a problem | ||
| 5/6/2017 | Listed for sale | $319,000+4.6%$153/sqft |
Source: Alpine Village Realty #SR17099382 Report a problem | ||
| 10/4/2016 | Sold | $305,000-7.3%$146/sqft |
Source: Public Record Report a problem | ||
| 8/17/2016 | Pending sale | $329,000$157/sqft |
Source: Alpine Village Realty #SR16156563 Report a problem | ||
| 7/19/2016 | Listed for sale | $329,000+49.5%$157/sqft |
Source: Alpine Village Realty #SR16156563 Report a problem | ||
| 3/25/2016 | Sold | $220,000-10.2%$105/sqft |
Source: Public Record Report a problem | ||
| 1/30/2016 | Pending sale | $245,000$117/sqft |
Source: Alpine Village Realty #SR15179989_CRISNET Report a problem | ||
| 1/26/2016 | Listed for sale | $245,000$117/sqft |
Source: Alpine Village Realty #SR15179989_CRISNET Report a problem | ||
| 1/14/2016 | Pending sale | $245,000$117/sqft |
Source: Alpine Village Realty #SR15179989_CRISNET Report a problem | ||
| 12/12/2015 | Price change | $245,000-3.9%$117/sqft |
Source: Alpine Village Realty #SR15179989_CRISNET Report a problem | ||
| 8/15/2015 | Listed for sale | $255,000-40%$122/sqft |
Source: Alpine Village Realty #SR15179989 Report a problem | ||
| 12/9/2005 | Sold | $425,000+204.7%$203/sqft |
Source: Public Record Report a problem | ||
| 11/17/2000 | Sold | $139,500+64.1%$67/sqft |
Source: Public Record Report a problem | ||
| 2/19/1997 | Sold | $85,000-22.2%$41/sqft |
Source: Public Record Report a problem | ||
| 1/18/1996 | Sold | $109,250$52/sqft |
Source: Public Record Report a problem | ||
Public tax history
| Year | Property taxes | Tax assessment |
|---|---|---|
| 2026 | -- | $534,372 +2% |
| 2025 | $5,939 +0.8% | $523,895 +2% |
| 2024 | $5,892 +4.1% | $513,623 +2% |
| 2023 | $5,659 -26.6% | $503,553 +2% |
| 2022 | $7,707 | $493,680 +57.1% |
| 2021 | -- | $314,196 +1% |
| 2020 | $3,592 +0.7% | $310,975 |
| 2019 | $3,565 +2.2% | $310,975 +4% |
| 2018 | $3,488 +4.5% | $298,900 -2% |
| 2017 | $3,336 +32.9% | $305,000 +36.2% |
| 2016 | $2,510 +4.7% | $224,000 +7.2% |
| 2015 | $2,398 +1% | $209,000 +1% |
| 2014 | $2,374 | $207,000 +1% |
| 2013 | -- | $205,000 -23.9% |
| 2012 | $2,963 -2.1% | $269,385 |
| 2011 | $3,027 +0.1% | $269,385 |
| 2010 | $3,022 +0.5% | $269,385 |
| 2009 | $3,009 -22.3% | $269,385 -25.5% |
| 2008 | $3,873 -16.5% | $361,735 -16.5% |
| 2007 | $4,640 +1.1% | $433,398 +2% |
| 2006 | $4,592 +145.5% | $424,900 +139.8% |
| 2005 | $1,870 -30.9% | $177,192 -33.2% |
| 2004 | $2,705 +56.5% | $265,200 +52.5% |
| 2003 | $1,729 +15.6% | $173,945 +22.2% |
| 2002 | $1,495 +1.9% | $142,290 +2% |
| 2001 | $1,467 | $139,500 +11.3% |
| 2000 | -- | $125,377 |
Find assessor info on the county website
Monthly payment
Est. payment
Payment breakdown
Explore the cost of this home by adjusting the details. Changes won't be saved.Climate risks
Neighborhood: 93222
Nearby schools
GreatSchools rating
- 6/10Frazier Park Elementary SchoolGrades: K-4Distance: 12.4 mi
- 6/10El Tejon Elementary SchoolGrades: 5-8Distance: 15.3 mi
- 7/10Frazier Mountain High SchoolGrades: 9-12Distance: 15.4 mi
Schools provided by the listing agent
- Elementary: Frazier Park
- Middle: El Tejon
- High: Frazier Mountain
Source: CRMLS. This data may not be complete. We recommend contacting the local school district to confirm school assignments for this home.
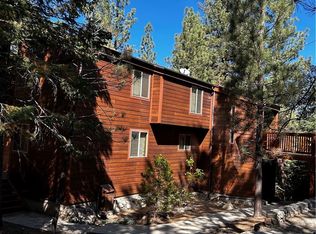
- $529,0004 bd3 ba2.2k sqft1225 Azalea Dr, Pine Mountain Club, CA 93222For Sale
- $475,0004 bd3 ba2.1k sqft2411 Glacier Dr, Frazier Park, CA 93225Sold

- $52,264-- bd-- ba-- sqft2109 Alder Ct, Pine Mountain Club, CA 93222Off Market
- $479,5004 bd4 ba2.5k sqft2208 Zermatt Dr, Pine Mountain Club, CA 93222Off Market
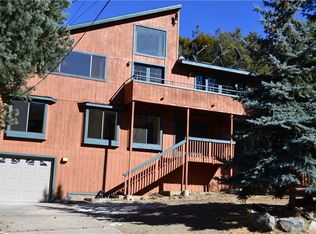
- $4,995-- bd-- ba-- sqft2204 Zermatt Dr, Pine Mountain Club, CA 93222Off Market
- $509,3003 bd4 ba2.8k sqft2116 Zermatt Dr, Pine Mountain Club, CA 93222Off Market
- $349,4003 bd3 ba1.4k sqft2104 Alder Ct, Pine Mountain Club, CA 93222Off Market
- $310,4003 bd2 ba1.2k sqft2216 Zermatt Dr, Pine Mountain Club, CA 93222Off Market
A local agent can set up tours, give advice and negotiate with sellers.
Similar homes
- $469,9993 bd4 ba2.3k sqft2332 Alpen Ct, Pine Mountain Club, CA 93222For Sale
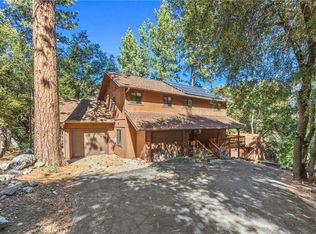 MLS ID #SR26061343, Tanner Brown, Jennings Realty. CRMLS
 - $405,0003 bd2 ba1.4k sqft2300 Zermatt Dr, Pine Mountain Club, CA 93222For Sale
 MLS ID #SR26156897, Karen Barrios, eXp Realty of California Inc. CRMLS
 - $450,0003 bd2 ba1.5k sqft1523 Lassen Way, Pine Mountain Club, CA 93222For Sale
 MLS ID #SR26100536, Haik Bokhchalian, JohnHart Real Estate. CRMLS
 - $529,9003 bd3 ba2.4k sqft1813 Zermatt Dr, Pine Mountain Club, CA 93222For Sale
 MLS ID #26006572, Kyle Gordon. GAVAR
 - $459,0003 bd3 ba2.2k sqft1312 Zermatt Ct, Pine Mountain Club, CA 93222For SaleMLS ID #SR26146390, Narine Barsumyan, KT Realty Group, Inc.. CRMLS
- $465,0003 bd3 ba1.6k sqft2121 Birchwood Way, Pine Mountain Club, CA 93222For SaleMLS ID #SR26121391, Mark Bailey, SunnyHill Realty Inc. CRMLS
- $455,0003 bd2 ba2.1k sqft15413 Nesthorn Way, Frazier Park, CA 93222For SaleMLS ID #SR26052389, Kristi Finn, Pine Mountain Properties. CRMLS
- $490,0003 bd2 ba1.9k sqft2001 Freeman Dr, Frazier Park, CA 93222For SaleMLS ID #SR26170739, Aida Karapetian, JohnHart Real Estate. CRMLS
- $399,0003 bd3 ba1.6k sqft2001 Zermatt Dr, Pine Mountain Club, CA 93222For SaleMLS ID #SR26031551, Kurtis East, Trimax Elite Corp Inc. CRMLS
- $467,7773 bd2 ba1.7k sqft1805 Matterhorn Dr, Pine Mountain Club, CA 93222For SaleMLS ID #GD26120663, Marlin Dginguerian, JohnHart Real Estate. CRMLS
- $424,0002 bd2 ba1.2k sqft2431 Antelope Way, Pine Mountain Club, CA 93222For SaleMLS ID #SR26138934, Kristi Finn, Pine Mountain Properties. CRMLS
- $400,0003 bd3 ba1.7k sqft2325 Cypress Way, Pine Mountain Club, CA 93222For SaleMLS ID #SR26125947, Mary Owens, Rise Realty. CRMLS
- $399,0003 bd2 ba1.6k sqft1908 Teton Way, Pine Mountain Club, CA 93222For SaleMLS ID #SR26122157, Karen Barrios, eXp Realty of California Inc. CRMLS
- $489,0003 bd2 ba1.5k sqft15901 Edgewood Way, Pine Mountain Club, CA 93222For SaleMLS ID #SR26157243, Drew Rankel, Beverly Glen Homes. CRMLS
- $438,0004 bd2 ba1.6k sqft1871 Matuse Point, Pine Mountain Club, CA 93222For SaleMLS ID #SR26093848, Steve Jones-Donnelly, Pine Mountain Properties. CRMLS
- $530,0004 bd3 ba2k sqft2300 Cypress Way, Pine Mountain Club, CA 93222For SaleMLS ID #SR26110725, Drew Rankel, Beverly Glen Homes. CRMLS
- $448,0003 bd2 ba1.2k sqft16117 Mil Potrero Hwy, Pine Mountain Club, CA 93222For SaleMLS ID #202603953, Raymond E. Dobbs. Bakersfield AOR
- $399,9003 bd2 ba1.8k sqft16413 Grizzly Dr, Pine Mountain Club, CA 93222For SaleMLS ID #SR26083408, Jeffrey Mowry, Jennings Realty. CRMLS
- $474,0003 bd2 ba1.3k sqft15312 Juniper Ct, Pine Mountain Club, CA 93222For SaleMLS ID #SR26122584, Karen Barrios, eXp Realty of California Inc. CRMLS
- $410,0003 bd2 ba1.5k sqft15325 Acacia Way, Pine Mountain Club, CA 93222For SaleMLS ID #SR26115442, Janusz Kocol, CURB. CRMLS
Local buyer's agents are ready to help
