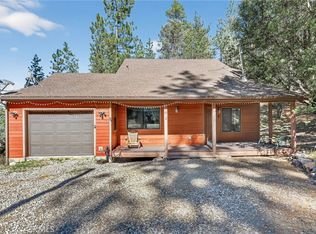
Set at the end of a quiet cul-de-sac and backed by protected greenbelt, this Pine Mountain Club residence offers a rare sense of privacy—where the landscape feels untouched and entirely your own.
Natural light, warm wood tones, and over 1,000 square feet of wraparound decking create a seamless dialogue between interior and forest. The layout unfolds with intention: guest quarters on the entry level, a private primary suite above, and flexible lower spaces designed for creativity or retreat.
Ownership includes access to Pine Mountain Club’s golf course, pool and spa, tennis and pickleball courts, equestrian center, and miles of trails—alongside year-round services and on-site emergency response.
A home defined not by excess, but by setting, stillness, and the luxury of space.
For sale
Listed by: Jennings Realty • Tanner Brown • Contact: 661-262-3223
$469,999
2332 Alpen Ct, Pine Mountain Club, CA 93222
3beds
2,323sqft
:
Get pre-qualified$3,363/mo
Single Family Residence
Built in 1990
0.25 Acres Lot
$470,200 Zestimate®
$202/sqft
$165/mo HOA
What's special
Private primary suiteQuiet cul-de-sacWarm wood tonesBacked by protected greenbeltNatural light
- 117 days |
- 246 |
- 15 |
Zillow last checked:
Listing updated:
Listed by:
Tanner Brown DRE #02011892 661-262-3223,
Jennings Realty
Source: CRMLS,MLS#: SR26061343 Originating MLS: California Regional MLS
Originating MLS: California Regional MLSFacts & features
Interior
Bedrooms & bathrooms
- Bedrooms: 3
- Bathrooms: 4
- Full bathrooms: 4
- Main level bathrooms: 2
- Main level bedrooms: 2
Rooms
- Room types: Art Studio, Bathroom, Bonus Room, Bedroom, Basement, Entry/Foyer, Family Room, Game Room, Kitchen, Laundry, Living Room, Primary Bathroom, Primary Bedroom, Office, Other, Utility Room, Workshop, Dining Room
Primary bedroom
- Features: Primary Suite
Primary bedroom
- Features: Main Level Primary
Primary bedroom
- Features: Multiple Primary Suites
Bedroom
- Features: Bedroom on Main Level
Bathroom
- Features: Bathroom Exhaust Fan, Bathtub, Closet, Dual Sinks, Full Bath on Main Level, Jetted Tub, Linen Closet, Remodeled, Tub Shower
Kitchen
- Features: Granite Counters, Kitchen/Family Room Combo, Remodeled, Updated Kitchen
Heating
- Central, Forced Air, Wood Stove
Cooling
- Whole House Fan
Appliances
- Included: Dishwasher, Disposal, Microwave, Propane Oven, Propane Range, Refrigerator, Range Hood, Dryer, Washer
- Laundry: See Remarks
Features
- Breakfast Bar, Separate/Formal Dining Room, Granite Counters, Multiple Staircases, Storage, Bedroom on Main Level, Jack and Jill Bath, Main Level Primary, Multiple Primary Suites, Primary Suite, Utility Room, Walk-In Closet(s), Workshop
- Flooring: Carpet
- Windows: Double Pane Windows
- Has basement: Yes
- Has fireplace: Yes
- Fireplace features: Living Room, Wood Burning
- Common walls with other units/homes: No Common Walls
Interior area
- Total interior livable area: 2,323 sqft
Video & virtual tour
Property
Parking
- Total spaces: 8
- Parking features: Driveway Level, Garage
- Attached garage spaces: 2
- Uncovered spaces: 6
Accessibility
- Accessibility features: Parking
Features
- Levels: Three Or More
- Stories: 3
- Entry location: Front Door
- Patio & porch: Rear Porch, Front Porch, Wrap Around
- Exterior features: Lighting
- Pool features: Heated, Association
- Has spa: Yes
- Spa features: Association
- Fencing: None
- Has view: Yes
- View description: Park/Greenbelt, Mountain(s), Trees/Woods
Lot
- Size: 0.25 Acres
- Features: 0-1 Unit/Acre, Back Yard, Cul-De-Sac, Greenbelt, Level, Rectangular Lot, Street Level, Trees
Details
- Parcel number: 31621229002
- Special conditions: Trust
- Horse amenities: Riding Trail
Construction
Type & style
- Home type: SingleFamily
- Architectural style: Custom
- Property subtype: Single Family Residence
Materials
- Asphalt, Wood Siding
- Foundation: Concrete Perimeter, Raised
- Roof: Asphalt
Condition
- Updated/Remodeled
- New construction: No
- Year built: 1990
Utilities & green energy
- Electric: Standard
- Sewer: Septic Type Unknown
- Utilities for property: Cable Available, Electricity Connected, Natural Gas Not Available, Propane, Phone Connected, Sewer Connected, Water Connected
Community & HOA
Community
- Features: Biking, Dog Park, Foothills, Fishing, Golf, Hiking, Horse Trails, Stable(s), Lake, Mountainous, Near National Forest, Park, Rural, Valley
HOA
- Has HOA: Yes
- Amenities included: Call for Rules, Clubhouse, Sport Court, Dog Park, Golf Course, Maintenance Grounds, Horse Trail(s), Outdoor Cooking Area, Other Courts, Picnic Area, Playground, Pickleball, Pool, Pet Restrictions, Recreation Room, RV Parking, Spa/Hot Tub, Security, Tennis Court(s), Trail(s), Trash
- HOA fee: $165 monthly
- HOA name: Pine Mountain Club Property Owners Association
- HOA phone: 661-242-3788
Location
- Region: Pine Mountain Club
Financial & listing details
- Price per square foot: $202/sqft
- Tax assessed value: $276,200
- Annual tax amount: $3,183
- Date on market: 4/3/2026
- Cumulative days on market: 118 days
- Listing terms: Cash,Cash to Existing Loan,Cash to New Loan,Conventional,1031 Exchange,FHA,Fannie Mae,Freddie Mac,VA Loan
- Inclusions: Solar System
- Road surface type: Paved
Estimated market value
$470,200
$447,000 - $494,000
$2,611/mo
Price history
| Date | Event | Price |
|---|---|---|
| 4/3/2026 | Listed for sale | $469,999+331.2%$202/sqft |
Source:  CRMLS #SR26061343 Report a problem CRMLS #SR26061343 Report a problem | ||
| 3/9/1994 | Sold | $109,000$47/sqft |
Source: Public Record Report a problem | ||
Public tax history
| Year | Property taxes | Tax assessment |
|---|---|---|
| 2025 | $3,183 +0.9% | $276,200 +2% |
| 2024 | $3,155 +4.1% | $270,786 +2% |
| 2023 | $3,030 -0.1% | $265,478 +2% |
| 2022 | $3,033 | $260,274 +2% |
| 2021 | -- | $255,173 +1% |
| 2020 | $2,872 +0.8% | $252,559 |
| 2019 | $2,849 +2.4% | $252,559 +4% |
| 2018 | $2,782 +6.2% | $242,756 +2% |
| 2017 | $2,619 +3.4% | $237,998 +2% |
| 2016 | $2,534 -0.4% | $233,334 +1.5% |
| 2015 | $2,545 +2% | $229,832 +2% |
| 2014 | $2,495 | $225,332 +0.5% |
| 2013 | -- | $224,315 +2% |
| 2012 | $2,362 -0.7% | $219,918 +2% |
| 2011 | $2,378 +0.9% | $215,608 +0.8% |
| 2010 | $2,356 +13.6% | $213,999 +13.6% |
| 2009 | $2,074 +18.2% | $188,404 +12.8% |
| 2008 | $1,754 -2.4% | $167,065 +2% |
| 2007 | $1,797 +1.2% | $163,790 +2% |
| 2006 | $1,776 +6.3% | $160,580 +2% |
| 2005 | $1,671 +1.9% | $157,433 |
| 2004 | $1,639 +5.2% | $157,433 +1.9% |
| 2003 | $1,558 | $154,549 +4% |
| 2002 | $1,558 +1.9% | $148,550 +2% |
| 2001 | $1,529 | $145,640 |
| 2000 | -- | $145,640 |
Find assessor info on the county website
Monthly payment
Est. payment
Payment breakdown
Explore the cost of this home by adjusting the details. Changes won't be saved.Climate risks
Neighborhood: 93222
Nearby schools
GreatSchools rating
- 6/10Frazier Park Elementary SchoolGrades: K-4Distance: 12.7 mi
- 6/10El Tejon Elementary SchoolGrades: 5-8Distance: 15.6 mi
- 7/10Frazier Mountain High SchoolGrades: 9-12Distance: 15.7 mi
- $412,2003 bd2 ba1.6k sqft2331 Alpen Ct, Pine Mountain Club, CA 93222Off Market
- $470,0003 bd3 ba2.9k sqft2330 Alpen Ct, Pine Mountain Club, CA 93222Sold

- $18,727-- bd-- ba-- sqft2329 Alpen Ct, Pine Mountain Club, CA 93222Off Market
- $400,6003 bd2 ba1.3k sqft2325 Alpen Ct, Pine Mountain Club, CA 93222Off Market
- $310,6002 bd1 ba1.1k sqft2324 Alpen Ct, Pine Mountain Club, CA 93222Off Market
- $354,8003 bd2 ba1.3k sqft2321 Alpen Ct, Pine Mountain Club, CA 93222Off Market
- $22,426-- bd-- ba-- sqft2320 Alpen Ct, Pine Mountain Club, CA 93222Off Market
- $271,8002 bd1 ba809 sqft2317 Alpen Ct, Pine Mountain Club, CA 93222Off Market
A local agent can set up tours, give advice and negotiate with sellers.
Similar homes
- $449,0003 bd3 ba2.4k sqft2208 Bernina Dr, Pine Mountain Club, CA 93222For Sale
 MLS ID #PW26119707, James Cerezo, CURB. CRMLS
 - $489,0003 bd2 ba1.5k sqft15901 Edgewood Way, Pine Mountain Club, CA 93222For Sale
 MLS ID #SR26157243, Drew Rankel, Beverly Glen Homes. CRMLS
 - $465,0003 bd3 ba1.6k sqft2121 Birchwood Way, Pine Mountain Club, CA 93222For Sale
 MLS ID #SR26121391, Mark Bailey, SunnyHill Realty Inc. CRMLS
 - $459,0003 bd3 ba2.2k sqft1312 Zermatt Ct, Pine Mountain Club, CA 93222For Sale
 MLS ID #SR26146390, Narine Barsumyan, KT Realty Group, Inc.. CRMLS
 - $454,0003 bd3 ba2k sqft2233 Bernina Dr, Pine Mountain Club, CA 93222For SaleMLS ID #SR25256775, Lizette Templeton, Jennings Realty. CRMLS
- $493,0005 bd3 ba3k sqft16008 Edgewood Way, Pine Mountain Club, CA 93222For SaleMLS ID #SR26149613, Drew Rankel, Beverly Glen Homes. CRMLS
- $550,0003 bd3 ba2.3k sqft1420 Woodland Dr, Pine Mountain Club, CA 93222For SaleMLS ID #202608126, Alejandra L. Machuca Reynoso. Bakersfield AOR
- $550,0003 bd2 ba2.5k sqft2505 Brentwood Pl, Pine Mountain Club, CA 93222For SaleMLS ID #SR26079211, Jeffrey Mowry, Jennings Realty. CRMLS
- $--3 bd3 ba2k sqft2033 Tulip Pl, Frazier Park, CA 93222AuctionAuction.com 2
- $455,0003 bd2 ba2.1k sqft15413 Nesthorn Way, Frazier Park, CA 93222For SaleMLS ID #SR26052389, Kristi Finn, Pine Mountain Properties. CRMLS
- $499,9993 bd3 ba2.5k sqft16421 Grizzly Dr, Pine Mountain Club, CA 93222For SaleMLS ID #SR26155356, Tanner Brown, Jennings Realty. CRMLS
- $415,0003 bd3 ba1.7k sqft2325 Cypress Way, Pine Mountain Club, CA 93222For SaleMLS ID #SR26125947, Mary Owens, Rise Realty. CRMLS
- $499,0003 bd2 ba1.8k sqft2401 Freeman Dr, Pine Mountain Club, CA 93222New ConstructionMLS ID #SR26139864, Kurtis East, Beverly Glen Homes. CRMLS
- $475,0002 bd4 ba2.5k sqft16425 Huron Dr, Pine Mountain Club, CA 93222For SaleMLS ID #202510380, Laurice F. McCarty. Bakersfield AOR
- $448,0003 bd2 ba1.2k sqft16117 Mil Potrero Hwy, Pine Mountain Club, CA 93222For SaleMLS ID #202603953, Raymond E. Dobbs. Bakersfield AOR
- $475,0003 bd2 ba1.7k sqft1805 Matterhorn Dr, Pine Mountain Club, CA 93222For SaleMLS ID #GD26120663, Marlin Dginguerian, JohnHart Real Estate. CRMLS
- $450,0003 bd2 ba1.5k sqft1523 Lassen Way, Pine Mountain Club, CA 93222For SaleMLS ID #SR26100536, Haik Bokhchalian, JohnHart Real Estate. CRMLS
- $549,9004 bd4 ba2.1k sqft2100 Saint Bernard Dr, Pine Mountain Club, CA 93222For SaleMLS ID #26004502, Laurice McCarty. GAVAR
- $439,9003 bd2 ba2.2k sqft1521 Dogwood Way, Pine Mountain Club, CA 93222For SaleMLS ID #SR26099528, Debbie Bailey, SunnyHill Realty Inc. CRMLS
- $499,0003 bd2 ba1.4k sqft1405 Zion Way, Pine Mountain Club, CA 93222For SaleMLS ID #SR26094582, Arno Bagumyan, JohnHart Real Estate. CRMLS
Local buyer's agents are ready to help
