Welcome to your fully furnished mountain retreat in the heart of Pine Mountain Club! This property was thoughtfully updated and designed for effortless enjoyment. The spacious tri-level home offers over 2,400 square feet of comfortable living space, blending classic mountain charm with modern convenience. Step inside to soaring wood-beamed ceilings, warm cabin-inspired finishes, and inviting gathering spaces that create the perfect mountain atmosphere. The open living and dining areas flow seamlessly into the kitchen, making entertaining family and friends easy year-round. Enjoy barbequing on the large outdoor deck area just outside the living area. One bedroom is located on the main level that can also be used as an office. You then take a staircase down to a separate bedroom suite with separate outdoor access to the second driveway and backyard area. The second driveway may be used as RV parking. Prospective buyers to verify with HOA. At the main level, take the stairs up to the spacious primary suite that offers a peaceful escape with a large soaking tub and private balcony over looking the mountain and pines. One of the home's most unique and sought-after features is the private indoor pool spa. Enjoy swimming, relaxing, and entertaining regardless of the season. Recent improvements include updated bathroom finishes, a new water heater, and a beautifully refreshed interior that embraces the home's mountain character. The attached garage, generous storage, and included appliances add even more practicality. The home is being offered fully furnished with outdoor smart security cameras. Set on an expansive 10,890-square-foot lot you can also enjoy easy access to hiking trails, golf, tennis, clubhouse amenities, dining, and year-round outdoor recreation with all just a scenic drive from Los Angeles. Whether you're searching for a full-time residence, weekend getaway, or turnkey vacation home, this property is ready for you from day one.
Under contract
Listed by: CURB • James Cerezo • Contact: 8186323969
$449,000
2208 Bernina Dr, Pine Mountain Club, CA 93222
3beds
2,402sqft
Single Family Residence
Built in 1985
0.25 Acres Lot
$432,700 Zestimate®
$187/sqft
$164/mo HOA
What's special
- 81 days |
- 83 |
- 3 |
Zillow last checked:
Listing updated:
Listed by:
James Cerezo DRE #02106488 8186323969,
CURB
Source: CRMLS,MLS#: PW26119707 Originating MLS: California Regional MLS
Originating MLS: California Regional MLSFacts & features
Interior
Bedrooms & bathrooms
- Bedrooms: 3
- Bathrooms: 3
- Full bathrooms: 3
- Main level bathrooms: 2
- Main level bedrooms: 1
Rooms
- Room types: Bedroom, Entry/Foyer, Kitchen, Living Room, Primary Bedroom, Other, Dining Room
Primary bedroom
- Features: Primary Suite
Bedroom
- Features: Bedroom on Main Level
Bathroom
- Features: Bathroom Exhaust Fan, Bathtub, Enclosed Toilet, Jetted Tub, Remodeled, Separate Shower, Tile Counters, Walk-In Shower
Kitchen
- Features: Kitchen/Family Room Combo, Tile Counters
Other
- Features: Walk-In Closet(s)
Heating
- Central
Cooling
- None
Appliances
- Included: Dishwasher, Disposal, Gas Range, Ice Maker, Microwave, Refrigerator, Water Heater, Dryer, Washer
- Laundry: Inside
Features
- Balcony, Ceiling Fan(s), Cathedral Ceiling(s), Separate/Formal Dining Room, Furnished, Living Room Deck Attached, Multiple Staircases, Open Floorplan, Storage, Tile Counters, Bar, Bedroom on Main Level, Primary Suite, Walk-In Closet(s)
- Flooring: Wood
- Has fireplace: Yes
- Fireplace features: Family Room, Wood Burning
- Furnished: Yes
- Common walls with other units/homes: No Common Walls
Interior area
- Total interior livable area: 2,402 sqft
Property
Parking
- Total spaces: 1
- Parking features: Driveway, Garage, RV Potential
- Attached garage spaces: 1
Features
- Levels: Three Or More
- Stories: 3
- Entry location: Front, Level 2
- Exterior features: Lighting
- Pool features: None, Association
- Has spa: Yes
- Spa features: See Remarks
- Has view: Yes
- View description: Hills, Trees/Woods
Lot
- Size: 0.25 Acres
- Features: 0-1 Unit/Acre, Close to Clubhouse
Details
- Parcel number: 316192103
- Special conditions: Standard,Trust
Construction
Type & style
- Home type: SingleFamily
- Property subtype: Single Family Residence
Condition
- New construction: No
- Year built: 1985
Utilities & green energy
- Electric: Electricity - On Property
- Sewer: Septic Type Unknown
- Water: Public
Community & HOA
Community
- Features: Dog Park, Golf, Hiking, Lake
- Security: Closed Circuit Camera(s)
HOA
- Has HOA: Yes
- Amenities included: Clubhouse, Dog Park, Golf Course, Meeting Room, Barbecue, Picnic Area, Playground, Pickleball, Pool, Recreation Room, Spa/Hot Tub, Security, Tennis Court(s), Trail(s)
- HOA fee: $164 monthly
- HOA name: PMCPOA
- HOA phone: 661-242-3788
Location
- Region: Pine Mountain Club
Financial & listing details
- Price per square foot: $187/sqft
- Tax assessed value: $350,000
- Date on market: 6/2/2026
- Cumulative days on market: 82 days
- Listing terms: Cash,Conventional
- Road surface type: Paved
Estimated market value
$432,700
$411,000 - $454,000
$2,379/mo
Price history
| Date | Event | Price |
|---|---|---|
| 7/30/2026 | Contingent | $449,000$187/sqft |
Source:  CRMLS #PW26119707 Report a problem CRMLS #PW26119707 Report a problem | ||
| 6/2/2026 | Listed for sale | $449,000+28.3%$187/sqft |
Source: CRMLS #PW26119707 Report a problem | ||
| 11/4/2025 | Sold | $350,000-2.5%$146/sqft |
Source: CRMLS #PW25224372 Report a problem | ||
| 10/7/2025 | Pending sale | $359,000$149/sqft |
Source: CRMLS #PW25224372 Report a problem | ||
| 9/24/2025 | Listed for sale | $359,000-7.9%$149/sqft |
Source: CRMLS #PW25224372 Report a problem | ||
| 10/21/2005 | Sold | $390,000+203.5%$162/sqft |
Source: Public Record Report a problem | ||
| 5/22/2002 | Sold | $128,500+14.4%$53/sqft |
Source: Public Record Report a problem | ||
| 2/26/2002 | Sold | $112,311+3.5%$47/sqft |
Source: Public Record Report a problem | ||
| 10/27/2000 | Sold | $108,500-6.9%$45/sqft |
Source: Public Record Report a problem | ||
| 2/16/1999 | Sold | $116,500$49/sqft |
Source: Public Record Report a problem | ||
Public tax history
| Year | Property taxes | Tax assessment |
|---|---|---|
| 2026 | -- | $350,000 -29.3% |
| 2025 | $5,551 -2.5% | $495,000 +8.3% |
| 2024 | $5,695 +14.7% | $457,000 +2.5% |
| 2023 | $4,967 +1.4% | $446,000 +3.7% |
| 2022 | $4,900 | $430,000 -5.7% |
| 2021 | -- | $456,000 +45.2% |
| 2020 | $3,548 +8.3% | $314,000 +9.8% |
| 2019 | $3,277 +0.4% | $286,000 |
| 2018 | $3,265 +10.7% | $286,000 +6.3% |
| 2017 | $2,951 +30.6% | $269,000 +30% |
| 2016 | $2,259 +0.9% | $207,000 +3% |
| 2015 | $2,238 -6.6% | $201,000 -6.9% |
| 2014 | $2,396 | $216,000 -14.3% |
| 2013 | -- | $252,170 |
| 2012 | $2,705 -2.3% | $252,170 |
| 2011 | $2,768 +0.2% | $252,170 |
| 2010 | $2,764 +0.4% | $252,170 |
| 2009 | $2,752 -24.6% | $252,170 -27.4% |
| 2008 | $3,649 -12.9% | $347,434 -12.7% |
| 2007 | $4,191 +1.1% | $397,800 +2% |
| 2006 | $4,145 +61.7% | $390,000 +58.6% |
| 2005 | $2,563 +2% | $245,835 |
| 2004 | $2,514 +45.9% | $245,835 +43.2% |
| 2003 | $1,722 +31.6% | $171,666 +38.9% |
| 2002 | $1,309 +1.9% | $123,629 +2% |
| 2001 | $1,284 | $121,206 |
| 2000 | -- | $121,206 |
Find assessor info on the county website
Monthly payment
Est. payment
Payment breakdown
Explore the cost of this home by adjusting the details. Changes won't be saved.Climate risks
Neighborhood: 93222
Nearby schools
GreatSchools rating
- 6/10Frazier Park Elementary SchoolGrades: K-4Distance: 12.7 mi
- 6/10El Tejon Elementary SchoolGrades: 5-8Distance: 15.6 mi
- 7/10Frazier Mountain High SchoolGrades: 9-12Distance: 15.7 mi
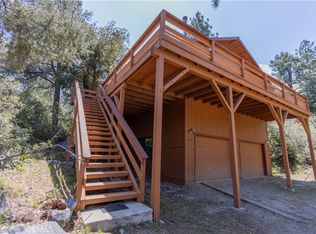
- $331,0003 bd2 ba1.4k sqft2206 Bernina Dr, Pine Mountain Club, CA 93222Sold
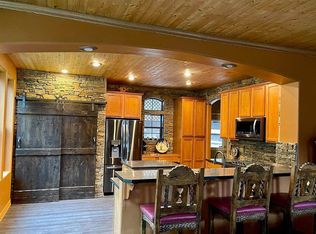
- $461,4004 bd3 ba1.9k sqft2210 Bernina Dr, Pine Mountain Club, CA 93222Off Market
- $418,7003 bd3 ba1.5k sqft16005 Zurich Way, Pine Mountain Club, CA 93222Off Market

- $351,9002 bd2 ba1.2k sqft16001 Zurich Way, Pine Mountain Club, CA 93222Off Market
- $274,6003 bd1 ba1.2k sqft2204 Bernina Dr, Pine Mountain Club, CA 93222Off Market
- $29,651-- bd-- ba-- sqft2212 Bernina Dr, Pine Mountain Club, CA 93222Off Market
- $29,651-- bd-- ba-- sqft2212 Bernina Dr, Pine Mountain Club, CA 93222Off Market
- $312,2002 bd2 ba1.1k sqft16009 Zurich Way, Pine Mountain Club, CA 93222Off Market
A local agent can set up tours, give advice and negotiate with sellers.
Similar homes
- $469,9993 bd4 ba2.3k sqft2332 Alpen Ct, Pine Mountain Club, CA 93222For Sale
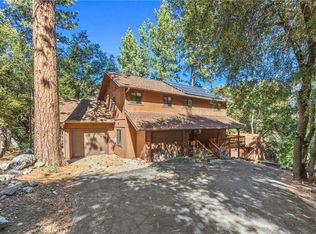 MLS ID #SR26061343, Tanner Brown, Jennings Realty. CRMLS
 - $465,0003 bd3 ba1.6k sqft2121 Birchwood Way, Pine Mountain Club, CA 93222For Sale
 MLS ID #SR26121391, Mark Bailey, SunnyHill Realty Inc. CRMLS
 - $454,0003 bd3 ba2k sqft2233 Bernina Dr, Pine Mountain Club, CA 93222For Sale
 MLS ID #SR25256775, Lizette Templeton, Jennings Realty. CRMLS
 - $450,0003 bd2 ba1.5k sqft1523 Lassen Way, Pine Mountain Club, CA 93222For Sale
 MLS ID #SR26100536, Haik Bokhchalian, JohnHart Real Estate. CRMLS
 - $405,0003 bd2 ba1.4k sqft2300 Zermatt Dr, Pine Mountain Club, CA 93222For SaleMLS ID #SR26156897, Karen Barrios, eXp Realty of California Inc. CRMLS
- $455,0003 bd2 ba2.1k sqft15413 Nesthorn Way, Frazier Park, CA 93222For SaleMLS ID #SR26052389, Kristi Finn, Pine Mountain Properties. CRMLS
- $459,0003 bd3 ba2.2k sqft1312 Zermatt Ct, Pine Mountain Club, CA 93222For SaleMLS ID #SR26146390, Narine Barsumyan, KT Realty Group, Inc.. CRMLS
- $438,0004 bd2 ba1.6k sqft1871 Matuse Point, Pine Mountain Club, CA 93222For SaleMLS ID #SR26093848, Steve Jones-Donnelly, Pine Mountain Properties. CRMLS
- $424,0002 bd2 ba1.2k sqft2431 Antelope Way, Pine Mountain Club, CA 93222For SaleMLS ID #SR26138934, Kristi Finn, Pine Mountain Properties. CRMLS
- $490,0003 bd2 ba1.9k sqft2001 Freeman Dr, Frazier Park, CA 93222For SaleMLS ID #SR26170739, Aida Karapetian, JohnHart Real Estate. CRMLS
- $529,9003 bd3 ba2.4k sqft1813 Zermatt Dr, Pine Mountain Club, CA 93222For SaleMLS ID #26006572, Kyle Gordon. GAVAR
- $448,0003 bd2 ba1.2k sqft16117 Mil Potrero Hwy, Pine Mountain Club, CA 93222For SaleMLS ID #202603953, Raymond E. Dobbs. Bakersfield AOR
- $410,0003 bd2 ba1.5k sqft15325 Acacia Way, Pine Mountain Club, CA 93222For SaleMLS ID #SR26115442, Janusz Kocol, CURB. CRMLS
- $399,0003 bd2 ba1.6k sqft1908 Teton Way, Pine Mountain Club, CA 93222For SaleMLS ID #SR26122157, Karen Barrios, eXp Realty of California Inc. CRMLS
- $400,0003 bd3 ba1.7k sqft2325 Cypress Way, Pine Mountain Club, CA 93222For SaleMLS ID #SR26125947, Mary Owens, Rise Realty. CRMLS
- $489,0003 bd2 ba1.5k sqft15901 Edgewood Way, Pine Mountain Club, CA 93222For SaleMLS ID #SR26157243, Drew Rankel, Beverly Glen Homes. CRMLS
- $399,0003 bd2 ba1.3k sqft2305 Freeman Dr, Pine Mountain Club, CA 93222For SaleMLS ID #SR26076667, Kristi Finn, Pine Mountain Properties. CRMLS
- $530,0004 bd3 ba2k sqft2300 Cypress Way, Pine Mountain Club, CA 93222For SaleMLS ID #SR26110725, Drew Rankel, Beverly Glen Homes. CRMLS
- $474,0003 bd2 ba1.3k sqft15312 Juniper Ct, Pine Mountain Club, CA 93222For SaleMLS ID #SR26122584, Karen Barrios, eXp Realty of California Inc. CRMLS
- $425,0003 bd2 ba1.4k sqft2624 Basel Ct, Pine Mountain Club, CA 93222For SaleMLS ID #SR26114314, Teri Gaskill-Vogelsang, Equity Union. CRMLS
Local buyer's agents are ready to help
