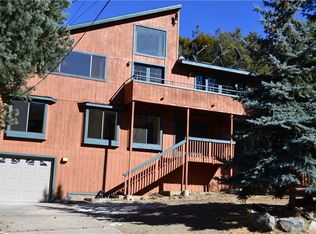
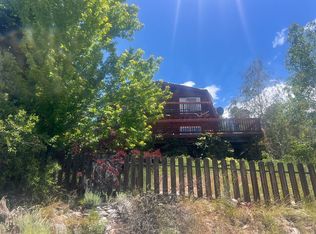
Welcome to this enchanting mountain home at 1225 Azalea Drive. This unique mountain home was built by an award-winning builder for his family. The property is surrounded by natural beauty, studded with douglas firs and tall ponderosa pines. This home backs to open space, offering amazing views of the forest. The sliding glass doors lead you to the back deck, perfect for entertaining guests or taking time to enjoy the peace and serenity. As you step into the great room you will be drawn to the sunken living room where you will be awed by the massive stone fireplace every rock of which was hand picked in the area. The great room offers space for enjoying guests and entraining. The kitchen and dinning space complete this level. A few more steps will lead you to the main bedroom and a bathroom. Upstairs are three more Bedrooms and a bathroom. As you head down stairs you come into a recently finished 1000 square foot basement. This incredible space offers a home theater, a game space and includes a third bathroom. The roof was replaced in May 2026 and the deck has also been upgraded. The homes septic leach system has been replaced and the septic tank was inspected and passed all done recently.
The home has been meticulously maintained by a local contractor.
This awesome Mountain retreat is everything you dream about when you dream of mountain living and a place to escape. Don’t let this one slip by.
For sale
Listed by: Pine Mountain Properties • Steve Jones-Donnelly • Contact: 661-203-5639
Price cut: $70K (7/14)
$529,000
1225 Azalea Dr, Pine Mountain Club, CA 93222
4beds
2,269sqft
Single Family Residence
Built in 1973
10,449 Square Feet Lot
$514,800 Zestimate®
$233/sqft
$150/mo HOA
What's special
- 84 days
- 53
- 3
Zillow last checked:
Listing updated:
Listed by:
Steve Jones-Donnelly DRE #01828719 661-203-5639,
Pine Mountain Properties
Source: CRMLS,MLS#: SR26131837 Originating MLS: California Regional MLS
Originating MLS: California Regional MLSFacts & features
Interior
Bedrooms & bathrooms
- Bedrooms: 4
- Bathrooms: 3
- Full bathrooms: 3
- Main level bathrooms: 1
- Main level bedrooms: 1
Rooms
- Room types: Bedroom, Basement
Bedroom
- Features: All Bedrooms Up
Cooling
- None
Appliances
- Laundry: Laundry Room
Features
- All Bedrooms Up
- Basement: Finished
- Has fireplace: Yes
- Fireplace features: Living Room, Wood Burning
- Common walls with other units/homes: No Common Walls
Interior area
- Total interior livable area: 2,269 sqft
Property
Features
- Levels: Three Or More
- Stories: 3
- Entry location: Ground
- Patio & porch: Deck
- Pool features: Community, Heated, In Ground, Association
- Has view: Yes
- View description: Mountain(s), Trees/Woods
Lot
- Size: 10,449 Square Feet
- Dimensions: 10449
- Features: 0-1 Unit/Acre, Greenbelt
Details
- Parcel number: 32810107006
- Special conditions: Standard
Construction
Type & style
- Home type: SingleFamily
- Property subtype: Single Family Residence
Materials
- Roof: Asphalt
Condition
- New construction: No
- Year built: 1973
Utilities & green energy
- Sewer: Septic Tank
- Water: Private
Community & HOA
Community
- Features: Biking, Dog Park, Fishing, Golf, Hiking, Mountainous, Near National Forest, Park, Pool
HOA
- Has HOA: Yes
- Amenities included: Clubhouse, Dog Park, Golf Course, Meeting Room, Meeting/Banquet/Party Room, Picnic Area, Playground, Pool, RV Parking, Spa/Hot Tub, Security, Tennis Court(s), Trail(s)
- HOA fee: $1,799 annually
- HOA name: PMC POA
- HOA phone: 661-242-3788
Location
- Region: Pine Mountain Club
Financial & listing details
- Price per square foot: $233/sqft
- Tax assessed value: $93,429
- Date on market: 6/18/2026
- Cumulative days on market: 85 days
- Listing terms: Cash to New Loan
Estimated market value
$514,800
$489,000 - $541,000
$2,433/mo
Price history
| Date | Event | Price |
|---|---|---|
| 7/14/2026 | Price change | $529,000-11.7%$233/sqft |
Source:  CRMLS #SR26131837 Report a problem CRMLS #SR26131837 Report a problem | ||
| 6/18/2026 | Listed for sale | $599,000$264/sqft |
Source: CRMLS #SR26131837 Report a problem | ||
Public tax history
| Year | Property taxes | Tax assessment |
|---|---|---|
| 2026 | -- | $93,429 +2% |
| 2025 | $1,262 +1% | $91,598 +2% |
| 2024 | $1,249 +4% | $89,803 +2% |
| 2023 | $1,201 +0.4% | $88,043 +2% |
| 2022 | $1,196 | $86,318 +2% |
| 2021 | -- | $84,627 +1% |
| 2020 | $1,091 +0.7% | $83,760 |
| 2019 | $1,084 +3.7% | $83,760 +4% |
| 2018 | $1,045 +5.5% | $80,509 +2% |
| 2017 | $991 +1.4% | $78,932 +2% |
| 2016 | $977 -0.6% | $77,385 +1.5% |
| 2015 | $983 +1.7% | $76,224 +2% |
| 2014 | $966 | $74,732 +0.5% |
| 2013 | -- | $74,396 +2% |
| 2012 | $872 -4.6% | $72,938 +2% |
| 2011 | $914 +1% | $71,509 +0.8% |
| 2010 | $905 +0.2% | $70,976 -0.2% |
| 2009 | $903 +12.1% | $71,146 +2% |
| 2008 | $805 +1.8% | $69,752 +2% |
| 2007 | $791 +1.4% | $68,385 +2% |
| 2006 | $780 +4.7% | $67,045 +2% |
| 2005 | $745 +1.8% | $65,731 +0% |
| 2004 | $732 +5.7% | $65,730 +1.9% |
| 2003 | $693 | $64,527 +4% |
| 2002 | $693 +1.8% | $62,023 +2% |
| 2001 | $680 | $60,808 |
| 2000 | -- | $60,808 |
Find assessor info on the county website
Monthly payment
Est. payment
Payment breakdown
Explore the cost of this home by adjusting the details. Changes won't be saved.Climate risks
Neighborhood: 93222
- $454,0003 bd3 ba2k sqft2233 Bernina Dr, Pine Mountain Club, CA 93222For Sale

- $475,0004 bd3 ba2.1k sqft2411 Glacier Dr, Frazier Park, CA 93225Sold

- $52,264-- bd-- ba-- sqft2109 Alder Ct, Pine Mountain Club, CA 93222Off Market
- $481,3004 bd4 ba2.5k sqft2208 Zermatt Dr, Pine Mountain Club, CA 93222Off Market
Similar homes
- $530,0004 bd3 ba2k sqft2300 Cypress Way, Pine Mountain Club, CA 93222For Sale
 MLS ID #SR26110725, Drew Rankel, Beverly Glen Homes. CRMLS
 - $--3 bd3 ba2k sqft2033 Tulip Pl, Frazier Park, CA 93222Auction
 Auction.com 2
 - $529,9003 bd3 ba2.4k sqft1813 Zermatt Dr, Pine Mountain Club, CA 93222For Sale
 MLS ID #26006572, Kyle Gordon. GAVAR
 - $449,0004 bd3 ba1.8k sqft1905 Matterhorn Dr, Pine Mountain Club, CA 93222For Sale
 MLS ID #SR26180885, Mark Bailey, SunnyHill Realty Inc. CRMLS
Local buyer's agents are ready to help
