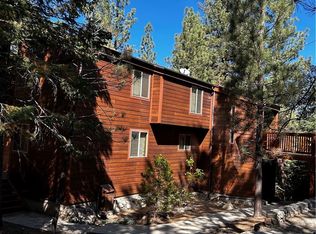
Tucked behind mature trees and natural landscaping, this spacious mountain home offers privacy, views, and room to spread out, with an oversized front yard providing extra parking and a peaceful buffer from the road. Inside, 5 bedrooms and 3 bathrooms are spread across multiple living areas, starting with a cathedral ceiling living room featuring exposed wood beams, warm laminate floors, and a wood burning stove on a raised brick hearth, all flowing into an open concept dining and kitchen space alongside a separate family room that offers a cozy retreat for movie nights or quiet evenings in. The kitchen itself blends classic and contemporary style with stainless steel appliances, a streamlined range hood, white quartz counters, crisp white cabinetry, and open shelving for display. Upstairs, the oversized primary suite feels like a private escape with a huge mirrored closet and a spa style bath featuring wainscoting and a clawfoot soaking tub, joined by a second bedroom and bath ideal for guests or a home office, while downstairs adds three more generously sized bedrooms and a full bath with tiled flooring and a tile shower/tub combo. Rounding out the property is a 2 car carport, ample front yard parking, and the quiet, nature surrounded setting that makes this home feel like a true hidden gem, just 45 minutes from Santa Clarita and moments from everything the community of Pine Mountain Club has to offer, with all four seasons on display throughout the year, including a golf course, an equestrian center, tennis and pickleball courts, a seasonal outdoor swimming pool, a clubhouse with lounge and café, a recreation room and fitness facilities, Lampkin Park with Fern's Lake, and miles of hiking trails connecting directly into the Los Padres National Forest.
For sale
Listed by: RE/MAX Gateway • Daniel Regan • Contact: 661-231-5378
$515,000
1816 Bernina Dr, Pine Mountain Club, CA 93222
5beds
2,580sqft
Single Family Residence
Built in 1977
10,016 Square Feet Lot
$502,700 Zestimate®
$200/sqft
$165/mo HOA
What's special
- 339 days |
- 271 |
- 18 |
Zillow last checked:
Listing updated:
Listed by:
Daniel Regan DRE #01915384 661-231-5378,
RE/MAX Gateway
Source: CRMLS,MLS#: SR26173547 Originating MLS: California Regional MLS
Originating MLS: California Regional MLSFacts & features
Interior
Bedrooms & bathrooms
- Bedrooms: 5
- Bathrooms: 3
- Full bathrooms: 2
- 1/2 bathrooms: 1
- Main level bathrooms: 1
- Main level bedrooms: 3
Rooms
- Room types: Bonus Room, Bedroom, Family Room, Kitchen, Living Room, Primary Bathroom, Primary Bedroom, Dining Room
Bedroom
- Features: Bedroom on Main Level
Bathroom
- Features: Bathroom Exhaust Fan, Bathtub, Soaking Tub, Separate Shower, Tub Shower, Walk-In Shower
Family room
- Features: Separate Family Room
Kitchen
- Features: Kitchen/Family Room Combo, Quartz Counters, Remodeled, Updated Kitchen
Heating
- Ductless, Electric, Space Heater, Wood Stove
Cooling
- Ductless, Electric
Appliances
- Included: Dishwasher, Electric Range, Electric Water Heater, Range Hood, Vented Exhaust Fan
- Laundry: Electric Dryer Hookup, Inside, In Kitchen, Upper Level
Features
- Beamed Ceilings, Ceiling Fan(s), Cathedral Ceiling(s), Separate/Formal Dining Room, Eat-in Kitchen, High Ceilings, Living Room Deck Attached, Open Floorplan, Quartz Counters, Recessed Lighting, Bedroom on Main Level
- Flooring: Laminate, Tile
- Has fireplace: Yes
- Fireplace features: Living Room, Raised Hearth, Wood Burning
- Common walls with other units/homes: No Common Walls
Interior area
- Total interior livable area: 2,580 sqft
Property
Parking
- Total spaces: 2
- Parking features: Attached Carport, Driveway
- Carport spaces: 2
Features
- Levels: Two
- Stories: 2
- Entry location: 1
- Patio & porch: Deck
- Pool features: Association
- Has spa: Yes
- Spa features: Association
- Has view: Yes
- View description: Mountain(s), Neighborhood, Trees/Woods
Lot
- Size: 10,016 Square Feet
- Features: 0-1 Unit/Acre, Front Yard
Details
- Parcel number: 31643405000
- Special conditions: Standard
- Horse amenities: Riding Trail
Construction
Type & style
- Home type: SingleFamily
- Property subtype: Single Family Residence
Materials
- Roof: Composition,Shingle
Condition
- Turnkey
- New construction: No
- Year built: 1977
Utilities & green energy
- Sewer: Septic Tank
Community & HOA
Community
- Features: Biking, Fishing, Golf, Hiking, Horse Trails, Hunting, Mountainous, Near National Forest, Rural
HOA
- Has HOA: Yes
- Amenities included: Call for Rules, Clubhouse, Sport Court, Dog Park, Golf Course, Horse Trail(s), Outdoor Cooking Area, Picnic Area, Playground, Pickleball, Pool, Pet Restrictions, Recreation Room, Spa/Hot Tub, Security, Tennis Court(s), Trail(s)
- HOA fee: $1,985 annually
- HOA name: PMCPOA
- HOA phone: 661-242-3788
Location
- Region: Pine Mountain Club
Financial & listing details
- Price per square foot: $200/sqft
- Tax assessed value: $432,244
- Date on market: 8/8/2026
- Cumulative days on market: 339 days
- Listing terms: Cash to New Loan
Estimated market value
$502,700
$478,000 - $528,000
$2,569/mo
Price history
| Date | Event | Price |
|---|---|---|
| 8/9/2026 | Listed for sale | $515,000+31.5%$200/sqft |
Source:  CRMLS #SR26173547 Report a problem CRMLS #SR26173547 Report a problem | ||
| 11/13/2020 | Sold | $391,500+3.3%$152/sqft |
Source: CRISNet / SRAR #SR20180122 Report a problem | ||
| 10/15/2020 | Pending sale | $379,000$147/sqft |
Source: True North Realty #SR20180122 Report a problem | ||
| 9/19/2020 | Listed for sale | $379,000+144.5%$147/sqft |
Source: True North Realty #SR20180122 Report a problem | ||
| 4/21/2020 | Sold | $155,000+184.4%$60/sqft |
Source: Public Record Report a problem | ||
| 9/27/2010 | Sold | $54,500$21/sqft |
Source: Public Record Report a problem | ||
| 8/29/2010 | Listed for sale | $54,500-47.6%$21/sqft |
Source: Jennings Realty Report a problem | ||
| 6/11/2010 | Sold | $104,017$40/sqft |
Source: Public Record Report a problem | ||
Public tax history
| Year | Property taxes | Tax assessment |
|---|---|---|
| 2026 | -- | $432,244 +2% |
| 2025 | $4,856 +0.8% | $423,770 +2% |
| 2024 | $4,817 +4.1% | $415,461 +2% |
| 2023 | $4,627 -0.3% | $407,316 +2% |
| 2022 | $4,640 | $399,330 +2% |
| 2021 | -- | $391,500 +513.3% |
| 2020 | $871 +0.6% | $63,837 |
| 2019 | $866 +4.2% | $63,837 +4% |
| 2018 | $831 +5.3% | $61,360 +2% |
| 2017 | $790 +0.6% | $60,158 +2% |
| 2016 | $785 -0.6% | $58,979 +1.5% |
| 2015 | $790 +1.6% | $58,094 +2% |
| 2014 | $777 | $56,957 +0.5% |
| 2013 | -- | $56,701 +2% |
| 2012 | $687 -6.2% | $55,590 +2% |
| 2011 | $732 -61.8% | $54,500 -67.1% |
| 2010 | $1,916 +0.2% | $165,711 -0.2% |
| 2009 | $1,912 +7.2% | $166,106 +2% |
| 2008 | $1,783 +1.7% | $162,850 +2% |
| 2007 | $1,754 +1.2% | $159,657 +2% |
| 2006 | $1,733 +6.3% | $156,527 +2% |
| 2005 | $1,631 +1.9% | $153,459 |
| 2004 | $1,600 +5.2% | $153,459 +1.9% |
| 2003 | $1,520 | $150,648 +4% |
| 2002 | $1,520 +1.9% | $144,800 +2% |
| 2001 | $1,492 | $141,961 |
| 2000 | -- | $141,961 |
Find assessor info on the county website
Monthly payment
Est. payment
Payment breakdown
Explore the cost of this home by adjusting the details. Changes won't be saved.Climate risks
Neighborhood: 93222
Nearby schools
GreatSchools rating
- 6/10Frazier Park Elementary SchoolGrades: K-4Distance: 12.7 mi
- 6/10El Tejon Elementary SchoolGrades: 5-8Distance: 15.8 mi
- 7/10Frazier Mountain High SchoolGrades: 9-12Distance: 15.7 mi
- $300,0004 bd2 ba1.8k sqft1812 Bernina Dr, Pine Mountain Club, CA 93222Sold

- $469,8003 bd2 ba2.7k sqft1820 Bernina Dr, Pine Mountain Club, CA 93222Off Market
- $41,916-- bd-- ba-- sqft1813 Freeman Dr, Pine Mountain Club, CA 93222Off Market
- $--10,000 sqft1813 Freeman, Pine Mountain Club, CA 93222Off Market
- $425,5003 bd2 ba1.6k sqft1808 Bernina Dr, Pine Mountain Club, CA 93222Off Market
- $277,9002 bd1 ba884 sqft1809 Freeman Dr, Pine Mountain Club, CA 93222Off Market
- $527,0005 bd3 ba2.8k sqft1821 Bernina Dr, Pine Mountain Club, CA 93222Sold
- $409,4003 bd2 ba1.3k sqft1805 Freeman Dr, Pine Mountain Club, CA 93222Off Market
A local agent can set up tours, give advice and negotiate with sellers.
Similar homes
- $529,9003 bd3 ba2.4k sqft1813 Zermatt Dr, Pine Mountain Club, CA 93222For Sale
 MLS ID #26006572, Kyle Gordon. GAVAR
 - $530,0004 bd3 ba2k sqft2300 Cypress Way, Pine Mountain Club, CA 93222For Sale
 MLS ID #SR26110725, Drew Rankel, Beverly Glen Homes. CRMLS
 - $529,0004 bd3 ba2.2k sqft1225 Azalea Dr, Pine Mountain Club, CA 93222For Sale
 MLS ID #SR26131837, Steve Jones-Donnelly, Pine Mountain Properties. CRMLS
 - $549,9004 bd4 ba2.1k sqft2100 Saint Bernard Dr, Pine Mountain Club, CA 93222For Sale
 MLS ID #26004502, Laurice McCarty. GAVAR
 - $490,0003 bd2 ba1.9k sqft2001 Freeman Dr, Frazier Park, CA 93222For SaleMLS ID #SR26170739, Aida Karapetian, JohnHart Real Estate. CRMLS
- $499,0003 bd2 ba1.4k sqft1405 Zion Way, Pine Mountain Club, CA 93222For SaleMLS ID #SR26094582, Arno Bagumyan, JohnHart Real Estate. CRMLS
- $--3 bd3 ba2k sqft2033 Tulip Pl, Frazier Park, CA 93222AuctionAuction.com 2
- $550,0003 bd2 ba2.5k sqft2505 Brentwood Pl, Pine Mountain Club, CA 93222For SaleMLS ID #SR26079211, Jeffrey Mowry, Jennings Realty. CRMLS
- $465,0003 bd3 ba1.6k sqft2121 Birchwood Way, Pine Mountain Club, CA 93222For SaleMLS ID #SR26121391, Mark Bailey, SunnyHill Realty Inc. CRMLS
- $450,0003 bd2 ba1.5k sqft1523 Lassen Way, Pine Mountain Club, CA 93222For SaleMLS ID #SR26100536, Haik Bokhchalian, JohnHart Real Estate. CRMLS
- $629,0004 bd3 ba3.3k sqft1401 Zion Way, Pine Mountain Club, CA 93222For SaleMLS ID #SR26173088, Karen Barrios, eXp Realty of California Inc. CRMLS
- $469,9993 bd4 ba2.3k sqft2332 Alpen Ct, Pine Mountain Club, CA 93222For SaleMLS ID #SR26061343, Tanner Brown, Jennings Realty. CRMLS
- $467,7773 bd2 ba1.7k sqft1805 Matterhorn Dr, Pine Mountain Club, CA 93222For SaleMLS ID #GD26120663, Marlin Dginguerian, JohnHart Real Estate. CRMLS
- $459,0003 bd3 ba2.2k sqft1312 Zermatt Ct, Pine Mountain Club, CA 93222For SaleMLS ID #SR26146390, Narine Barsumyan, KT Realty Group, Inc.. CRMLS
- $489,0003 bd2 ba1.5k sqft15901 Edgewood Way, Pine Mountain Club, CA 93222For SaleMLS ID #SR26157243, Drew Rankel, Beverly Glen Homes. CRMLS
- $595,0006 bd5 ba3.1k sqft2205 Freeman Dr, Pine Mountain Club, CA 93222For SaleMLS ID #SR26164978, Morgan Spokny, Equity Real Estate Pacific Coast. CRMLS
- $524,0003 bd2 ba1.7k sqft1217 Azalea Dr, Pine Mountain Club, CA 93222For SaleMLS ID #SR26023427, Theresa Morris, Sync Brokerage, Inc. CRMLS
- $539,0003 bd2 ba2k sqft14921 Ward Dr, Pine Mountain Club, CA 93222For SaleMLS ID #SR26158331, Sevak Grigor, Luxury Collective. CRMLS
- $399,0003 bd2 ba1.6k sqft1908 Teton Way, Pine Mountain Club, CA 93222For SaleMLS ID #SR26122157, Karen Barrios, eXp Realty of California Inc. CRMLS
- $474,0003 bd2 ba1.3k sqft15312 Juniper Ct, Pine Mountain Club, CA 93222For SaleMLS ID #SR26122584, Karen Barrios, eXp Realty of California Inc. CRMLS
Local buyer's agents are ready to help
