Amazing mountain home at the end of a quiet cul-de-sac with extra lot and running creek. This well-maintained home sits back on the lot with lots of off-street parking. The wrap around deck has just been treated with a solid stain and extends the homes outdoor living. Walk in and take in the floor to ceiling windows with automatic window blinds, two ceiling fans, one in the living room and the other in the loft. There is a wood burning stove for those chilly days and nights. Down the hall are two bedrooms and the renovated bath. Upstairs you will find a large loft with plenty of sleeping space. Home boasts newer roof, newer dual pane windows throughout, new front door and laundry area, a fully updated kitchen with granite counter tops and stainless-steel appliances. The additional oversized lot is studded with Oak trees and Jeffery Pines. Meandering pathways will guide you to a small bridge that leads across the creek and into a meadow. Come see your future Mountain Paradise here in Pine Mountain Club.
For sale
Listed by: Pine Mountain Properties • Steve Jones-Donnelly • Contact: 661-203-5639
$398,970
2328 Rhine Ct, Pine Mountain Club, CA 93222
2beds
1,074sqft
Single Family Residence
Built in 1972
0.28 Acres Lot
$376,200 Zestimate®
$371/sqft
$165/mo HOA
What's special
Floor to ceiling windowsMeandering pathwaysRunning creekExtra lotNewer roofWood burning stoveFully updated kitchen
- 148 days |
- 146 |
- 6 |
Zillow last checked:
Listing updated:
Listed by:
Steve Jones-Donnelly DRE #01828719 661-203-5639,
Pine Mountain Properties
Source: CRMLS,MLS#: SR26060171 Originating MLS: California Regional MLS
Originating MLS: California Regional MLSFacts & features
Interior
Bedrooms & bathrooms
- Bedrooms: 2
- Bathrooms: 1
- Full bathrooms: 1
- Main level bathrooms: 1
- Main level bedrooms: 2
Rooms
- Room types: Bedroom, Laundry, Loft, Primary Bedroom
Primary bedroom
- Features: Main Level Primary
Bedroom
- Features: All Bedrooms Down
Bedroom
- Features: Bedroom on Main Level
Bathroom
- Features: Bathtub, Full Bath on Main Level, Separate Shower, Tub Shower, Upgraded
Cooling
- None
Appliances
- Included: ENERGY STAR Qualified Appliances, Electric Range
- Laundry: Inside, Laundry Room
Features
- Ceiling Fan(s), Living Room Deck Attached, Open Floorplan, All Bedrooms Down, Bedroom on Main Level, Loft, Main Level Primary
- Doors: French Doors, Insulated Doors
- Windows: Double Pane Windows, ENERGY STAR Qualified Windows, Insulated Windows
- Has fireplace: Yes
- Fireplace features: Free Standing, Living Room, Wood Burning
- Common walls with other units/homes: No Common Walls
Interior area
- Total interior livable area: 1,074 sqft
Property
Parking
- Parking features: Driveway Level, Off Street
Features
- Levels: Two
- Stories: 2
- Entry location: Front door
- Patio & porch: Deck, Wood, Wrap Around
- Pool features: Community, Association
- Fencing: None
- Has view: Yes
- View description: Mountain(s), Creek/Stream, Trees/Woods
- Has water view: Yes
- Water view: Creek/Stream
- Waterfront features: Creek, Stream
Lot
- Size: 0.28 Acres
- Features: 0-1 Unit/Acre, Cul-De-Sac, Street Level
Details
- Parcel number: 31621209
- Special conditions: Standard,Trust
- Horse amenities: Riding Trail
Construction
Type & style
- Home type: SingleFamily
- Property subtype: Single Family Residence
Materials
- Roof: Asphalt,Composition,Shingle
Condition
- Updated/Remodeled
- New construction: No
- Year built: 1972
Utilities & green energy
- Sewer: Septic Tank
Green energy
- Energy efficient items: Appliances
Community & HOA
Community
- Features: Biking, Dog Park, Golf, Hiking, Horse Trails, Stable(s), Mountainous, Near National Forest, Park, Rural, Pool
HOA
- Has HOA: Yes
- Amenities included: Clubhouse, Dog Park, Golf Course, Horse Trail(s), Meeting Room, Outdoor Cooking Area, Barbecue, Picnic Area, Playground, Pickleball, Pool, Spa/Hot Tub, Trail(s)
- HOA fee: $1,985 annually
- HOA name: PMCPOA
- HOA phone: 661-242-3788
Location
- Region: Pine Mountain Club
Financial & listing details
- Price per square foot: $371/sqft
- Tax assessed value: $341,625
- Date on market: 3/22/2026
- Cumulative days on market: 148 days
- Listing terms: Cash to New Loan
- Road surface type: Gravel
Estimated market value
$376,200
$357,000 - $395,000
$1,658/mo
Price history
| Date | Event | Price |
|---|---|---|
| 5/6/2026 | Listed for sale | $398,970$371/sqft |
Source:  CRMLS #SR26060171 Report a problem CRMLS #SR26060171 Report a problem | ||
| 4/8/2026 | Contingent | $398,970$371/sqft |
Source: CRMLS #SR26060171 Report a problem | ||
| 3/22/2026 | Listed for sale | $398,970+59.6%$371/sqft |
Source: CRMLS #SR26060171 Report a problem | ||
| 4/20/2007 | Sold | $250,000$233/sqft |
Source: Public Record Report a problem | ||
Public tax history
| Year | Property taxes | Tax assessment |
|---|---|---|
| 2026 | -- | $341,625 +2% |
| 2025 | $3,894 +0.8% | $334,927 +2% |
| 2024 | $3,862 +4.1% | $328,361 +2% |
| 2023 | $3,710 -0.2% | $321,923 +2% |
| 2022 | $3,719 | $315,612 +33.7% |
| 2021 | -- | $236,000 +21% |
| 2020 | $2,315 +16% | $195,000 +18.9% |
| 2019 | $1,996 +3.8% | $164,000 +3.1% |
| 2018 | $1,923 +17.7% | $159,000 +14.4% |
| 2017 | $1,634 +18.3% | $139,000 +19.8% |
| 2016 | $1,381 +5.3% | $116,000 +8.4% |
| 2015 | $1,311 -12.1% | $107,000 -13.7% |
| 2014 | $1,491 | $124,000 +21.6% |
| 2013 | -- | $102,000 -36.1% |
| 2012 | $1,794 -3.3% | $159,621 |
| 2011 | $1,855 +0.2% | $159,621 |
| 2010 | $1,851 +0.4% | $159,621 |
| 2009 | $1,843 -14.8% | $159,621 -19.8% |
| 2008 | $2,164 +82.8% | $199,072 +88.5% |
| 2007 | $1,184 +1.3% | $105,606 +2% |
| 2006 | $1,169 +5.6% | $103,536 +2% |
| 2005 | $1,106 +1.9% | $101,507 |
| 2004 | $1,086 +5.4% | $101,507 +1.9% |
| 2003 | $1,030 | $99,648 +4% |
| 2002 | $1,030 +1.9% | $95,780 +2% |
| 2001 | $1,011 | $93,902 |
| 2000 | -- | $93,902 |
Find assessor info on the county website
Monthly payment
Est. payment
Payment breakdown
Explore the cost of this home by adjusting the details. Changes won't be saved.Climate risks
Neighborhood: 93222
Nearby schools
GreatSchools rating
- 6/10Frazier Park Elementary SchoolGrades: K-4Distance: 12.6 mi
- 6/10El Tejon Elementary SchoolGrades: 5-8Distance: 15.5 mi
- 7/10Frazier Mountain High SchoolGrades: 9-12Distance: 15.6 mi
Schools provided by the listing agent
- High: Frazier Mountain
Source: CRMLS. This data may not be complete. We recommend contacting the local school district to confirm school assignments for this home.
- $45,000-- bd-- ba-- sqft2330 Rhine Ct, Pine Mountain Club, CA 93222Off Market
- $600,1004 bd4 ba3.8k sqft2326 Rhine Ct, Pine Mountain Club, CA 93222Off Market
- $525,0003 bd3 ba3.1k sqft2324 Rhine Ct, Pine Mountain Club, CA 93222Sold
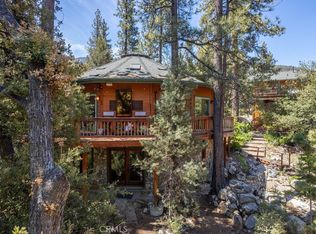
- $283,1003 bd2 ba1k sqft2329 Rhine Ct, Pine Mountain Club, CA 93222Off Market
- $296,4002 bd2 ba1k sqft2320 Rhine Ct, Pine Mountain Club, CA 93222Off Market
- $265,0002 bd1 ba800 sqft2321 Rhine Ct, Pine Mountain Club, CA 93222Sold
- $390,4003 bd1 ba1.4k sqft2327 Rhine Ct, Pine Mountain Club, CA 93222Off Market
- $373,0003 bd1 ba1.1k sqft2325 Rhine Ct, Pine Mountain Club, CA 93222Off Market
A local agent can set up tours, give advice and negotiate with sellers.
Similar homes
- $424,0002 bd2 ba1.2k sqft2431 Antelope Way, Pine Mountain Club, CA 93222For Sale
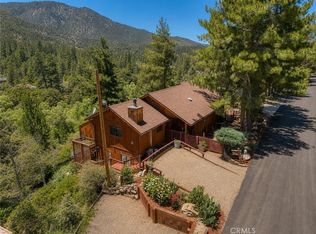 MLS ID #SR26138934, Kristi Finn, Pine Mountain Properties. CRMLS
 - $405,0003 bd2 ba1.4k sqft2300 Zermatt Dr, Pine Mountain Club, CA 93222For Sale
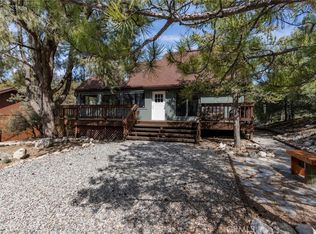 MLS ID #SR26156897, Karen Barrios, eXp Realty of California Inc. CRMLS
 - $399,0003 bd2 ba1.3k sqft2305 Freeman Dr, Pine Mountain Club, CA 93222For Sale
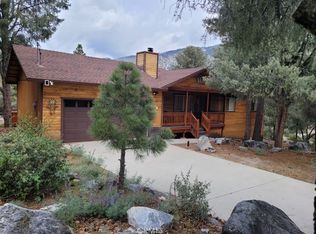 MLS ID #SR26076667, Kristi Finn, Pine Mountain Properties. CRMLS
 - $399,0003 bd2 ba1.1k sqft1600 Woodland Dr, Pine Mountain Club, CA 93222For Sale
 MLS ID #SR26100628, Stacey Havener, True North Realty. CRMLS
 - $390,0003 bd2 ba1.4k sqft2301 Rhine Ct, Pine Mountain Club, CA 93222For SaleMLS ID #202605379, Stephanie Parish. Bakersfield AOR
- $410,0003 bd2 ba1.5k sqft15325 Acacia Way, Pine Mountain Club, CA 93222For SaleMLS ID #SR26115442, Janusz Kocol, CURB. CRMLS
- $395,0002 bd2 ba1.5k sqft15433 Acacia Way, Pine Mountain Club, CA 93222For SaleMLS ID #SR25105220, Kristi Finn, Pine Mountain Properties. CRMLS
- $399,5003 bd2 ba1.4k sqft15417 Acacia Way, Pine Mountain Club, CA 93222For SaleMLS ID #SR26128521, Kurtis East, Beverly Glen Homes. CRMLS
- $325,0002 bd2 ba1k sqft1913 Pioneer Way, Pine Mountain Club, CA 93222For SaleMLS ID #SR26173092, Karen Barrios, eXp Realty of California Inc. CRMLS
- $399,0003 bd3 ba1.6k sqft2001 Zermatt Dr, Pine Mountain Club, CA 93222For SaleMLS ID #SR26031551, Kurtis East, Trimax Elite Corp Inc. CRMLS
- $465,0003 bd3 ba1.6k sqft2121 Birchwood Way, Pine Mountain Club, CA 93222For SaleMLS ID #SR26121391, Mark Bailey, SunnyHill Realty Inc. CRMLS
- $399,9002 bd2 ba1.5k sqft1528 Bernina Dr, Pine Mountain Club, CA 93222For SaleMLS ID #SR26137567, Lizette Templeton, Jennings Realty. CRMLS
- $375,0003 bd2 ba1.1k sqft15908 Mil Potrero Hwy, Pine Mountain Club, CA 93222For SaleMLS ID #CV25165769, Fernando Carmona, RICHARD RAMOS BROKER. CRMLS
- $365,0003 bd2 ba1.2k sqft2304 Woodland Dr, Pine Mountain Club, CA 93222For SaleJohnHart Real Estate
- $349,5002 bd2 ba1.3k sqft14404 Voltaire Dr, Pine Mountain Club, CA 93222For SaleMLS ID #26871561, Lauren Blankenship DRE # 02011052, Compass. CLAW
- $369,9503 bd2 ba1.5k sqft14713 Voltaire Dr, Frazier Park, CA 93225For SaleMLS ID #SR26172466, William Ordonez, Park Regency Realty. CRMLS
- $354,9002 bd2 ba1k sqft1912 Freeman Dr, Pine Mountain Club, CA 93222For SaleMLS ID #SR25174921, Javier Martinez, Prime Realty & Associates. CRMLS
- $448,0003 bd2 ba1.2k sqft16117 Mil Potrero Hwy, Pine Mountain Club, CA 93222For SaleMLS ID #202603953, Raymond E. Dobbs. Bakersfield AOR
- $425,0003 bd2 ba1.4k sqft2624 Basel Ct, Pine Mountain Club, CA 93222For SaleMLS ID #SR26114314, Teri Gaskill-Vogelsang, Equity Union. CRMLS
- $375,0003 bd3 ba948 sqft2513 Glacier Dr, Frazier Park, CA 93225For SaleMLS ID #202608162, Laurice F. McCarty. Bakersfield AOR
Local buyer's agents are ready to help
