OUTSTANDING SINGLE STORY HOME IN A GREAT LOCATION! Just step inside, and you will be extremely impressed by the warm, inviting, cozy feel of this home. Meticulously cared for, well maintained, with thoughtful detail throughout. Originally built in the late 1950's as a small cabin, the present owners completely remodeled and expanded the existing structure into what stands today, a quality, beautiful one bedroom, two bath, 1156 sq ft home. (Assessor's Office has it incorrectly as a two bedroom one bath) Upon entry, the kitchen stands out with its gorgeous rich granite countertops, hammered copper farm style sink, breakfast bar, well appointed appliances (all included), and beautiful wood cabinetry. You are drawn into the living area by the rustic stone fireplace, pine wainscoting, and high pine tongue and groove ceiling. Flooring is all wood. A convenient 3/4 bathroom is accessible from the living area. To the right of the living area is a spacious, airy bedroom, highlighted by a soaring ceiling and offering a second 3/4 bathroom and walk in closet. The kitchen features a walk in pantry and just beyond the kitchen is a laundry room with a utility sink. The laundry room has a separate entrance, making it useful also as a mud room. The front of the home boasts a lovely covered deck, perfect for outdoor enjoyment and a view of the mountains. A detached garage also makes a nice workshop and has a covered area behind it. There is a fenced area on one side and behind the house. On the second parcel which is included, APN# 250-021-25, you'll find a 40 ft container which has been improved with a pedestrian door, a window, and roof turbines for ventilation. Great for extra storage. This parcel also provides extra parking large enough for an RV with water and power available plus incredible views. With the two lots, total square footage is 6966 sq ft. There are so many advantages to this property, including paved road access, a quiet cul-de-sac, and it's sunny side location in Lake of the Woods. Located just minutes from the I-5 freeway, the new Hard Rock Casino and all it's amenities is about 30 minutes away; both Bakersfield and Santa Clarita less than an hour. This is a great package from the turnkey, welcoming home, to the large lot size, extra storage, and location. Enjoy mountain living, a small community, and four seasons. Make time to see it, you wont be disappointed!
Under contract
Listed by: Frazier Mt.Real Estate • Carla Bertram • 661-858-3272
$335,000
428 Cuddy Ct, Frazier Park, CA 93225
1beds
1,156sqft
Single Family Residence
Built in 1958
6,966 Square Feet Lot
$323,700 Zestimate®
$290/sqft
$-- HOA
What's special
- 15 days
- 231
- 23
Likely to sell faster than
Zillow last checked:
Listing updated:
Listed by:
Carla Bertram DRE #02061521 661-858-3272,
Frazier Mt.Real Estate
Source: CRMLS,MLS#: SR26231810 Originating MLS: California Regional MLS
Facts & features
Interior
Bedrooms & bathrooms
- Bedrooms: 1
- Bathrooms: 2
- 3/4 bathrooms: 2
- Main level bathrooms: 2
- Main level bedrooms: 1
Rooms
- Room types: Bedroom, Primary Bedroom, Other, Pantry
Primary bedroom
- Features: Primary Suite
Bedroom
- Features: All Bedrooms Down
Bathroom
- Features: Closet, Remodeled
Kitchen
- Features: Granite Counters, Walk-In Pantry
Other
- Features: Walk-In Closet(s)
Pantry
- Features: Walk-In Pantry
Heating
- Central, Wood Stove
Cooling
- None
Appliances
- Included: Disposal, Gas Range, Microwave, Refrigerator, Tankless Water Heater
- Laundry: Inside, Laundry Room, Stacked
Features
- Breakfast Bar, Granite Counters, High Ceilings, Pantry, All Bedrooms Down, Primary Suite, Walk-In Pantry, Walk-In Closet(s)
- Flooring: Wood
- Windows: Double Pane Windows, Screens
- Has fireplace: Yes
- Fireplace features: Insert, Living Room, Wood Burning Stove
- Common walls with other units/homes: No Common Walls
Interior area
- Total interior livable area: 1,156 sqft
Property
Parking
- Total spaces: 5
- Parking features: Driveway, Oversized
- Garage spaces: 1
- Uncovered spaces: 4
Features
- Levels: One
- Stories: 1
- Entry location: Front
- Patio & porch: Covered, Deck
- Pool features: None
- Spa features: None
- Fencing: Partial
- Has view: Yes
- View description: Mountain(s), Neighborhood
Lot
- Size: 6,966 Square Feet
- Features: Cul-De-Sac, Paved
Details
- Additional structures: Storage
- Additional parcels included: 25002125
- Parcel number: 25002126002
- Special conditions: Standard
Construction
Type & style
- Home type: SingleFamily
- Architectural style: Cottage
- Property subtype: Single Family Residence
Materials
- Roof: Composition
Condition
- Updated/Remodeled,Turnkey
- New construction: No
- Year built: 1958
Utilities & green energy
- Electric: Standard
- Sewer: Septic Tank
- Utilities for property: Electricity Connected, Natural Gas Connected, Water Connected
Community & HOA
Community
- Features: Hiking, Hunting, Mountainous, Near National Forest, Park
- Security: Carbon Monoxide Detector(s), Smoke Detector(s)
Location
- Region: Frazier Park
Financial & listing details
- Price per square foot: $290/sqft
- Tax assessed value: $56,842
- Date on market: 10/30/2026
- Cumulative days on market: 15 days
- Listing terms: Cash,Cash to New Loan,Conventional
- Road surface type: Paved
Estimated market value
$323,700
$308,000 - $340,000
$1,537/mo
Price history
| Date | Event | Price |
|---|---|---|
| 11/10/2026 | Contingent | $335,000$290/sqft |
Source:  CRMLS #SR26231810 Report a problem | ||
| 10/31/2026 | Listed for sale | $335,000+805.4%$290/sqft |
Source: CRMLS #SR26231810 Report a problem | ||
| 10/23/2000 | Sold | $37,000+34.5%$32/sqft |
Source: Public Record Report a problem | ||
| 11/30/1998 | Sold | $27,500$24/sqft |
Source: Public Record Report a problem | ||
Public tax history
| Year | Property taxes | Tax assessment |
|---|---|---|
| 2026 | -- | $56,842 +2% |
| 2025 | $713 +1.6% | $55,728 +2% |
| 2024 | $702 +4.7% | $54,636 +2% |
| 2023 | $670 +1.4% | $53,565 +2% |
| 2022 | $661 | $52,516 +2% |
| 2021 | -- | $51,487 +1% |
| 2020 | $567 +0.9% | $50,960 |
| 2019 | $562 +1.6% | $50,960 +4% |
| 2018 | $552 +5.8% | $48,982 +2% |
| 2017 | $522 +4.1% | $48,022 +2% |
| 2016 | $502 -0.1% | $47,081 +1.5% |
| 2015 | $503 +2% | $46,375 +2% |
| 2014 | $492 | $45,467 +0.5% |
| 2013 | -- | $45,262 +2% |
| 2012 | $481 +2.8% | $44,376 +2% |
| 2011 | $468 +1.4% | $43,507 +0.8% |
| 2010 | $461 +0.2% | $43,183 -0.2% |
| 2009 | $460 -11.2% | $43,287 +2% |
| 2008 | $518 +1.9% | $42,440 +2% |
| 2007 | $509 +1.6% | $41,609 +2% |
| 2006 | $501 +6.5% | $40,794 +2% |
| 2005 | $470 +1.8% | $39,995 |
| 2004 | $462 +6.3% | $39,995 +1.9% |
| 2003 | $434 | $39,263 +4% |
| 2002 | $434 +1.7% | $37,740 +2% |
| 2001 | $427 | $37,000 -28.5% |
| 2000 | -- | $51,768 |
Find assessor info on the county website
Monthly payment
Est. payment
Payment breakdown
Explore the cost of this home by adjusting the details. Changes won't be saved.Climate risks
Neighborhood: 93225
Nearby schools
Schools provided by the listing agent
- Elementary: Frazier Park
- Middle: El Tejon
- High: Frazier Mountain
Source: CRMLS. This data may not be complete. We recommend contacting the local school district to confirm school assignments for this home.

Similar homes
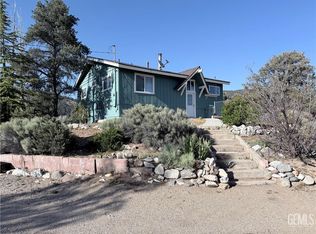
- $274,9003 bd2 ba1.2k sqft6787 Lakeview Dr, Frazier Park, CA 93225For Sale
 MLS ID #202611353, Frank St. Clair. Bakersfield AOR
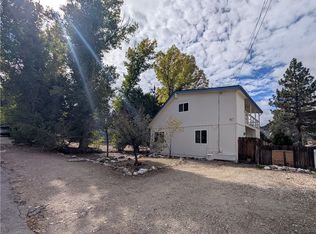
- $415,0003 bd2 ba1k sqft9316 Whispering Pines Rd, Frazier Park, CA 93225For Sale
 MLS ID #202611950, Jennifer Howell. Bakersfield AOR
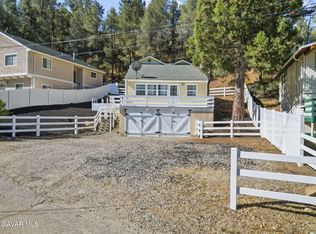
- $265,0003 bd2 ba1.7k sqft217 Cedar St, Frazier Park, CA 93225For Sale
 MLS ID #SR26238297, Carla Bertram, Frazier Mt.Real Estate. CRMLS
- $324,9992 bd2 ba588 sqft7106 Lakeview Dr, Frazier Park, CA 93225For Sale
 MLS ID #26007660, Carolyn M Durazo. GAVAR
Local buyer's agents are ready to help
