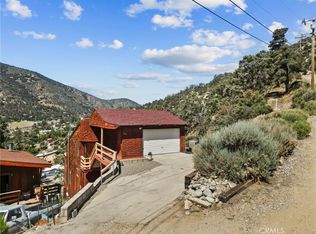
PRICE REDUCTION! Welcome to 7106 Lakeview Drive in the heart of Frazier Park! This charming farmhouse-style home offers 2 bedrooms and 1.5 bathrooms, blending rustic character with modern updates for comfortable mountain living and located where the streets are paved! Step inside to discover high ceilings, attractive laminate flooring, updated finishes, ceiling fan, newly painted throughout, and a cozy fireplace that creates a warm and inviting atmosphere. The spacious living areas flow seamlessly to a large deck where you can relax and enjoy beautiful mountain views year-round. The home is equipped with a high-efficiency Pioneer 24,000 BTU, 2-ton, 21 SEER2 ENERGY STAR® ductless mini-split air conditioning and heat pump system, providing efficient heating and cooling throughout the seasons, also included is a new gas wall heating unit. Outside, you'll find a large side yard, surrounded by brand new (17k) vinyl fencing, featuring a custom planter ready for your gardening projects, along with plenty of space to enjoy the outdoors. The oversized two-car garage located beneath the home offers ample parking, storage, and workspace options. Conveniently located near local shopping, parks, and scenic hiking trails, this property combines small-town charm with easy access to outdoor recreation. Whether you're looking for a full-time residence, mountain retreat, or weekend getaway, this move-in-ready home is a wonderful opportunity to enjoy all that Frazier Park has to offer.
For sale
Listed by: Homegirls Real Estate • Carolyn Durazo • Contact: 661-373-1169
Price cut: $5K (7/11)
$344,999
7106 Lakeview Dr, Frazier Park, CA 93225
2beds
882sqft
:
Get pre-qualified$2,256/mo
Single Family Residence
Built in 1953
4,246 Square Feet Lot
$339,300 Zestimate®
$391/sqft
$-- HOA
What's special
Cozy fireplaceLarge side yardNewly painted throughoutUpdated finishesHigh ceilingsBeautiful mountain views year-roundCeiling fan
- 52 days |
- 357 |
- 36 |
Zillow last checked:
Listing updated:
Listed by:
Carolyn Durazo DRE #01400313 661-373-1169,
Homegirls Real Estate
Source: CRMLS,MLS#: SR26120303 Originating MLS: California Regional MLS
Originating MLS: California Regional MLSFacts & features
Interior
Bedrooms & bathrooms
- Bedrooms: 2
- Bathrooms: 2
- Full bathrooms: 1
- 1/2 bathrooms: 1
- Main level bathrooms: 1
- Main level bedrooms: 1
Rooms
- Room types: Bedroom
Bedroom
- Features: Bedroom on Main Level
Bathroom
- Features: Bathroom Exhaust Fan, Dual Sinks, Tub Shower
Kitchen
- Features: Remodeled, Updated Kitchen
Heating
- Natural Gas, Wall Furnace
Cooling
- High Efficiency, Wall/Window Unit(s)
Appliances
- Included: Dishwasher, Electric Oven, Electric Range, Microwave, Refrigerator
- Laundry: In Garage
Features
- Ceiling Fan(s), Eat-in Kitchen, High Ceilings, Bedroom on Main Level
- Flooring: Laminate
- Windows: Double Pane Windows
- Has fireplace: Yes
- Fireplace features: Living Room
- Common walls with other units/homes: No Common Walls
Interior area
- Total interior livable area: 882 sqft
Property
Parking
- Total spaces: 5
- Parking features: Door-Multi, Garage
- Attached garage spaces: 2
- Uncovered spaces: 3
Accessibility
- Accessibility features: Safe Emergency Egress from Home
Features
- Levels: One
- Stories: 1
- Entry location: Above garage
- Patio & porch: Deck
- Pool features: None
- Spa features: None
- Fencing: Vinyl
- Has view: Yes
- View description: Hills, Mountain(s), Trees/Woods
Lot
- Size: 4,246 Square Feet
- Features: Back Yard
Details
- Parcel number: 25009103006
- Zoning: R-1
- Special conditions: Standard
- Horse amenities: Riding Trail
Construction
Type & style
- Home type: SingleFamily
- Architectural style: Custom
- Property subtype: Single Family Residence
Materials
- Block
- Foundation: Block
- Roof: Composition
Condition
- Turnkey
- New construction: No
- Year built: 1953
Utilities & green energy
- Electric: Standard
- Sewer: Septic Tank
- Water: Public
- Utilities for property: Cable Available, Electricity Connected, Natural Gas Connected, Phone Available, Water Connected
Community & HOA
Community
- Features: Biking, Foothills, Hiking, Horse Trails, Mountainous, Near National Forest, Park, Rural
- Security: Carbon Monoxide Detector(s), Smoke Detector(s)
Location
- Region: Frazier Park
Financial & listing details
- Price per square foot: $391/sqft
- Tax assessed value: $313,140
- Annual tax amount: $3,574
- Date on market: 6/4/2026
- Cumulative days on market: 53 days
- Listing terms: Cash to New Loan,Conventional,Cal Vet Loan,FHA,USDA Loan,VA Loan
- Inclusions: Refrigerator, Curtains and Rods
- Road surface type: Paved
Estimated market value
$339,300
$322,000 - $356,000
$1,702/mo
Price history
| Date | Event | Price |
|---|---|---|
| 7/11/2026 | Price change | $344,999-1.4%$391/sqft |
Source:  CRMLS #SR26120303 Report a problem CRMLS #SR26120303 Report a problem | ||
| 6/4/2026 | Listed for sale | $349,999+14%$397/sqft |
Source: CRMLS #SR26120303 Report a problem | ||
| 9/14/2023 | Sold | $307,000+2.4%$348/sqft |
Source: CRMLS #SR23150366 Report a problem | ||
| 8/19/2023 | Contingent | $299,900$340/sqft |
Source: CRMLS #SR23150366 Report a problem | ||
| 8/12/2023 | Listed for sale | $299,900+649.8%$340/sqft |
Source: CRMLS #SR23150366 Report a problem | ||
| 7/3/1997 | Sold | $40,000$45/sqft |
Source: Public Record Report a problem | ||
Public tax history
| Year | Property taxes | Tax assessment |
|---|---|---|
| 2025 | $3,574 +0.9% | $313,140 +2% |
| 2024 | $3,543 +327.4% | $307,000 +400.2% |
| 2023 | $829 +0.8% | $61,370 +2% |
| 2022 | $822 | $60,168 +2% |
| 2021 | -- | $58,990 +1% |
| 2020 | $726 +0.7% | $58,386 |
| 2019 | $721 +1.4% | $58,386 +4% |
| 2018 | $711 +5.7% | $56,120 +2% |
| 2017 | $672 +3.9% | $55,020 +2% |
| 2016 | $647 -0.4% | $53,942 +1.5% |
| 2015 | $649 +1.8% | $53,132 +2% |
| 2014 | $638 | $52,092 +0.5% |
| 2013 | -- | $51,858 +2% |
| 2012 | $624 +2.3% | $50,842 +2% |
| 2011 | $610 +1.2% | $49,846 +0.8% |
| 2010 | $603 +0.2% | $49,474 -0.2% |
| 2009 | $602 +3.2% | $49,592 +2% |
| 2008 | $583 +1.8% | $48,620 +2% |
| 2007 | $573 +1.6% | $47,668 +2% |
| 2006 | $564 +6.7% | $46,734 +2% |
| 2005 | $529 +1.8% | $45,818 |
| 2004 | $519 +6.1% | $45,818 +1.9% |
| 2003 | $489 +59.2% | $44,978 +79.6% |
| 2002 | $307 +1.6% | $25,046 +2% |
| 2001 | $303 | $24,556 |
| 2000 | -- | $24,556 |
Find assessor info on the county website
Monthly payment
Est. payment
Payment breakdown
Explore the cost of this home by adjusting the details. Changes won't be saved.Climate risks
Neighborhood: 93225
Nearby schools
GreatSchools rating
- 6/10Frazier Park Elementary SchoolGrades: K-4Distance: 3.8 mi
- 6/10El Tejon Elementary SchoolGrades: 5-8Distance: 7.8 mi
- 7/10Frazier Mountain High SchoolGrades: 9-12Distance: 6.6 mi
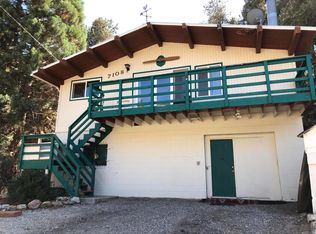
- $273,0002 bd2 ba896 sqft7108 Lakeview Dr, Frazier Park, CA 93225Off Market
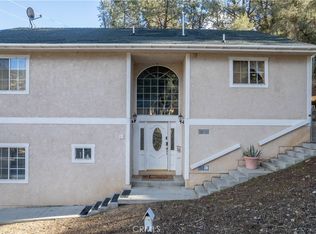
- $365,0003 bd2 ba1.7k sqft7104 Lakeview Dr, Frazier Park, CA 93225Sold
- $248,7003 bd2 ba616 sqft7062 Lakeview Dr, Frazier Park, CA 93225Off Market
- $309,9002 bd2 ba1.4k sqft7121 Paige Rd, Frazier Park, CA 93225Off Market
- $4,201-- bd-- ba-- sqft7121 Paige Rd, Frazier Park, CA 93225Off Market
- $148,3001 bd1 ba416 sqft7101 Lakeview Dr, Frazier Park, CA 93225Off Market
- $210,9001 bd1 ba608 sqft7065 Lakeview Dr, Frazier Park, CA 93225Off Market
- $319,9003 bd2 ba972 sqft7112 Lakeview Dr, Frazier Park, CA 93225Off Market
A local agent can set up tours, give advice and negotiate with sellers.
A local lender can help you make sure your offer is ready when you are.
Similar homes
- $309,0002 bd1 ba1k sqft7100 Lakewood Dr, Frazier Park, CA 93225For Sale
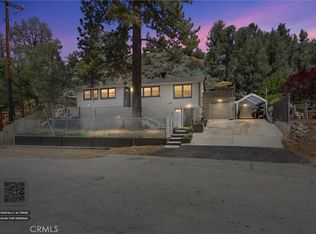 MLS ID #DW26136898, Wolf Parlar, Epique Realty. CRMLS
 - $298,0003 bd2 ba1k sqft6513 Lowry Ln, Frazier Park, CA 93225For Sale
 MLS ID #SR26112647, Nancy McGhee, Real Broker. CRMLS
 - $324,9992 bd1 ba824 sqft209 E End Dr, Frazier Park, CA 93225For Sale
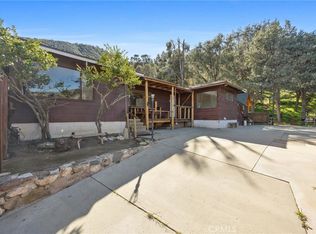 MLS ID #SR26047404, Tanner Brown, Jennings Realty. CRMLS
 - $350,0003 bd2 ba1.3k sqft3520 Santa Clara Trl, Frazier Park, CA 93225For Sale
 MLS ID #AR26124921, Julia Pickslay, Real Brokerage Technologies, Inc. CRMLS
 - $309,0002 bd1 ba720 sqft1317 Leisure Ln, Frazier Park, CA 93225For SaleMLS ID #GD25258001, Silvia Manukian, Your Management & Real Estate. CRMLS
- $289,0002 bd1 ba734 sqft3432 California Trl, Frazier Park, CA 93225For SaleMLS ID #SR26141079, Mary Owens, Rise Realty. CRMLS
- $375,0003 bd1 ba1.1k sqft4229 Elliot Trl, Frazier Park, CA 93225For SaleMLS ID #202604668, Arely A. Kuehl. Bakersfield AOR
- $275,0002 bd1 ba1k sqft4013 Encino Trl, Frazier Park, CA 93225For SaleMLS ID #SR26109269, Charlee Ryan, SunnyHill Realty Inc. CRMLS
- $289,5003 bd2 ba1.2k sqft720 Avalon Trl, Frazier Park, CA 93225For SaleMLS ID #SR26117587, Raymond Ray, Realty Executives Homes. CRMLS
- $275,0001 bd1 ba758 sqft343 San Miguel Trl, Frazier Park, CA 93225For SaleMLS ID #AR26133428, Julia Pickslay, Real Brokerage Technologies, Inc. CRMLS
- $375,0003 bd2 ba1k sqft13103 Boy Scout Camp Rd, Frazier Park, CA 93225For SaleMLS ID #SR26130335, Michelle Sogge, Pine Mountain Properties. CRMLS
- $279,0001 bd1 ba835 sqft801 Santa Cruz Trl, Frazier Park, CA 93225For SaleMLS ID #SR26121424, Laura Raymond, Frazier Mt.Real Estate. CRMLS
- $395,9992 bd2 ba1.1k sqft14533 Voltaire Dr, Frazier Park, CA 93225For SaleMLS ID #IV26146881, PATRICIA VEGA, ROA CALIFORNIA INC.. CRMLS
- $320,0002 bd1 ba1k sqft1308 Banff Dr, Pine Mountain Club, CA 93222For SaleMLS ID #SR26113293, Steve Jones-Donnelly, Pine Mountain Properties. CRMLS
- $265,0003 bd2 ba1k sqft940 Hemming Way, Frazier Park, CA 93225For SaleMLS ID #SR26139272, Julie Paul, Frazier Mt.Real Estate. CRMLS
- $210,0001 bd1 ba531 sqft3732 Encino Trl, Frazier Park, CA 93225For SaleMLS ID #SR26150621, Carolan McDermott, Equity Union. CRMLS
- $354,9002 bd2 ba1k sqft1912 Freeman Dr, Pine Mountain Club, CA 93222For SaleMLS ID #SR25174921, Javier Martinez, Prime Realty & Associates. CRMLS
- $314,9992 bd1 ba1.2k sqft1916 Rustic Way, Pine Mountain Club, CA 93222For SaleMLS ID #SR26078714, Charlee Ryan, SunnyHill Realty Inc. CRMLS
- $349,0003 bd2 ba1.2k sqft2200 Symonds Dr, Pine Mountain Club, CA 93222For SaleMLS ID #SR26088939, Kurtis East, Beverly Glen Homes. CRMLS
- $365,0003 bd2 ba1.2k sqft2304 Woodland Dr, Pine Mountain Club, CA 93222For SaleJohnHart Real Estate
Local buyer's agents are ready to help
