***NEW PRICE REDUCTION!!**Welcome to your mountain paradise! This gorgeous 2.5-acre property features a beautifully maintained 3-bedroom, 2-bathroom manufactured home built in 2007—perfect as a primary residence or a peaceful weekend getaway. The acreage is fully equipped for mountain living, boasting solar panels for low electricity bills, a generator, two barns, a pump shed, and a 5,000-gallon water tank with a dedicated fire department hookup. Surrounded by pristine national forest and endless walking trails, you can enjoy true four-season living with mild summers and snowy winters. Best of all, you are just 19 minutes from Frazier Park’s conveniences, including dining, shopping, a library, and more. Come experience this mountain retreat today!
For sale
Listed by: Pine Mountain Properties • Michelle Sogge • Contact: 512-269-8321
Price cut: $5K (9/14)
$370,000
13103 Boy Scout Camp Rd, Frazier Park, CA 93225
3beds
1,097sqft
Manufactured Home
Built in 2007
2.5 Acres Lot
$356,200 Zestimate®
$337/sqft
$-- HOA
What's special
- 100 days
- 601
- 28
Zillow last checked:
Listing updated:
Listed by:
Michelle Sogge DRE #02117295 512-269-8321,
Pine Mountain Properties
Source: CRMLS,MLS#: SR26130335 Originating MLS: California Regional MLS
Originating MLS: California Regional MLSFacts & features
Interior
Bedrooms & bathrooms
- Bedrooms: 3
- Bathrooms: 2
- Full bathrooms: 2
- Main level bathrooms: 2
- Main level bedrooms: 3
Rooms
- Room types: Bedroom, Kitchen, Laundry, Living Room, Primary Bathroom, Primary Bedroom, Other
Primary bedroom
- Features: Main Level Primary
Bedroom
- Features: All Bedrooms Down
Bedroom
- Features: Bedroom on Main Level
Bathroom
- Features: Bathroom Exhaust Fan, Bathtub, Linen Closet, Separate Shower, Tub Shower
Kitchen
- Features: Kitchen/Family Room Combo, Laminate Counters, Pots & Pan Drawers
Other
- Features: Walk-In Closet(s)
Heating
- Propane, Solar, Wall Furnace
Cooling
- None
Appliances
- Included: Built-In Range, Electric Cooktop, Electric Oven, Electric Range, Electric Water Heater
- Laundry: Washer Hookup, Electric Dryer Hookup
Features
- Breakfast Bar, Cathedral Ceiling(s), High Ceilings, Open Floorplan, All Bedrooms Down, Bedroom on Main Level, Main Level Primary, Walk-In Closet(s)
- Has fireplace: No
- Fireplace features: None
- Common walls with other units/homes: No Common Walls
Interior area
- Total interior livable area: 1,097 sqft
Property
Parking
- Parking features: Driveway
Accessibility
- Accessibility features: Customized Wheelchair Accessible, Safe Emergency Egress from Home, Grab Bars, Accessible Approach with Ramp, Accessible Entrance, Accessible Hallway(s)
Features
- Levels: One
- Stories: 1
- Entry location: FRONT
- Patio & porch: Covered, Deck
- Pool features: None
- Spa features: None
- Has view: Yes
- View description: Hills
Lot
- Size: 2.5 Acres
- Dimensions: 2.5
- Features: 2-5 Units/Acre, Back Yard, Lot Over 40000 Sqft
Details
- Parcel number: 0030260275
- Special conditions: Standard
- Horse amenities: Riding Trail
Construction
Type & style
- Home type: MobileManufactured
- Property subtype: Manufactured Home
Condition
- New construction: No
- Year built: 2007
Utilities & green energy
- Sewer: Septic Tank
- Water: Private, Well
- Utilities for property: Cable Available, Electricity Available, Electricity Connected, Natural Gas Not Available, Propane, Sewer Connected, Water Available, Water Connected
Green energy
- Energy generation: Solar
Community & HOA
Community
- Features: Biking, Hiking, Horse Trails, Hunting, Mountainous, Near National Forest
Location
- Region: Frazier Park
Financial & listing details
- Price per square foot: $337/sqft
- Date on market: 6/23/2026
- Cumulative days on market: 100 days
- Listing terms: Cash,Conventional,Cal Vet Loan,FHA,VA Loan
- Road surface type: Gravel
Estimated market value
$356,200
$338,000 - $374,000
Not available
Price history
| Date | Event | Price |
|---|---|---|
| 9/14/2026 | Price change | $370,000-1.3%$337/sqft |
Source:  CRMLS #SR26130335 Report a problem CRMLS #SR26130335 Report a problem | ||
| 6/24/2026 | Listed for sale | $375,000$342/sqft |
Source: CRMLS #SR26130335 Report a problem | ||
Public tax history
Tax history is unavailable.
Monthly payment
Climate risks
Neighborhood: 93225
Nearby schools
Schools provided by the listing agent
- Elementary: Frazier Park
- Middle: El Tejon
- High: Frazier Mountain
Source: CRMLS. This data may not be complete. We recommend contacting the local school district to confirm school assignments for this home.
- $714,3003 bd2 ba2.7k sqft12805 Boy Scout Camp Rd, Lockwood, CA 93932Off Market
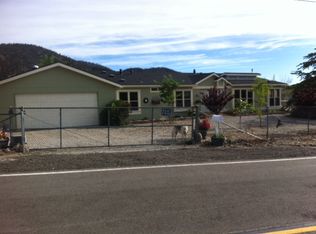
- $51,272-- bd-- ba-- sqft13005 Boy Scout Camp Rd, Lockwood, CA 93932Off Market
- $606,200-- bd-- ba-- sqft12385 Boy Scout Camp Rd, Lockwood, CA 93225Off Market
- $15,256-- bd-- ba-- sqft13367 Boy Scout Camp Rd, Lockwood, CA 93932Off Market
Similar homes
- $425,0003 bd2 ba1.3k sqft12955 Boy Scout Camp Rd, Frazier Park, CA 93225For Sale
 MLS ID #SR26123798, Julie Paul, Frazier Mt.Real Estate. CRMLS
 - $379,9003 bd2 ba1.5k sqft928 Elm Trl, Frazier Park, CA 93225For Sale
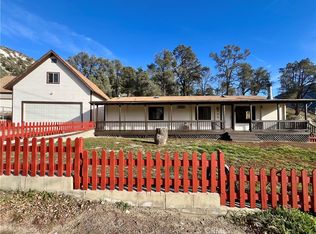 MLS ID #SR26198275, Laura Raymond, Frazier Mt.Real Estate. CRMLS
 - $380,0003 bd2 ba1.6k sqft4125 Roosevelt Trl, Frazier Park, CA 93225For Sale
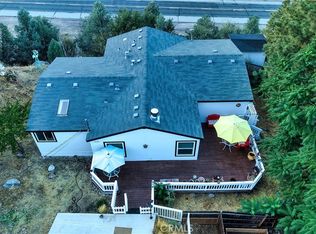 MLS ID #SR26193368, Raymond Ray, Realty Executives Homes. CRMLS
 - $469,9003 bd2 ba1.4k sqft16276 Chuchupate Trl, Lockwood, CA 93225For Sale
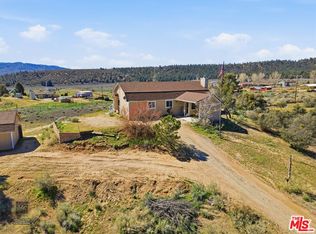 MLS ID #26668217, Lauren Blankenship DRE # 02011052, Compass. CLAW
Local buyer's agents are ready to help
