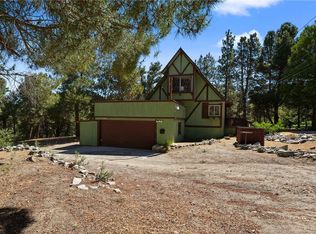
Charming mountain home located in the desirable community of Pine Mountain Club, offering peaceful surroundings and direct access to nature. This lovely 3-bedroom, 2-bath home backs to a tranquil greenbelt with a seasonal creek, creating a serene setting you can enjoy year-round.
The main living area features both a cozy pellet stove and a classic wood-burning fireplace, providing warmth and character during cool mountain evenings. A large deck off the main room overlooks the greenbelt and seasonal creek, perfect for morning coffee, relaxing, or entertaining while enjoying the beautiful mountain surroundings.
The home features three decks, providing multiple outdoor spaces to take in the mountain air and surrounding forest. There is also an enclosed dog run, ideal for keeping pets safe while they enjoy the outdoors.
Additional features include a partially finished basement, ideal for a workshop, game room, or additional storage. The property is situated on a quiet cul-de-sac and includes a horseshoe driveway with carport parking, offering convenient access and ample parking.
A wonderful opportunity to enjoy comfortable mountain living with privacy, nature, and outdoor space in the heart of Pine Mountain Club. Seller will consider a lease option.
For sale
Listed by: True North Realty • Stacey Havener • Contact: 661-433-6630
$373,000
2112 Glacier Dr, Frazier Park, CA 93225
3beds
1,458sqft
Single Family Residence
Built in 1981
0.26 Acres Lot
$363,300 Zestimate®
$256/sqft
$165/mo HOA
What's special
- 187 days
- 217
- 18
Zillow last checked:
Listing updated:
Listed by:
Stacey Havener DRE #01303680 661-433-6630,
True North Realty
Source: CRMLS,MLS#: SR26049648 Originating MLS: California Regional MLS
Originating MLS: California Regional MLSFacts & features
Interior
Bedrooms & bathrooms
- Bedrooms: 3
- Bathrooms: 2
- Full bathrooms: 2
- Main level bathrooms: 1
- Main level bedrooms: 1
Rooms
- Room types: Bedroom, Basement, Kitchen, Living Room, Other
Bedroom
- Features: Bedroom on Main Level
Bathroom
- Features: Bathtub
Kitchen
- Features: Kitchen Island, Kitchen/Family Room Combo, Tile Counters
Heating
- Forced Air, Fireplace(s), Pellet Stove, See Remarks, Wall Furnace
Cooling
- None
Appliances
- Included: Dishwasher, Electric Range, Microwave, Refrigerator, Water Softener, Water Heater
- Laundry: Inside
Features
- Beamed Ceilings, Built-in Features, Living Room Deck Attached, Partially Furnished, Storage, Tile Counters, Bedroom on Main Level
- Basement: Utility
- Has fireplace: Yes
- Fireplace features: Pellet Stove, Wood Burning
- Common walls with other units/homes: No Common Walls
Interior area
- Total interior livable area: 1,458 sqft
Video & virtual tour
Property
Parking
- Parking features: Covered, Carport, Driveway, Off Street
- Has carport: Yes
Features
- Levels: Two
- Stories: 2
- Entry location: 1
- Patio & porch: Deck, See Remarks
- Pool features: Community, Association
- Has view: Yes
- View description: Park/Greenbelt, Mountain(s), Rocks, Creek/Stream, Trees/Woods
- Has water view: Yes
- Water view: Creek/Stream
Lot
- Size: 0.26 Acres
- Features: 0-1 Unit/Acre, Greenbelt
Details
- Parcel number: 32824208007
- Zoning: E
- Special conditions: Standard
Construction
Type & style
- Home type: SingleFamily
- Property subtype: Single Family Residence
Condition
- New construction: No
- Year built: 1981
Utilities & green energy
- Sewer: Septic Tank
Community & HOA
Community
- Features: Dog Park, Golf, Hiking, Stable(s), Mountainous, Near National Forest, Pool
HOA
- Has HOA: Yes
- Amenities included: Dog Park, Playground, Pickleball, Pool, Pets Allowed, Spa/Hot Tub, Security, Trail(s)
- HOA fee: $1,985 annually
- HOA name: PMCPOA
- HOA phone: 661-242-3788
Location
- Region: Frazier Park
Financial & listing details
- Price per square foot: $256/sqft
- Tax assessed value: $278,761
- Date on market: 3/6/2026
- Cumulative days on market: 187 days
- Listing terms: Cash to New Loan,Lease Option
Estimated market value
$363,300
$345,000 - $381,000
$2,199/mo
Price history
| Date | Event | Price |
|---|---|---|
| 3/6/2026 | Listed for sale | $373,000+52.2%$256/sqft |
Source:  CRMLS #SR26049648 Report a problem CRMLS #SR26049648 Report a problem | ||
| 4/17/2019 | Sold | $245,000-3.9%$168/sqft |
Source: Public Record Report a problem | ||
| 3/7/2019 | Pending sale | $255,000$175/sqft |
Source: Jennings Realty #SR19037195 Report a problem | ||
| 2/22/2019 | Listed for sale | $255,000+13.3%$175/sqft |
Source: Jennings Realty #SR19037195 Report a problem | ||
| 12/15/2017 | Sold | $225,000+0%$154/sqft |
Source: Public Record Report a problem | ||
| 11/17/2017 | Pending sale | $224,900$154/sqft |
Source: Jennings Realty #SR17191203 Report a problem | ||
| 10/12/2017 | Price change | $224,900-3.2%$154/sqft |
Source: Jennings Realty #SR17191203 Report a problem | ||
| 8/18/2017 | Listed for sale | $232,222+111.1%$159/sqft |
Source: Jennings Realty #SR17191203 Report a problem | ||
| 10/7/2013 | Sold | $110,000-31.3%$75/sqft |
Source: Public Record Report a problem | ||
| 2/13/2003 | Sold | $160,000+28%$110/sqft |
Source: Public Record Report a problem | ||
| 11/1/2001 | Sold | $125,000$86/sqft |
Source: Public Record Report a problem | ||
Public tax history
| Year | Property taxes | Tax assessment |
|---|---|---|
| 2026 | -- | $278,761 +2% |
| 2025 | $3,228 +0.8% | $273,296 +2% |
| 2024 | $3,200 +4.1% | $267,939 +2% |
| 2023 | $3,075 -0.2% | $262,686 +2% |
| 2022 | $3,080 | $257,537 +2% |
| 2021 | -- | $252,488 +1% |
| 2020 | $2,920 +149.3% | $249,900 +6.8% |
| 2019 | $1,171 +1.5% | $233,985 +4% |
| 2018 | $1,154 -17% | $224,900 +93.6% |
| 2017 | $1,390 +2.3% | $116,184 +2% |
| 2016 | $1,359 -0.5% | $113,907 +1.5% |
| 2015 | $1,366 +1.8% | $112,197 +2% |
| 2014 | $1,342 | $110,000 -41.5% |
| 2013 | -- | $188,173 +2% |
| 2012 | $2,059 -1.1% | $184,484 +2% |
| 2011 | $2,082 +0.9% | $180,867 +0.8% |
| 2010 | $2,063 +0.2% | $179,516 -0.2% |
| 2009 | $2,059 +6.9% | $179,944 +2% |
| 2008 | $1,926 +1.7% | $176,417 +2% |
| 2007 | $1,894 +1.2% | $172,959 +2% |
| 2006 | $1,872 +6.4% | $169,569 +2% |
| 2005 | $1,760 +1.9% | $166,245 |
| 2004 | $1,726 +30.5% | $166,245 +27.8% |
| 2003 | $1,322 | $130,050 +4% |
| 2002 | $1,322 +27.1% | $125,000 +20.4% |
| 2001 | $1,041 | $103,830 |
| 2000 | -- | $103,830 |
Find assessor info on the county website
Monthly payment
Est. payment
Payment breakdown
Explore the cost of this home by adjusting the details. Changes won't be saved.Climate risks
Neighborhood: 93225
Nearby schools
Schools provided by the listing agent
- Middle: El Tejon
- High: Frazier Mountain
Source: CRMLS. This data may not be complete. We recommend contacting the local school district to confirm school assignments for this home.
Similar homes
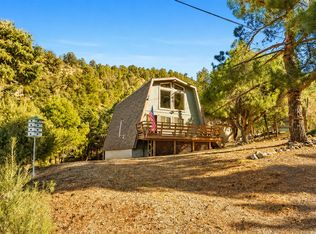
- $349,9003 bd3 ba1.3k sqft2513 Glacier Dr, Frazier Park, CA 93225For Sale
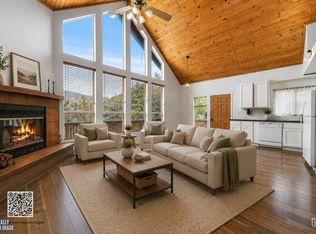 MLS ID #202609539, Laurice F. McCarty. Bakersfield AOR
 - $379,9993 bd2 ba1.3k sqft2320 Glacier Dr, Frazier Park, CA 93225For Sale
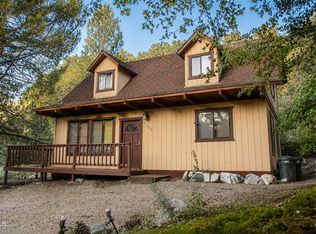 MLS ID #V1-37294, Guillermo Gutierrez, Oasis Real Estate. CRMLS
 - $369,9503 bd2 ba1.5k sqft14713 Voltaire Dr, Frazier Park, CA 93225For Sale
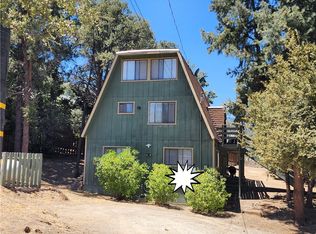 MLS ID #SR26172466, William Ordonez, Park Regency Realty. CRMLS
 - $369,9992 bd2 ba1.1k sqft14533 Voltaire Dr, Frazier Park, CA 93225For Sale
 MLS ID #IV26146881, PATRICIA VEGA, ROA CALIFORNIA INC.. CRMLS
Local buyer's agents are ready to help
