SINGLE STORY MANUFACTURED HOME ON OVER 1/2 ACRE WITH DETACHED OVERSIZED GARAGE!! This 3 bedroom, 2 bath home welcomes you with a charming picket fenced front yard and inviting covered front porch. The living room has a vaulted ceiling, cozy fireplace and large windows to let the sunshine in. The kitchen has lots of cabinets and counter space including a built-in hutch. Just off the kitchen is the dining room with a sliding glass door that opens to the outdoor entertaining area and spacious backyard with a deck where you can enjoy the beautiful mountain views and starry nights! The primary bedroom has a large walk-in closet. Just across the hall are 2 other bedrooms. The 714 sq.' detached garage has a back stairway that leads to an upper floor that could be used for an office, studio or extra living space. Located on the "Sunny Side" of Frazier Park, close to shops and restaurants. Just a 40 minute commute to Santa Clarita and Bakersfield, in a quaint mountain community where you can enjoy a slower paced lifestyle and 4 seasons of nature!
Additional parcels included in sale: APN#s 25907204003 and 25907214002.
For sale
Listed by: Frazier Mt.Real Estate • Laura Raymond • Contact: 661-472-1176
$379,900
928 Elm Trl, Frazier Park, CA 93225
3beds
1,505sqft
Manufactured Home
Built in 1990
0.29 Acres Lot
$370,800 Zestimate®
$252/sqft
$-- HOA
What's special
- 36 days
- 174
- 13
Zillow last checked:
Listing updated:
Listed by:
Laura Raymond DRE #02069606 661-472-1176,
Frazier Mt.Real Estate
Source: CRMLS,MLS#: SR26198275 Originating MLS: California Regional MLS
Originating MLS: California Regional MLSFacts & features
Interior
Bedrooms & bathrooms
- Bedrooms: 3
- Bathrooms: 2
- Full bathrooms: 2
- Main level bathrooms: 2
- Main level bedrooms: 3
Rooms
- Room types: Living Room, Primary Bathroom, Primary Bedroom, Other, Dining Room
Bathroom
- Features: Tub Shower
Kitchen
- Features: Laminate Counters
Other
- Features: Walk-In Closet(s)
Heating
- Forced Air
Cooling
- None
Appliances
- Included: Gas Oven, Gas Range, Refrigerator, Dryer, Washer
- Laundry: Inside
Features
- Ceiling Fan(s), Cathedral Ceiling(s), Separate/Formal Dining Room, Laminate Counters, Storage, Walk-In Closet(s)
- Flooring: Carpet, Laminate, Vinyl
- Has fireplace: Yes
- Fireplace features: Living Room
- Common walls with other units/homes: No Common Walls
Interior area
- Total interior livable area: 1,505 sqft
- Finished area below ground: 0
Property
Parking
- Total spaces: 2
- Parking features: Garage
- Garage spaces: 2
Features
- Levels: One
- Stories: 1
- Entry location: 3
- Patio & porch: Rear Porch, Front Porch
- Pool features: None
- Spa features: None
- Fencing: Chain Link,Wood,Wire
- Has view: Yes
- View description: Hills
Lot
- Size: 0.29 Acres
- Features: 0-1 Unit/Acre
Details
- Additional parcels included: 25907204003,25907214002
- Parcel number: 25907221002
- Special conditions: Trust
Construction
Type & style
- Home type: MobileManufactured
- Architectural style: Ranch
- Property subtype: Manufactured Home
Materials
- Roof: Composition
Condition
- New construction: No
- Year built: 1990
Utilities & green energy
- Sewer: Septic Tank
- Water: Public
- Utilities for property: Electricity Connected, Natural Gas Connected, Water Connected
Community & HOA
Community
- Features: Biking, Hiking, Hunting, Mountainous, Near National Forest, Rural
Location
- Region: Frazier Park
Financial & listing details
- Price per square foot: $252/sqft
- Tax assessed value: $94,580
- Date on market: 9/10/2026
- Cumulative days on market: 36 days
- Listing terms: Cash,Conventional
- Road surface type: Unimproved
Estimated market value
$370,800
$352,000 - $389,000
Not available
Price history
| Date | Event | Price |
|---|---|---|
| 9/10/2026 | Listed for sale | $379,900$252/sqft |
Source:  CRMLS #SR26198275 Report a problem CRMLS #SR26198275 Report a problem | ||
Public tax history
| Year | Property taxes | Tax assessment |
|---|---|---|
| 2026 | -- | $94,580 +2% |
| 2025 | $1,113 +1.3% | $92,727 +2% |
| 2024 | $1,099 +4.5% | $90,910 +2% |
| 2023 | $1,052 +0.7% | $89,128 +2% |
| 2022 | $1,045 | $87,380 +2% |
| 2021 | -- | $85,667 +1% |
| 2020 | $939 +0.9% | $84,790 |
| 2019 | $931 +1.6% | $84,790 +4% |
| 2018 | $916 +6.1% | $81,500 +2% |
| 2017 | $864 +4.2% | $79,903 +2% |
| 2016 | $828 -0.3% | $78,337 +1.5% |
| 2015 | $831 +2.1% | $77,161 +2% |
| 2014 | $814 | $75,651 +0.5% |
| 2013 | -- | $75,310 +2% |
| 2012 | $869 +2.1% | $73,834 +2% |
| 2011 | $851 +1.1% | $72,388 +0.8% |
| 2010 | $842 +0.2% | $71,848 -0.2% |
| 2009 | $840 +3.2% | $72,020 +2% |
| 2008 | $814 +1.8% | $70,609 +2% |
| 2007 | $800 +1.4% | $69,226 +2% |
| 2006 | $789 +6.9% | $67,869 +2% |
| 2005 | $738 -26.4% | $66,538 -29.7% |
| 2004 | $1,003 +16.1% | $94,677 +1.9% |
| 2003 | $864 +11.6% | $92,943 +29.6% |
| 2002 | $774 +1.8% | $71,689 +2% |
| 2001 | $760 | $70,284 |
| 2000 | -- | $70,284 |
Find assessor info on the county website
Monthly payment
Climate risks
Neighborhood: 93225

Similar homes
- $370,0003 bd2 ba1.6k sqft4125 Roosevelt Trl, Frazier Park, CA 93225For Sale
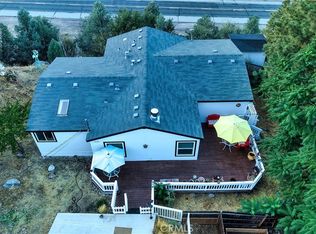 MLS ID #SR26193368, Raymond Ray, Realty Executives Homes. CRMLS
 - $367,0003 bd2 ba1.1k sqft4141 Willow Trl, Frazier Park, CA 93225For Sale
 MLS ID #IV26205538, COLLEEN CHOISNET, Berkshire Hathaway HomeServices California Realty. CRMLS
 - $389,0003 bd3 ba2.1k sqft3821 N End Dr, Frazier Park, CA 93225For Sale
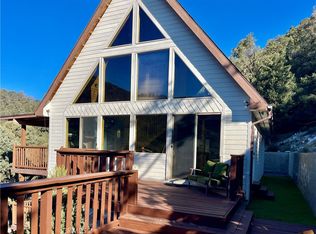 MLS ID #SR26105969, Julie Paul, Frazier Mt.Real Estate. CRMLS
 - $388,0003 bd3 ba1.7k sqft3521 San Fernando Trl, Frazier Park, CA 93225For Sale
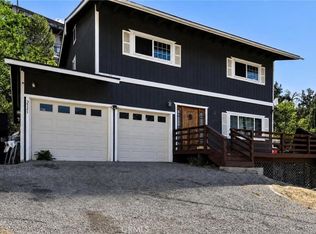 MLS ID #DW26148552, Jonathan Hernandez, eXp Realty of Greater L.A. CRMLS
Local buyer's agents are ready to help
