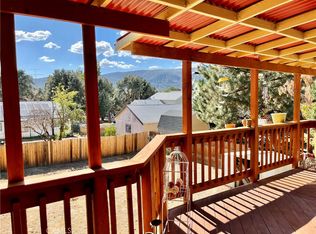
LARGE PRICE REDUCTION FOR SUMMER SALE!! CHARMING SINGLE STORY HOME IN THE DESIRABLE PINON PINES ESTATES ON AN OVERSIZED LOT FROM STREET TO STREET!! This 4 bedroom, 2.5 bath home offers so many wonderful features including fresh interior paint, and new carpet. The inviting front porch welcomes you. As you enter you will immediately notice the beautiful vaulted knotty pine ceilings and wood accented walls plus rustic stone hearth for a grand, yet cozy mountain feel. Sliding glass doors open to an expansive deck that's great for entertaining with amazing views! The bedrooms are well appointed for privacy. On the west side of the house is the primary ensuite with sliding glass doors that open to the back deck, and the front bedroom has an attached 1/2 bath. On the east side you will find 2 more bedrooms with walk-in closets, and another bathroom with dual vanity and shower. The back bedroom also has sliding glass doors that open to the back deck. The kitchen has lots of counter space and lovely wood flooring that expands to the dining area. Just off the dining area is the attached 2-car garage. The front yard is level, sunny and fenced. The back yard slopes down to the street below which allows you access from both streets. Located in a quaint mountain community where you can enjoy a slower paced lifestyle, dark starry nights and 4 seasons of nature! Easy commute, just 40 minutes from Santa Clarita and Bakersfield makes this home a MUST SEE!
For sale
Listed by: Frazier Mt.Real Estate • Laura Raymond • Contact: 661-472-1176
Price cut: $20.1K (7/24)
$449,900
1118 Snowline Dr, Frazier Park, CA 93225
4beds
1,900sqft
:
Get pre-qualified$2,968/mo
Single Family Residence
Built in 1972
0.45 Acres Lot
$445,100 Zestimate®
$237/sqft
$54/mo HOA
What's special
- 186 days |
- 323 |
- 13 |
Zillow last checked:
Listing updated:
Listed by:
Laura Raymond DRE #02069606 661-472-1176,
Frazier Mt.Real Estate
Source: CRMLS,MLS#: SR25261473 Originating MLS: California Regional MLS
Originating MLS: California Regional MLSFacts & features
Interior
Bedrooms & bathrooms
- Bedrooms: 4
- Bathrooms: 3
- Full bathrooms: 2
- 1/2 bathrooms: 1
- Main level bathrooms: 3
- Main level bedrooms: 4
Rooms
- Room types: Living Room
Bathroom
- Features: Dual Sinks, Separate Shower, Tub Shower
Kitchen
- Features: Tile Counters
Heating
- Forced Air
Cooling
- None
Appliances
- Included: Dishwasher, Gas Oven, Gas Range
- Laundry: Washer Hookup, Gas Dryer Hookup, In Garage
Features
- Ceiling Fan(s), Cathedral Ceiling(s), Tile Counters
- Flooring: Carpet, Vinyl, Wood
- Windows: Stained Glass
- Has fireplace: Yes
- Fireplace features: Decorative, Living Room
- Common walls with other units/homes: No Common Walls
Interior area
- Total interior livable area: 1,900 sqft
Property
Parking
- Total spaces: 5
- Parking features: Asphalt, Driveway, Garage
- Attached garage spaces: 2
- Uncovered spaces: 3
Features
- Levels: One
- Stories: 1
- Entry location: Front
- Patio & porch: Deck, Porch, Wood
- Pool features: None
- Spa features: None
- Fencing: Chain Link,Wood
- Has view: Yes
- View description: Mountain(s), Neighborhood
Lot
- Size: 0.45 Acres
- Features: 0-1 Unit/Acre
Details
- Parcel number: 25640101001
- Special conditions: Standard
Construction
Type & style
- Home type: SingleFamily
- Architectural style: Ranch
- Property subtype: Single Family Residence
Materials
- Foundation: Raised
- Roof: Composition
Condition
- Additions/Alterations,Building Permit
- New construction: No
- Year built: 1972
Utilities & green energy
- Sewer: Septic Tank
- Utilities for property: Electricity Connected, Natural Gas Connected, Water Connected
Community & HOA
Community
- Features: Biking, Hiking, Mountainous, Near National Forest, Park, Rural
HOA
- Has HOA: Yes
- Amenities included: Other
- HOA fee: $54 monthly
- HOA name: Pinon Pines Lot Owners Corp.
- HOA phone: 661-295-4900
Location
- Region: Frazier Park
Financial & listing details
- Price per square foot: $237/sqft
- Tax assessed value: $295,069
- Annual tax amount: $3,378
- Date on market: 1/23/2026
- Cumulative days on market: 186 days
- Listing terms: Cash to New Loan
Estimated market value
$445,100
$423,000 - $467,000
$2,508/mo
Price history
| Date | Event | Price |
|---|---|---|
| 7/24/2026 | Price change | $449,900-4.3%$237/sqft |
Source:  CRMLS #SR25261473 Report a problem CRMLS #SR25261473 Report a problem | ||
| 5/24/2026 | Price change | $470,000-1.1%$247/sqft |
Source: CRMLS #SR25261473 Report a problem | ||
| 4/13/2026 | Price change | $475,000-2.1%$250/sqft |
Source: CRMLS #SR25261473 Report a problem | ||
| 1/24/2026 | Listed for sale | $485,000+156.6%$255/sqft |
Source: CRMLS #SR25261473 Report a problem | ||
| 10/21/2003 | Sold | $189,000$99/sqft |
Source: Public Record Report a problem | ||
Public tax history
| Year | Property taxes | Tax assessment |
|---|---|---|
| 2025 | $3,378 +0.9% | $295,069 +2% |
| 2024 | $3,349 +4.2% | $289,284 +2% |
| 2023 | $3,214 -0.2% | $283,614 +2% |
| 2022 | $3,220 | $278,054 +2% |
| 2021 | -- | $272,603 +1% |
| 2020 | $3,053 +0.8% | $269,809 |
| 2019 | $3,030 +6.5% | $269,809 +9.2% |
| 2018 | $2,845 +6% | $247,000 +1.6% |
| 2017 | $2,685 +13.7% | $243,000 +11.5% |
| 2016 | $2,361 +8.7% | $218,000 +11.2% |
| 2015 | $2,172 -3.2% | $196,000 -3.4% |
| 2014 | $2,244 | $203,000 +43% |
| 2013 | -- | $142,000 -39.6% |
| 2012 | $2,584 +24.3% | $234,932 +25.4% |
| 2011 | $2,078 +0.2% | $187,323 |
| 2010 | $2,074 +0.5% | $187,323 |
| 2009 | $2,065 -7.1% | $187,323 -8.4% |
| 2008 | $2,222 +1.7% | $204,577 +2% |
| 2007 | $2,185 +1.1% | $200,567 +2% |
| 2006 | $2,160 +7.4% | $196,635 +2% |
| 2005 | $2,012 +2% | $192,780 |
| 2004 | $1,973 +311.8% | $192,780 +276.5% |
| 2003 | $479 | $51,209 +4% |
| 2002 | $479 +2.1% | $49,222 +2% |
| 2001 | $470 | $48,258 |
| 2000 | -- | $48,258 |
Find assessor info on the county website
Monthly payment
Est. payment
Payment breakdown
Explore the cost of this home by adjusting the details. Changes won't be saved.Climate risks
Neighborhood: 93225
Getting around
6 / 100
Car-DependentNearby schools
GreatSchools rating
- 6/10Frazier Park Elementary SchoolGrades: K-4Distance: 5.8 mi
- 6/10El Tejon Elementary SchoolGrades: 5-8Distance: 9.2 mi
- 7/10Frazier Mountain High SchoolGrades: 9-12Distance: 8.7 mi
- $554,2004 bd4 ba2k sqft1122 Snowline Dr, Frazier Park, CA 93225Off Market
- $542,2004 bd4 ba2k sqft1114 Snowline Dr, Frazier Park, CA 93225Off Market
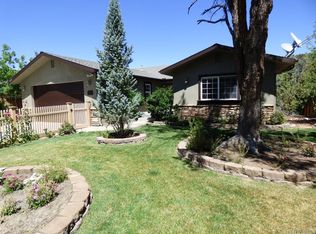
- $415,0003 bd3 ba1.5k sqft1126 Snowline Dr, Frazier Park, CA 93225Sold
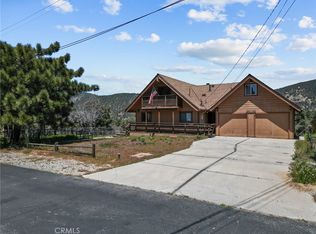
- $721,4004 bd3 ba3.2k sqft1110 Snowline Dr, Frazier Park, CA 93225Off Market
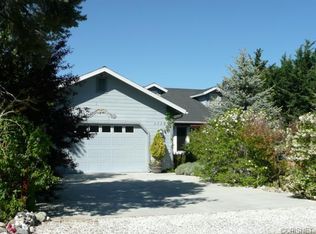
- $352,7003 bd2 ba1.3k sqft1200 Pinetree Dr, Frazier Park, CA 93225Off Market
- $469,0004 bd2 ba1.6k sqft1117 Snowline Dr, Frazier Park, CA 93225For Sale
- $474,2004 bd2 ba2.4k sqft1113 Snowline Dr, Frazier Park, CA 93225Off Market
- $46,420-- bd-- ba-- sqft1209 Snowbird Dr, Frazier Park, CA 93225Off Market
A local agent can set up tours, give advice and negotiate with sellers.
A local lender can help you make sure your offer is ready when you are.
Similar homes
- $450,0003 bd2 ba2k sqft808 Circle Dr, Lebec, CA 93243For Sale
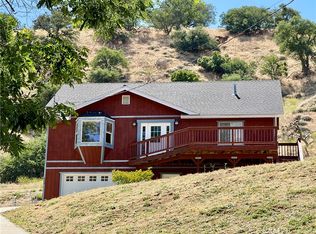 MLS ID #SR26120103, Julie Paul, Frazier Mt.Real Estate. CRMLS
 - $469,0004 bd2 ba1.6k sqft1117 Snowline Dr, Frazier Park, CA 93225For Sale
 MLS ID #SR25267169, Julie Paul, Frazier Mt.Real Estate. CRMLS
 - $413,0004 bd2 ba1.8k sqft1004 Coldwater Dr, Frazier Park, CA 93225For Sale
 MLS ID #SR26114973, Laura Durst, eXp Realty of California Inc. CRMLS
 - $389,0003 bd3 ba2.1k sqft3821 N End Dr, Frazier Park, CA 93225For Sale
 MLS ID #SR26105969, Julie Paul, Frazier Mt.Real Estate. CRMLS
 - $265,0003 bd2 ba1k sqft940 Hemming Way, Frazier Park, CA 93225For SaleMLS ID #SR26139272, Julie Paul, Frazier Mt.Real Estate. CRMLS
- $449,0003 bd3 ba2.4k sqft2208 Bernina Dr, Pine Mountain Club, CA 93222For SaleMLS ID #PW26119707, James Cerezo, CURB. CRMLS
- $298,0003 bd2 ba1k sqft6513 Lowry Ln, Frazier Park, CA 93225For SaleMLS ID #SR26112647, Nancy McGhee, Real Broker. CRMLS
- $359,9003 bd3 ba1.7k sqft1812 Poplar Way, Frazier Park, CA 93222For SaleMLS ID #SR26076697, Jeffrey Mowry, Jennings Realty. CRMLS
- $575,0003 bd2 ba1.8k sqft16501 Aleutian Dr, Frazier Park, CA 93222For SaleMLS ID #SR26067923, Morgan Spokny, Equity Real Estate Pacific Coast. CRMLS
- $425,0003 bd2 ba1.3k sqft12955 Boy Scout Camp Rd, Frazier Park, CA 93225For SaleMLS ID #SR26123798, Julie Paul, Frazier Mt.Real Estate. CRMLS
- $410,0003 bd2 ba1.5k sqft15325 Acacia Way, Pine Mountain Club, CA 93222For SaleMLS ID #SR26115442, Janusz Kocol, CURB. CRMLS
- $415,0003 bd2 ba1.6k sqft9316 Whispering Pines Rd, Frazier Park, CA 93225For SaleMLS ID #SR26136594, Jennifer Howell, SunnyHill Realty Inc. CRMLS
- $540,0003 bd3 ba1.9k sqft2504 Glacier Dr, Frazier Park, CA 93225For SaleMLS ID #SR26010896, Anna Karabouloutian, AMI Financial Services, Inc.. CRMLS
- $387,9004 bd3 ba1.6k sqft3724 Encino Trl, Frazier Park, CA 93225For SaleMLS ID #SR26081614, Raymond Ray, Realty Executives Homes. CRMLS
- $290,0003 bd2 ba1.5k sqft2800 Johnson Rd, Frazier Park, CA 93225For SaleMLS ID #SR26151787, Marta Calderon, Pine Mountain Properties. CRMLS
- $345,5003 bd3 ba1.5k sqft2301 Tirol Dr, Frazier Park, CA 93225For SaleMLS ID #SR26115263, Steffanie Stelnick, JSL Realty, Inc.. CRMLS
- $398,9702 bd1 ba1k sqft2328 Rhine Ct, Pine Mountain Club, CA 93222For SaleMLS ID #SR26060171, Steve Jones-Donnelly, Pine Mountain Properties. CRMLS
- $299,9993 bd2 ba1.3k sqft15440 Shasta Way, Pine Mountain Club, CA 93222For SaleMLS ID #SR25105605, Holly Thompson, RE/MAX of Santa Clarita. CRMLS
- $385,0004 bd4 ba2.2k sqft2721 Everest Way, Pine Mountain Club, CA 93222For SaleMLS ID #SR26120241, Charlee Ryan, SunnyHill Realty Inc. CRMLS
- $289,5003 bd2 ba1.2k sqft720 Avalon Trl, Frazier Park, CA 93225For SaleMLS ID #SR26117587, Raymond Ray, Realty Executives Homes. CRMLS
- $525,0004 bd2 ba2.5k sqft1000 Coldwater Dr, Frazier Park, CA 93225For SaleMLS ID #PW26088881, Maggie Lorincz, Trends RE Inc.. CRMLS
- $484,9003 bd3 ba2.5k sqft1300 Snowbird Dr, Frazier Park, CA 93225For SaleMLS ID #26005764, Jeff Mowry. GAVAR
- $469,9993 bd4 ba2.3k sqft2332 Alpen Ct, Pine Mountain Club, CA 93222For SaleMLS ID #SR26061343, Tanner Brown, Jennings Realty. CRMLS
- $539,0003 bd2 ba2k sqft14921 Ward Dr, Pine Mountain Club, CA 93222For SaleMLS ID #SR26158331, Sevak Grigor, Luxury Collective. CRMLS
- $258,0003 bd2 ba1.1k sqft1716 Zion Way, Pine Mountain Club, CA 93222For SaleMLS ID #SR26134903, Raymond Ray, Realty Executives Homes. CRMLS
- $275,0002 bd1 ba1k sqft4013 Encino Trl, Frazier Park, CA 93225For SaleMLS ID #SR26109269, Charlee Ryan, SunnyHill Realty Inc. CRMLS
- $499,0004 bd3 ba2.1k sqft1000 Eagle Ln, Frazier Park, CA 93225For SaleMLS ID #AR26028133, Julia Pickslay, Real Brokerage Technologies, Inc. CRMLS
- $399,0003 bd3 ba1.6k sqft2001 Zermatt Dr, Pine Mountain Club, CA 93222For SaleMLS ID #SR26031551, Kurtis East, Trimax Elite Corp Inc. CRMLS
- $365,0003 bd2 ba1.2k sqft2304 Woodland Dr, Pine Mountain Club, CA 93222For SaleJohnHart Real Estate
- $309,0002 bd1 ba1k sqft7100 Lakewood Dr, Frazier Park, CA 93225For SaleMLS ID #DW26136898, Wolf Parlar, Epique Realty. CRMLS
- $399,9994 bd2 ba2.3k sqft7004 Foothill Dr, Frazier Park, CA 93225For SaleMLS ID #SR26059589, Oscar Rodas, Nidus Real Estate & Property M. CRMLS
- $438,0004 bd2 ba1.6k sqft1871 Matuse Point, Pine Mountain Club, CA 93222For SaleMLS ID #SR26093848, Steve Jones-Donnelly, Pine Mountain Properties. CRMLS
- $398,0002 bd2 ba1.8k sqft15009 Chestnut Ct, Pine Mountain Club, CA 93222For SaleMLS ID #SR26135407, Steve Jones-Donnelly, Pine Mountain Properties. CRMLS
- $409,0003 bd2 ba1.2k sqft14329 Voltaire Dr, Pine Mountain Club, CA 93222For SaleMLS ID #GD24210019, Mariam Marabyan, JohnHart Real Estate. CRMLS
- $354,9002 bd2 ba1k sqft1912 Freeman Dr, Pine Mountain Club, CA 93222For SaleMLS ID #SR25174921, Javier Martinez, Prime Realty & Associates. CRMLS
- $529,0005 bd3 ba2.5k sqft1816 Bernina Dr, Pine Mountain Club, CA 93222For SaleMLS ID #SR25217948, Julie Paul, Frazier Mt.Real Estate. CRMLS
- $399,0003 bd2 ba1.3k sqft2305 Freeman Dr, Pine Mountain Club, CA 93222For SaleMLS ID #SR26076667, Kristi Finn, Pine Mountain Properties. CRMLS
- $399,9003 bd2 ba1.7k sqft15908 Edgewood Way, Pine Mountain Club, CA 93222For SaleMLS ID #SR26091017, Jeffrey Mowry, Jennings Realty. CRMLS
- $455,0003 bd2 ba2.1k sqft15413 Nesthorn Way, Frazier Park, CA 93222For SaleMLS ID #SR26052389, Kristi Finn, Pine Mountain Properties. CRMLS
- $249,9003 bd3 ba2.1k sqft2901 Kodiak Way, Pine Mountain Club, CA 93222For SaleMLS ID #26858271, Orit Gadish DRE # 01505675, Geffen Real Estate. CLAW
Local buyer's agents are ready to help
