Discover the possibilities at this 5.01-acre equestrian ranch nestled in the scenic mountains of Frazier Park. Enjoy sweeping mountain views from the expansive rear deck overlooking the ranch and surrounding countryside. Offering approximately 2,500 square feet of living space and currently configured with 5 bedrooms and 4 bathrooms, this unique property combines comfortable living with exceptional equestrian amenities.
The main level features 4 bedrooms, 2 bathrooms, a dedicated office near the front entry, a spacious living room, dining area, kitchen, and laundry room. The lower level includes a private lower-level suite with a separate exterior entrance, kitchen/dining area, living room, bedroom, and 2 bathrooms, offering flexibility for extended family, guests, or a variety of lifestyle needs.
Designed with the equestrian enthusiast in mind, the property features 13 covered horse stalls measuring approximately 24' x 24', a 30' x 100' riding arena, 60' round pen, tack room, hay barn, cross fencing, lower pasture, and ample trailer parking.
The ranch is served by a private 200-foot well producing approximately 15 gallons per minute, two 5,000-gallon water storage tanks, a concrete septic system, and a 12-kilowatt Generac propane backup generator that powers the entire home and well during outages. Access is primarily paved, with approximately one-quarter mile of maintained dirt road leading to the property.
All appliances, including the washer and dryer, are included in the sale.
For sale
Listed by: Sync Brokerage, Inc • Annah Elvis Laux-Minjares • Contact: 661-270-6222
$965,000
10960 Steinhoff Rd, Frazier Park, CA 93225
5beds
2,500sqft
Single Family Residence
Built in 2000
5.01 Acres Lot
$928,100 Zestimate®
$386/sqft
$-- HOA
What's special
- 93 days
- 178
- 9
Zillow last checked:
Listing updated:
Listed by:
Annah Elvis Laux-Minjares DRE #02254738 661-270-6222,
Sync Brokerage, Inc
Source: CRMLS,MLS#: SR26134379 Originating MLS: California Regional MLS
Originating MLS: California Regional MLSFacts & features
Interior
Bedrooms & bathrooms
- Bedrooms: 5
- Bathrooms: 4
- Full bathrooms: 4
- Main level bathrooms: 2
- Main level bedrooms: 4
Rooms
- Room types: Bedroom, Basement, Center Hall, Guest Quarters, Kitchen, Laundry, Living Room, Primary Bathroom, Primary Bedroom, Office, Pantry, Utility Room, Workshop
Primary bedroom
- Features: Main Level Primary
Bedroom
- Features: Bedroom on Main Level
Bathroom
- Features: Bathroom Exhaust Fan, Bathtub, Dual Sinks, Enclosed Toilet, Full Bath on Main Level, Jetted Tub, Low Flow Plumbing Fixtures, Multiple Shower Heads, Remodeled, Soaking Tub
Kitchen
- Features: Kitchen Island, Kitchen/Family Room Combo, Kitchenette, Pots & Pan Drawers, Tile Counters, Utility Sink, Walk-In Pantry
Pantry
- Features: Walk-In Pantry
Heating
- ENERGY STAR Qualified Equipment, Humidity Control, Propane, Wood Stove, Wall Furnace
Cooling
- Humidity Control
Appliances
- Included: 6 Burner Stove, Convection Oven, Dishwasher, Exhaust Fan, Free-Standing Range, Disposal, High Efficiency Water Heater, Ice Maker, Microwave, Propane Range, Propane Water Heater, Refrigerator, Range Hood, VentedExhaust Fan, Water To Refrigerator, Water Heater, Dryer, Washer
- Laundry: Washer Hookup, Laundry Room, Propane Dryer Hookup
Features
- Ceiling Fan(s), High Ceilings, Living Room Deck Attached, Open Floorplan, Pantry, Recessed Lighting, Storage, Tile Counters, Wired for Data, Bedroom on Main Level, Main Level Primary, Utility Room, Walk-In Pantry, Workshop
- Flooring: Carpet, Laminate, Tile
- Doors: French Doors, Sliding Doors
- Windows: Blinds, Double Pane Windows, Drapes, French/Mullioned, Skylight(s)
- Basement: Finished
- Has fireplace: Yes
- Common walls with other units/homes: No Common Walls
Interior area
- Total interior livable area: 2,500 sqft
- Finished area below ground: 1,100
Video & virtual tour
Property
Parking
- Total spaces: 3
- Parking features: Attached Carport, Direct Access, Driveway Level, Door-Single, Driveway, Garage Faces Front, Garage, Golf Cart Garage, Garage Door Opener, Gravel, Oversized, Private, RV Access/Parking, Unpaved
- Attached garage spaces: 3
- Has carport: Yes
Accessibility
- Accessibility features: Adaptable For Elevator, Safe Emergency Egress from Home, Low Pile Carpet, Parking, Accessible Doors, Accessible Hallway(s)
Features
- Levels: Two
- Stories: 1
- Entry location: 1
- Patio & porch: Covered, Deck, Open, Patio
- Exterior features: Lighting, Rain Gutters, Fire Pit
- Pool features: None
- Spa features: None
- Fencing: Excellent Condition,Electric,Livestock,Pipe,Security,Vinyl
- Has view: Yes
- View description: Desert, Mountain(s), Panoramic, Pasture, Trees/Woods
Lot
- Size: 5.01 Acres
- Features: 2-5 Units/Acre, Back Yard, Corner Lot, Corners Marked, Desert Back, Desert Front, Sloped Down, Front Yard, Horse Property, Sprinklers In Rear, Sprinklers In Front, Irregular Lot, Lot Over 40000 Sqft, Ranch, Sprinklers Timer, Sprinkler System, Street Level, Yard, Mineral Rights
Details
- Additional structures: Barn(s), Second Garage, Outbuilding, Workshop, Corral(s), Stable(s)
- Parcel number: 25613052004
- Special conditions: Trust
- Other equipment: Satellite Dish
- Horses can be raised: Yes
- Horse amenities: Riding Trail
Construction
Type & style
- Home type: SingleFamily
- Architectural style: Ranch
- Property subtype: Single Family Residence
Materials
- Drywall, Glass, Copper Plumbing
- Foundation: Concrete Perimeter, Quake Bracing, Raised, Tie Down
- Roof: Asphalt,Fire Proof,Shingle,Tile
Condition
- Additions/Alterations,Building Permit,Termite Clearance
- New construction: No
- Year built: 2000
Utilities & green energy
- Electric: Electricity - On Property, 220 Volts in Garage, 220 Volts in Workshop
- Sewer: Septic Tank
- Water: Well
- Utilities for property: Cable Available, Electricity Available, Electricity Connected, Natural Gas Not Available, Propane, Phone Available, Underground Utilities, Water Available
Community & HOA
Community
- Features: Biking, Foothills, Gutter(s), Hiking, Horse Trails, Stable(s), Hunting, Mountainous, Near National Forest, Park, Rural
- Security: Closed Circuit Camera(s), Carbon Monoxide Detector(s), Fire Detection System, Fire Rated Drywall, Smoke Detector(s)
Location
- Region: Frazier Park
Financial & listing details
- Price per square foot: $386/sqft
- Tax assessed value: $282,163
- Date on market: 6/22/2026
- Cumulative days on market: 93 days
- Listing terms: Cash,Cash to New Loan,Conventional
- Inclusions: Appliances
- Road surface type: Gravel
Estimated market value
$928,100
$882,000 - $975,000
$3,141/mo
Price history
| Date | Event | Price |
|---|---|---|
| 6/22/2026 | Listed for sale | $965,000+1384.6%$386/sqft |
Source:  CRMLS #SR26134379 Report a problem CRMLS #SR26134379 Report a problem | ||
| 8/25/1999 | Sold | $65,000$26/sqft |
Source: Public Record Report a problem | ||
Public tax history
| Year | Property taxes | Tax assessment |
|---|---|---|
| 2026 | -- | $282,163 +2% |
| 2025 | $3,103 +0.9% | $276,632 +2% |
| 2024 | $3,074 +4.3% | $271,209 +2% |
| 2023 | $2,948 -0.1% | $265,892 +2% |
| 2022 | $2,952 | $260,680 +2% |
| 2021 | -- | $255,570 +1% |
| 2020 | $2,790 +0.8% | $252,950 |
| 2019 | $2,768 +1.6% | $252,950 +4% |
| 2018 | $2,724 +6.4% | $243,130 +2% |
| 2017 | $2,560 +4.4% | $238,364 +2% |
| 2016 | $2,452 -0.4% | $233,691 +1.5% |
| 2015 | $2,462 +2.1% | $230,182 +2% |
| 2014 | $2,411 | $225,674 +0.5% |
| 2013 | -- | $224,655 +2% |
| 2012 | $2,353 +1.9% | $220,251 +2% |
| 2011 | $2,309 +0.9% | $215,933 +0.8% |
| 2010 | $2,288 +0.2% | $214,320 -0.2% |
| 2009 | $2,283 +3.2% | $214,830 +2% |
| 2008 | $2,212 +1.8% | $210,618 +2% |
| 2007 | $2,174 +1.2% | $206,489 +2% |
| 2006 | $2,148 +7.4% | $202,441 +2% |
| 2005 | $1,999 +2% | $198,472 |
| 2004 | $1,959 +4.6% | $198,472 +1.9% |
| 2003 | $1,874 | $194,835 +4% |
| 2002 | $1,874 -1% | $187,272 +2% |
| 2001 | $1,893 | $183,600 +176.9% |
| 2000 | -- | $66,300 |
Find assessor info on the county website
Monthly payment
Est. payment
Payment breakdown
Explore the cost of this home by adjusting the details. Changes won't be saved.Climate risks
Neighborhood: 93225
Nearby schools
Schools provided by the listing agent
- High: Frazier Mountain
Source: CRMLS. This data may not be complete. We recommend contacting the local school district to confirm school assignments for this home.
- $430,4004 bd3 ba3.4k sqft11026 Steinhoff Rd, Frazier Park, CA 93225Off Market
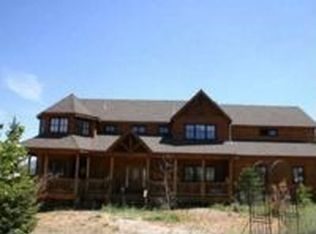
- $388,18115.26 acres10859 Steinhoff Rd, Frazier Park, CA 93225Off Market
- $19,769-- bd-- ba-- sqft10859 Steinhoff Rd, Frazier park, CA 93225Off Market
- $690,4003 bd2 ba1.9k sqft11100 Steinhoff Rd, Frazier Park, CA 93225Off Market
Similar homes
- $998,5005 bd3 ba3k sqft1014 Dusty Rd, Frazier Park, CA 93225For Sale
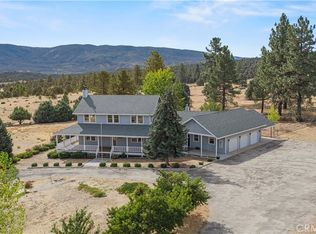 MLS ID #SR26191844, Daniel Regan, RE/MAX Gateway. CRMLS
 - $995,0003 bd2 ba1.7k sqft1575 Petersen Ln, Frazier Park, CA 93225For Sale
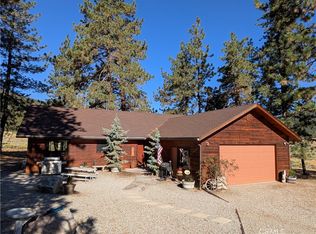 MLS ID #SR26074478, Carla Bertram, Frazier Mt.Real Estate. CRMLS
 - $--3 bd2 ba2.4k sqft1104 Snowbird Dr, Frazier Park, CA 93225Auction
 Auction.com 2
 - $795,0004 bd3 ba3k sqft10500 Steinhoff Rd, Frazier Park, CA 93225For Sale
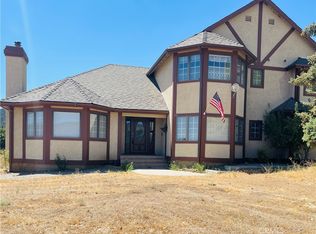 MLS ID #SR25195581, Julie Paul, Frazier Mt.Real Estate. CRMLS
