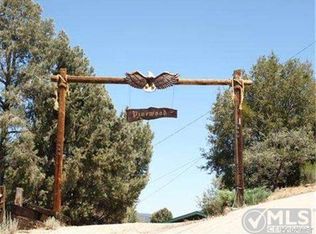
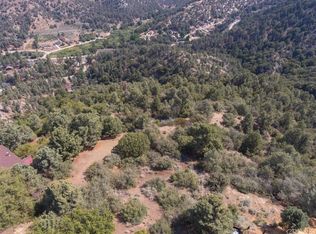
"Pinewood" This spectacular mountainous home features 6 beds, 3 baths, hardwood flooring, T&G wood throughout with an abundance of windows to soak up the stunning pine tree forest and mountain views. The long gravel driveway and garage is your entrance to follow the stairs onto the deck, entering the main living area. Offering plenty of space to entertain, open kitchen, skylights, bay window, breakfast bar dining area. Walk out onto the main deck from the living room, dining room and family room with elegant vaulted ceilings and custom built oversized stone fireplace. The main floor includes guest bath, 2 guest bed, master bed and bath with wood burning stove, walk in closet, private deck, oversized tub for soaking and relaxing before enjoying the sauna with both interior and exterior access to front deck. The lower level suggests more room to entertain guests, windows, light and views, guest bath, 3 bedrooms, lower covered deck to enjoy the starry nights and fresh mountain air. Enjoy this one of a kind introduction to mountain living at its best!
For sale
Listed by: Sync Brokerage, Inc • Theresa Morris • Contact: 818-395-1077
$699,000
2216 Saint Bernard Dr, Pine Mountain Club, CA 93222
6beds
3,282sqft
Single Family Residence
Built in 1983
0.51 Acres Lot
$662,800 Zestimate®
$213/sqft
$165/mo HOA
What's special
- 135 days |
- 101 |
- 2 |
Zillow last checked:
Listing updated:
Listed by:
Theresa Morris DRE #01279358 818-395-1077,
Sync Brokerage, Inc,
Asatur Gyumushyan DRE #02007704,
Dependable Realty
Source: CRMLS,MLS#: SR26148428 Originating MLS: California Regional MLS
Originating MLS: California Regional MLSFacts & features
Interior
Bedrooms & bathrooms
- Bedrooms: 6
- Bathrooms: 3
- Full bathrooms: 3
- Main level bathrooms: 2
- Main level bedrooms: 3
Rooms
- Room types: Bedroom, Family Room, Kitchen, Living Room, Other, Sauna
Bedroom
- Features: Bedroom on Main Level
Bathroom
- Features: Bathtub, Full Bath on Main Level, Soaking Tub, Separate Shower, Tub Shower
Family room
- Features: Separate Family Room
Other
- Features: Walk-In Closet(s)
Cooling
- Central Air
Appliances
- Included: Dishwasher, Disposal, Gas Oven, Gas Range, Gas Water Heater, Refrigerator
- Laundry: Common Area, Inside, Laundry Closet, Upper Level
Features
- Breakfast Bar, Bedroom on Main Level, Walk-In Closet(s)
- Flooring: Wood
- Windows: Bay Window(s)
- Has fireplace: Yes
- Fireplace features: Family Room
- Common walls with other units/homes: No Common Walls
Interior area
- Total interior livable area: 3,282 sqft
Property
Parking
- Total spaces: 5
- Parking features: Direct Access, Driveway Level, Door-Single, Driveway, Garage Faces Front, Garage, Gravel, On Site
- Garage spaces: 1
- Uncovered spaces: 4
Features
- Levels: Two
- Stories: 2
- Entry location: 1 Floor
- Patio & porch: Deck, Wood
- Pool features: Community, Association
- Has spa: Yes
- Spa features: Community
- Has view: Yes
- View description: Mountain(s), Trees/Woods
- Waterfront features: Pond
Lot
- Size: 0.51 Acres
- Features: Trees
Details
- Parcel number: 32806301001
- Special conditions: Standard
- Horse amenities: Riding Trail
Construction
Type & style
- Home type: SingleFamily
- Property subtype: Single Family Residence
Materials
- Wood Siding
Condition
- New construction: No
- Year built: 1983
Utilities & green energy
- Sewer: Septic Type Unknown
Community & HOA
Community
- Features: Biking, Dog Park, Fishing, Golf, Hiking, Horse Trails, Stable(s), Mountainous, Park, Pool
- Security: Carbon Monoxide Detector(s), Smoke Detector(s)
HOA
- Has HOA: Yes
- Amenities included: Clubhouse, Dog Park, Golf Course, Horse Trails, Outdoor Cooking Area, Barbecue, Picnic Area, Paddle Tennis, Playground, Pool, RV Parking, Spa/Hot Tub, Security, Tennis Court(s)
- HOA fee: $1,985 annually
- HOA name: PMCPOA
- HOA phone: 661-242-3788
Location
- Region: Pine Mountain Club
Financial & listing details
- Price per square foot: $213/sqft
- Date on market: 7/8/2026
- Cumulative days on market: 136 days
- Listing terms: Cash,Cash to New Loan
- Road surface type: Paved
Estimated market value
$662,800
$630,000 - $696,000
$2,978/mo
Price history
| Date | Event | Price |
|---|---|---|
| 7/8/2026 | Listed for sale | $699,000$213/sqft |
Source:  CRMLS #SR26148428 Report a problem CRMLS #SR26148428 Report a problem | ||
Public tax history
Tax history is unavailable.
Monthly payment
Est. payment
Payment breakdown
Explore the cost of this home by adjusting the details. Changes won't be saved.Climate risks
Neighborhood: 93222
Nearby schools
GreatSchools rating
- 6/10Frazier Park Elementary SchoolGrades: K-4Distance: 12.1 mi
- 6/10El Tejon Elementary SchoolGrades: 5-8Distance: 15 mi
- 7/10Frazier Mountain High SchoolGrades: 9-12Distance: 15.1 mi
- $611,1004 bd2 ba3.2k sqft2216 Saint Bernard Dr, Frazier Park, CA 93225Off Market
- $27,6010.47 acres2212 Saint Bernard Dr, Frazier Park, CA 93225Off Market
- $373,1004 bd3 ba1.9k sqft2208 Saint Bernard Dr, Frazier Park, CA 93225Off Market
- $540,1003 bd3 ba2.5k sqft2209 Saint Bernard Dr, Frazier Park, CA 93225Off Market
- $394,7002 bd2 ba1.4k sqft2213 Saint Bernard Dr, Frazier Park, CA 93225Off Market
- $333,4003 bd2 ba1.2k sqft2205 Saint Bernard Dr, Frazier Park, CA 93225Off Market
- $16,448-- bd-- ba-- sqft2217 Saint Bernard Dr, Frazier Park, CA 93225Off Market
- $315,9003 bd2 ba1.4k sqft2201 Saint Bernard Dr, Frazier Park, CA 93225Off Market
A local agent can set up tours, give advice and negotiate with sellers.
Similar homes
- $599,0006 bd4 ba3.5k sqft2532 Brentwood Pl, Pine Mountain Club, CA 93222For Sale
 MLS ID #SR26064520, Stacey Havener, True North Realty. CRMLS
 - $680,0003 bd3 ba2.5k sqft2027 Ivory Ln, Pine Mountain Club, CA 93222For Sale
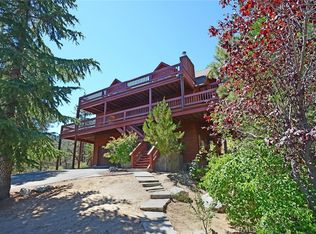 MLS ID #SR26143370, Kristi Finn, Pine Mountain Properties. CRMLS
 - $639,0005 bd5 ba4.4k sqft1921 Bernina Dr, Pine Mountain Club, CA 93222For Sale
 MLS ID #SR26165524, Angie Nafie, Beverly Glen Homes. CRMLS
 - $--3 bd3 ba2k sqft2033 Tulip Pl, Frazier Park, CA 93222Auction
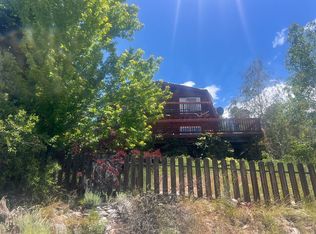 Auction.com 2
 - $595,0006 bd5 ba3.1k sqft2205 Freeman Dr, Pine Mountain Club, CA 93222For SaleMLS ID #SR26164978, Morgan Spokny, Equity Real Estate Pacific Coast. CRMLS
- $629,0004 bd3 ba3.3k sqft1401 Zion Way, Pine Mountain Club, CA 93222For SaleMLS ID #SR26173088, Karen Barrios, eXp Realty of California Inc. CRMLS
- $650,0003 bd3 ba2.6k sqft16713 Sequoia Way, Pine Mountain Club, CA 93222For SaleMLS ID #SR25235991, Jeffrey Mowry, Jennings Realty. CRMLS
- $549,9004 bd4 ba2.1k sqft2100 Saint Bernard Dr, Pine Mountain Club, CA 93222For SaleMLS ID #26004502, Laurice McCarty. GAVAR
- $749,9506 bd4 ba4.3k sqft2316 Cedarwood Dr, Pine Mountain Club, CA 93222For SaleMLS ID #SR26082146, Gary Keshishyan, Pinnacle Estate Properties. CRMLS
- $529,9003 bd3 ba2.4k sqft1813 Zermatt Dr, Pine Mountain Club, CA 93222For SaleMLS ID #26006572, Kyle Gordon. GAVAR
- $550,0003 bd2 ba2.5k sqft2505 Brentwood Pl, Pine Mountain Club, CA 93222For SaleMLS ID #SR26079211, Jeffrey Mowry, Jennings Realty. CRMLS
- $539,0003 bd2 ba2k sqft14921 Ward Dr, Pine Mountain Club, CA 93222For SaleMLS ID #SR26158331, Sevak Grigor, Luxury Collective. CRMLS
- $635,0005 bd4 ba3k sqft14013 Yellowstone Dr, Frazier Park, CA 93225For SaleMLS ID #SR26165861, Robert Antinoro, Pine Mountain Properties. CRMLS
- $529,0004 bd3 ba2.2k sqft1225 Azalea Dr, Pine Mountain Club, CA 93222For SaleMLS ID #SR26131837, Steve Jones-Donnelly, Pine Mountain Properties. CRMLS
- $530,0004 bd3 ba2k sqft2300 Cypress Way, Pine Mountain Club, CA 93222For SaleMLS ID #SR26110725, Drew Rankel, Beverly Glen Homes. CRMLS
- $515,0005 bd3 ba2.5k sqft1816 Bernina Dr, Pine Mountain Club, CA 93222For SaleMLS ID #SR26173547, Daniel Regan, RE/MAX Gateway. CRMLS
- $--3 bd2 ba2.4k sqft1104 Snowbird Dr, Frazier Park, CA 93225AuctionAuction.com 2
- $469,9993 bd4 ba2.3k sqft2332 Alpen Ct, Pine Mountain Club, CA 93222For SaleMLS ID #SR26061343, Tanner Brown, Jennings Realty. CRMLS
- $550,0003 bd3 ba2.3k sqft1420 Woodland Dr, Pine Mountain Club, CA 93222For SaleMLS ID #202608126, Alejandra L. Machuca Reynoso. Bakersfield AOR
- $454,0003 bd3 ba2k sqft2233 Bernina Dr, Pine Mountain Club, CA 93222For SaleMLS ID #SR25256775, Lizette Templeton, Jennings Realty. CRMLS
Local buyer's agents are ready to help
