A Mountain Legacy Estate — Built Without Compromise
Once a private holiday retreat commissioned by a jet-set original owner, this over ¾-acre mountain estate is a genuine architectural time capsule — a home where craftsmanship, not cost, dictated every decision, and where nothing has been diminished by decades of piecemeal renovation.
The great room soars to a 32-foot vaulted, unfinished pine ceiling, anchored by a freestanding wood stove and open loft. Underfoot, 1.25" Georgia oak flooring is said — as family legend holds — to have been milled from the salvaged sawmill building from the 1790s that built the USS Constitution's keel.
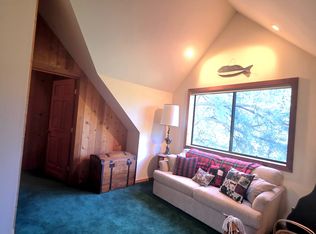
Every room carries the same unmistakable hand: custom-fitted knotty pine throughout, built-in library shelving, a chalet-inspired A-frame, and a garden-style primary bath crowned by an arched greenhouse window. ~ Thirty windows are dressed uniformly in matching designer blinds, with the same coordinated floral fabric carried from the sunroom valances to the couch upholstery, the window seat cushions, and the kitchen table chairs — a level of coordinated design intent rarely found intact after 30+ years.
The estate offers exceptional flexibility for multi-generational living or guests: a private guest suite above the garage with its own entrance, kitchenette, and bath, plus a second lower-level suite with private entrance, wet bar, and bath — together offering near-triplex versatility that when all opened up together create the ultimate luxury mountain estate.
Practical luxury matches the aesthetic: a 24kW Generac whole-home generator, a three-car garage finished in redwood cabinetry, and a California Closets-designed primary suite closet.
This is not a house that was updated. It is a house that was finished correctly — and has simply been loved ever since.
Some of the photos have have the sky AI enhanced along with the TV's and Fireplaces.
For sale
Listed by: Beverly Glen Homes • Angie Nafie • Contact: 818-631-1160
Price cut: $80K (8/14)
$639,000
1921 Bernina Dr, Pine Mountain Club, CA 93222
5beds
4,494sqft
Single Family Residence
Built in 1982
0.27 Acres Lot
$623,400 Zestimate®
$142/sqft
$300/mo HOA
What's special
- 22 days |
- 660 |
- 42 |
Zillow last checked:
Listing updated:
Listed by:
Angie Nafie DRE #02443470 818-631-1160,
Beverly Glen Homes,
Drew Rankel DRE #01993430,
Beverly Glen Homes
Source: CRMLS,MLS#: SR26165524 Originating MLS: California Regional MLS
Originating MLS: California Regional MLSFacts & features
Interior
Bedrooms & bathrooms
- Bedrooms: 5
- Bathrooms: 5
- Full bathrooms: 4
- 1/2 bathrooms: 1
- Main level bathrooms: 2
- Main level bedrooms: 1
Rooms
- Room types: Primary Bedroom
Primary bedroom
- Features: Primary Suite
Heating
- Forced Air
Cooling
- Whole House Fan
Appliances
- Laundry: Inside, Laundry Room
Features
- Primary Suite
- Has fireplace: Yes
- Fireplace features: Family Room, Primary Bedroom
- Common walls with other units/homes: No Common Walls
Interior area
- Total interior livable area: 4,494 sqft
Property
Parking
- Total spaces: 13
- Parking features: Garage - Attached
- Attached garage spaces: 3
- Uncovered spaces: 10
Features
- Levels: Two
- Stories: 2
- Entry location: front door
- Pool features: Community, Association
- Has view: Yes
- View description: Mountain(s), Trees/Woods
Lot
- Size: 0.27 Acres
- Features: Greenbelt
Details
- Additional parcels included: 31638302000, 31638303003
- Parcel number: 31638301007
- Special conditions: Standard
- Horse amenities: Riding Trail
Construction
Type & style
- Home type: SingleFamily
- Property subtype: Single Family Residence
Condition
- New construction: No
- Year built: 1982
Utilities & green energy
- Sewer: Septic Tank
- Water: Public
Community & HOA
Community
- Features: Biking, Dog Park, Foothills, Fishing, Golf, Hiking, Horse Trails, Stable(s), Hunting, Lake, Military Land, Mountainous, Near National Forest, Park, Preserve/Public Land, Pool
HOA
- Has HOA: Yes
- Amenities included: Bocce Court, Billiard Room, Clubhouse, Sport Court, Dog Park, Golf Course, Horse Trails, Meeting Room, Meeting/Banquet/Party Room, Other Courts, Barbecue, Picnic Area, Paddle Tennis, Playground, Pickleball, Pool, Recreation Room, RV Parking, Spa/Hot Tub, Security, Tennis Court(s)
- HOA fee: $3,598 annually
- HOA name: PMCPOA
- HOA phone: 661-242-3788
Location
- Region: Pine Mountain Club
Financial & listing details
- Price per square foot: $142/sqft
- Tax assessed value: $641,580
- Date on market: 7/30/2026
- Cumulative days on market: 22 days
- Listing terms: Cash,Cash to New Loan,Conventional
Estimated market value
$623,400
$592,000 - $655,000
$3,428/mo
Price history
| Date | Event | Price |
|---|---|---|
| 8/14/2026 | Price change | $639,000-11.1%$142/sqft |
Source:  CRMLS #SR26165524 Report a problem CRMLS #SR26165524 Report a problem | ||
| 7/31/2026 | Listed for sale | $719,000$160/sqft |
Source: CRMLS #SR26165524 Report a problem | ||
| 4/7/2026 | Listing removed | $2,000 |
Source: Zillow Rentals Report a problem | ||
| 3/27/2026 | Listed for rent | $2,000 |
Source: Zillow Rentals Report a problem | ||
Public tax history
| Year | Property taxes | Tax assessment |
|---|---|---|
| 2026 | -- | $641,580 +10.4% |
| 2025 | $6,561 +0.8% | $581,388 +2% |
| 2024 | $6,509 +4.1% | $569,990 +2% |
| 2023 | $6,252 -0.4% | $558,815 +2% |
| 2022 | $6,274 | $547,859 +2% |
| 2021 | -- | $537,118 +1% |
| 2020 | $6,021 +0.8% | $531,612 |
| 2019 | $5,975 +2% | $531,612 +4% |
| 2018 | $5,860 +6.4% | $510,971 +2% |
| 2017 | $5,510 +3.9% | $500,953 +2% |
| 2016 | $5,302 -0.5% | $491,131 +1.5% |
| 2015 | $5,326 +2% | $483,754 +2% |
| 2014 | $5,220 | $474,279 +0.5% |
| 2013 | -- | $472,136 +2% |
| 2012 | $5,023 +0.5% | $462,880 +2% |
| 2011 | $4,996 +0.8% | $453,805 +0.8% |
| 2010 | $4,955 +0.2% | $450,415 -0.2% |
| 2009 | $4,943 +4.7% | $451,486 +2% |
| 2008 | $4,723 +1.7% | $442,634 +2% |
| 2007 | $4,646 +1.1% | $433,956 +2% |
| 2006 | $4,598 +7.1% | $425,448 +2% |
| 2005 | $4,293 +2% | $417,107 |
| 2004 | $4,208 +5% | $417,107 +1.9% |
| 2003 | $4,008 | $409,463 +4% |
| 2002 | $4,008 +2% | $393,564 +2% |
| 2001 | $3,931 | $385,848 |
| 2000 | -- | $385,848 |
Find assessor info on the county website
Monthly payment
Est. payment
Payment breakdown
Explore the cost of this home by adjusting the details. Changes won't be saved.Climate risks
Neighborhood: 93222
Nearby schools
GreatSchools rating
- 6/10Frazier Park Elementary SchoolGrades: K-4Distance: 12.7 mi
- 6/10El Tejon Elementary SchoolGrades: 5-8Distance: 15.7 mi
- 7/10Frazier Mountain High SchoolGrades: 9-12Distance: 15.7 mi
- $--1 bd1 ba-- sqft1921 Bernina Dr UNIT B, Pine Mountain Club, CA 93222Off Market
- $20,400-- bd-- ba-- sqft1925 Bernina Dr, Pine Mountain Club, CA 93222Off Market
- $381,4003 bd2 ba1.6k sqft1917 Bernina Dr, Pine Mountain Club, CA 93222Off Market
- $50,000-- bd-- ba-- sqft1929 Bernina Dr, Pine Mountain Club, CA 93222Sold
- $500,7003 bd3 ba1.8k sqft1913 Bernina Dr, Pine Mountain Club, CA 93225Off Market
- $382,5002 bd2 ba1k sqft1924 Bernina Dr, Pine Mountain Club, CA 93222Sold
- $541,2003 bd2 ba2.1k sqft2001 Bernina Dr, Pine Mountain Club, CA 93222Off Market
- $5,000-- bd-- ba-- sqft1920 Bernina Dr, Pine Mountain Club, CA 93222Sold
A local agent can set up tours, give advice and negotiate with sellers.
Similar homes
- $595,0006 bd5 ba3.1k sqft2205 Freeman Dr, Pine Mountain Club, CA 93222For Sale
 MLS ID #SR26164978, Morgan Spokny, Equity Real Estate Pacific Coast. CRMLS
 - $629,0004 bd3 ba3.3k sqft1401 Zion Way, Pine Mountain Club, CA 93222For Sale
 MLS ID #SR26173088, Karen Barrios, eXp Realty of California Inc. CRMLS
 - $599,0006 bd4 ba3.5k sqft2532 Brentwood Pl, Pine Mountain Club, CA 93222For Sale
 MLS ID #SR26064520, Stacey Havener, True North Realty. CRMLS
 - $699,0006 bd3 ba3.2k sqft2216 Saint Bernard Dr, Pine Mountain Club, CA 93222For Sale
 MLS ID #SR26148428, Theresa Morris, Sync Brokerage, Inc. CRMLS
 - $680,0003 bd3 ba2.5k sqft2027 Ivory Ln, Pine Mountain Club, CA 93222For SaleMLS ID #SR26143370, Kristi Finn, Pine Mountain Properties. CRMLS
- $515,0005 bd3 ba2.5k sqft1816 Bernina Dr, Pine Mountain Club, CA 93222For SaleMLS ID #SR26173547, Daniel Regan, RE/MAX Gateway. CRMLS
- $635,0005 bd4 ba3k sqft14013 Yellowstone Dr, Frazier Park, CA 93225For SaleMLS ID #SR26165861, Robert Antinoro, Pine Mountain Properties. CRMLS
- $550,0003 bd2 ba2.5k sqft2505 Brentwood Pl, Pine Mountain Club, CA 93222For SaleMLS ID #SR26079211, Jeffrey Mowry, Jennings Realty. CRMLS
- $675,0003 bd3 ba2.6k sqft16713 Sequoia Way, Pine Mountain Club, CA 93222For SaleMLS ID #SR25235991, Jeffrey Mowry, Jennings Realty. CRMLS
- $529,0004 bd3 ba2.2k sqft1225 Azalea Dr, Pine Mountain Club, CA 93222For SaleMLS ID #SR26131837, Steve Jones-Donnelly, Pine Mountain Properties. CRMLS
- $749,9506 bd4 ba4.3k sqft2316 Cedarwood Dr, Pine Mountain Club, CA 93222For SaleMLS ID #SR26082146, Gary Keshishyan, Pinnacle Estate Properties. CRMLS
- $550,0003 bd3 ba2.3k sqft1420 Woodland Dr, Pine Mountain Club, CA 93222For SaleMLS ID #202608126, Alejandra L. Machuca Reynoso. Bakersfield AOR
- $469,9993 bd4 ba2.3k sqft2332 Alpen Ct, Pine Mountain Club, CA 93222For SaleMLS ID #SR26061343, Tanner Brown, Jennings Realty. CRMLS
- $--3 bd2 ba2.4k sqft1104 Snowbird Dr, Frazier Park, CA 93225AuctionAuction.com 2
- $499,9993 bd3 ba2.5k sqft16421 Grizzly Dr, Pine Mountain Club, CA 93222For SaleMLS ID #SR26155356, Tanner Brown, Jennings Realty. CRMLS
- $899,9993 bd3 ba5k sqft15117 Chestnut Dr, Pine Mountain Club, CA 93222For SaleMLS ID #SR26124273, Samuel Danielyan, JohnHart Real Estate. CRMLS
- $499,0006 bd2 ba2.6k sqft1004 Eagle Ln, Frazier Park, CA 93225For SaleMLS ID #SR26164507, Laura Raymond, Frazier Mt.Real Estate. CRMLS
- $750,0005 bd3 ba3.5k sqft16150 Mount Lilac Trl, Frazier Park, CA 93225For SaleMLS ID #SR26071184, Daniel Regan, RE/MAX Gateway. CRMLS
- $385,0004 bd4 ba2.2k sqft2721 Everest Way, Pine Mountain Club, CA 93222For SaleMLS ID #SR26120241, Charlee Ryan, SunnyHill Realty Inc. CRMLS
- $795,0004 bd3 ba3k sqft10500 Steinhoff Rd, Frazier Park, CA 93225For SaleMLS ID #SR25195581, Julie Paul, Frazier Mt.Real Estate. CRMLS
Local buyer's agents are ready to help
