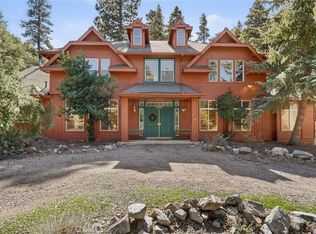
Nestled among the pines in the sought after community of Pine Mountain Club, this spacious custom-built two-story home, built in 2011, offers approximately 5,050 square feet of living space with 3 bedrooms, 2.5 bathrooms, and a versatile loft. Situated on a 10,454 square foot lot, the property combines mountain living with comfort and functionality. Home features paid off solar panels, providing energy efficiency and long-term savings.
The open concept floor plan features soaring ceilings, skylights, rich wood flooring, and a striking stone fireplace that anchors the main living area. Large windows invite natural light and showcase peaceful forest and mountain views. The spacious kitchen is equipped with granite countertops, abundant cabinetry, a center island with cooktop, and generous prep space for everyday living and entertaining.
The primary suite offers a relaxing retreat with a soaking tub, separate shower, dual vanities, and ample storage. Upstairs, the loft provides flexible space that can be used as a home office, media room, reading area, or additional lounge.
Outdoor living is enhanced by expansive decking that overlooks the surrounding pine trees and mountain landscape. Additional features include a 2 car attached garage, extended driveway parking, and a low maintenance mountain setting.
Residents of Pine Mountain Club enjoy an exceptional array of community amenities, including a championship golf course, clubhouse with dining, swimming pool, tennis and pickleball courts, scenic parks, hiking and equestrian trails, a community center, playgrounds, and year-round recreational activities, offering a true mountain community lifestyle.
For sale
Listed by: JohnHart Real Estate • Samuel Danielyan • Contact: 818-282-5762
$899,999
15117 Chestnut Dr, Pine Mountain Club, CA 93222
3beds
5,050sqft
:
Get pre-qualified$6,181/mo
Single Family Residence
Built in 2011
10,454 Square Feet Lot
$864,200 Zestimate®
$178/sqft
$120/mo HOA
What's special
- 58 days |
- 155 |
- 4 |
Zillow last checked:
Listing updated:
Listed by:
Samuel Danielyan DRE #02155033 818-282-5762,
JohnHart Real Estate,
Hakop Nahapetyan DRE #02167057,
JohnHart Real Estate
Source: CRMLS,MLS#: SR26124273 Originating MLS: California Regional MLS
Originating MLS: California Regional MLSFacts & features
Interior
Bedrooms & bathrooms
- Bedrooms: 3
- Bathrooms: 3
- Full bathrooms: 2
- 1/2 bathrooms: 1
- Main level bathrooms: 1
- Main level bedrooms: 1
Rooms
- Room types: Kitchen, Laundry, Loft, Living Room, Primary Bathroom, Primary Bedroom, Other, Dining Room
Bathroom
- Features: Bathtub, Dual Sinks, Separate Shower, Tile Counters, Walk-In Shower
Kitchen
- Features: Granite Counters, Kitchen Island, Remodeled, Updated Kitchen
Other
- Features: Walk-In Closet(s)
Heating
- Central
Cooling
- Central Air
Appliances
- Included: Double Oven, Gas Cooktop, Gas Oven, Refrigerator
- Laundry: Laundry Room
Features
- Beamed Ceilings, Separate/Formal Dining Room, Eat-in Kitchen, High Ceilings, Living Room Deck Attached, Open Floorplan, Recessed Lighting, Loft, Walk-In Closet(s)
- Flooring: Carpet, Tile, Wood
- Has fireplace: Yes
- Fireplace features: Living Room, Raised Hearth, Wood Burning
- Common walls with other units/homes: No Common Walls
Interior area
- Total interior livable area: 5,050 sqft
Property
Parking
- Total spaces: 2
- Parking features: Driveway, Garage
- Attached garage spaces: 2
Features
- Levels: Two
- Stories: 2
- Entry location: Front Door
- Patio & porch: Deck, Wrap Around
- Pool features: None
- Has view: Yes
- View description: Mountain(s), Trees/Woods
Lot
- Size: 10,454 Square Feet
- Features: 0-1 Unit/Acre, Back Yard
Details
- Parcel number: 32807212009
- Special conditions: Trust
Construction
Type & style
- Home type: SingleFamily
- Property subtype: Single Family Residence
Condition
- New construction: No
- Year built: 2011
Utilities & green energy
- Sewer: Public Sewer
- Water: Public
- Utilities for property: Electricity Connected, Natural Gas Connected, Sewer Connected, Water Connected
Community & HOA
Community
- Features: Curbs
HOA
- Has HOA: Yes
- Amenities included: Maintenance Grounds
- HOA fee: $120 monthly
- HOA name: P.M.C.P.O.A CLUBHOUSE
- HOA phone: 661-242-3788
Location
- Region: Pine Mountain Club
Financial & listing details
- Price per square foot: $178/sqft
- Tax assessed value: $513,944
- Annual tax amount: $5,746
- Date on market: 6/12/2026
- Cumulative days on market: 58 days
- Listing terms: Cash,Cash to New Loan,Conventional,VA Loan
Estimated market value
$864,200
$821,000 - $907,000
$3,217/mo
Price history
| Date | Event | Price |
|---|---|---|
| 6/12/2026 | Listed for sale | $899,999+66.7%$178/sqft |
Source: JohnHart Real Estate #SR26124273 Report a problem | ||
| 10/8/2017 | Listing removed | $539,900$107/sqft |
Source: Jennings Realty #SR16161651 Report a problem | ||
| 7/24/2016 | Listed for sale | $539,900-4.4%$107/sqft |
Source: Jennings Realty #SR16161651 Report a problem | ||
| 1/1/2015 | Listing removed | $565,000$112/sqft |
Source: Jeff Mowry #SR14145606 Report a problem | ||
| 7/11/2014 | Listed for sale | $565,000+1406.7%$112/sqft |
Source: Jeff Mowry #SR14145606 Report a problem | ||
| 7/23/2003 | Sold | $37,500$7/sqft |
Source: Public Record Report a problem | ||
Public tax history
| Year | Property taxes | Tax assessment |
|---|---|---|
| 2025 | $5,746 +0.8% | $513,944 +2% |
| 2024 | $5,698 +4.1% | $503,867 +2% |
| 2023 | $5,471 -0.3% | $493,988 +2% |
| 2022 | $5,488 | $484,303 +2% |
| 2021 | -- | $474,808 +3.9% |
| 2020 | $5,189 +2.5% | $457,000 +3.9% |
| 2019 | $5,060 +1.2% | $440,000 +1.1% |
| 2018 | $5,000 +4.3% | $435,000 |
| 2017 | $4,793 +22.9% | $435,000 +21.5% |
| 2016 | $3,900 +7% | $358,000 +9.5% |
| 2015 | $3,645 -4.1% | $327,000 -4.4% |
| 2014 | $3,802 | $342,000 +0.9% |
| 2013 | -- | $339,000 |
| 2012 | $3,704 -1.8% | $339,000 0% |
| 2011 | $3,772 +0.3% | $339,158 +0.2% |
| 2010 | $3,761 +81.9% | $338,589 +87.3% |
| 2009 | $2,067 +164.9% | $180,769 +143.3% |
| 2008 | $781 +1.6% | $74,284 +2% |
| 2007 | $768 +1% | $72,828 +2% |
| 2006 | $760 +94.3% | $71,400 +86.7% |
| 2005 | $391 +2% | $38,250 |
| 2004 | $384 +78% | $38,250 +74.8% |
| 2003 | $215 | $21,879 +4% |
| 2002 | $215 +1.9% | $21,030 +2% |
| 2001 | $211 | $20,618 |
| 2000 | -- | $20,618 |
Find assessor info on the county website
Monthly payment
Est. payment
Payment breakdown
Explore the cost of this home by adjusting the details. Changes won't be saved.Climate risks
Neighborhood: 93222
Getting around
0 / 100
Car-DependentNearby schools
GreatSchools rating
- 6/10Frazier Park Elementary SchoolGrades: K-4Distance: 11.7 mi
- 6/10El Tejon Elementary SchoolGrades: 5-8Distance: 14.8 mi
- 7/10Frazier Mountain High SchoolGrades: 9-12Distance: 14.6 mi
- $469,0004 bd3 ba1.5k sqft15101 Chestnut Ct, Pine Mountain Club, CA 93222Off Market
- $26,010-- bd-- ba-- sqft15109 Chestnut Ct, Pine Mountain Club, CA 93222Off Market
- $360,5002 bd2 ba1.4k sqft15117 Chestnut Ct, Pine Mountain Club, CA 93222Off Market

- $37,676-- bd-- ba-- sqft15125 Chestnut Ct, Pine Mountain Club, CA 93222Off Market
- $69,90010,218 sqft15125 Chestnut Dr #94, Pine Mountain Club, CA 93222Lot/Land
- $387,4003 bd2 ba1.6k sqft15104 Chestnut Dr, Pine Mountain Club, CA 93222Off Market
- $19,90910,833 sqft15128 Chestnut Ct, Pine Mountain Club, CA 93222Off Market
- $328,4003 bd2 ba1.5k sqft15101 Chestnut Dr, Pine Mountain Club, CA 93222Off Market
A local agent can set up tours, give advice and negotiate with sellers.
Similar homes
- $629,0004 bd3 ba3.3k sqft1401 Zion Way, Pine Mountain Club, CA 93222For Sale
 MLS ID #SR26173088, Karen Barrios, eXp Realty of California Inc. CRMLS
 - $719,0005 bd5 ba4.4k sqft1921 Bernina Dr, Pine Mountain Club, CA 93222For Sale
 MLS ID #SR26165524, Angie Nafie, Beverly Glen Homes. CRMLS
 - $699,0006 bd3 ba3.2k sqft2216 Saint Bernard Dr, Pine Mountain Club, CA 93222For Sale
 MLS ID #SR26148428, Theresa Morris, Sync Brokerage, Inc. CRMLS
 - $749,9506 bd4 ba4.3k sqft2316 Cedarwood Dr, Pine Mountain Club, CA 93222For Sale
 MLS ID #SR26082146, Garen Keshishyan, Pinnacle Estate Properties. CRMLS
 - $675,0003 bd3 ba2.6k sqft16713 Sequoia Way, Pine Mountain Club, CA 93222For SaleMLS ID #SR25235991, Jeffrey Mowry, Jennings Realty. CRMLS
- $699,9995 bd3 ba3.1k sqft1813 Woodland Dr, Pine Mountain Club, CA 93222New ConstructionMLS ID #SR26068243, Tanner Brown, Jennings Realty. CRMLS
- $595,0006 bd5 ba3.1k sqft2205 Freeman Dr, Pine Mountain Club, CA 93222For SaleMLS ID #SR26164978, Morgan Spokny, Equity Real Estate Pacific Coast. CRMLS
- $635,0005 bd4 ba3k sqft14013 Yellowstone Dr, Frazier Park, CA 93225For SaleMLS ID #SR26165861, Robert Antinoro, Pine Mountain Properties. CRMLS
- $599,0006 bd4 ba3.5k sqft2532 Brentwood Pl, Pine Mountain Club, CA 93222For SaleMLS ID #SR26064520, Stacey Havener, True North Realty. CRMLS
- $535,0006 bd4 ba3k sqft16101 Edgewood Way, Pine Mountain Club, CA 93222For SaleMLS ID #SR26117198, Jennifer Dier, Jennings Realty. CRMLS
- $550,0003 bd2 ba2.5k sqft2505 Brentwood Pl, Pine Mountain Club, CA 93222For SaleMLS ID #SR26079211, Jeffrey Mowry, Jennings Realty. CRMLS
- $499,9993 bd3 ba2.5k sqft16421 Grizzly Dr, Pine Mountain Club, CA 93222For SaleMLS ID #SR26155356, Tanner Brown, Jennings Realty. CRMLS
- $515,0005 bd3 ba2.5k sqft1816 Bernina Dr, Pine Mountain Club, CA 93222For SaleMLS ID #SR26173547, Daniel Regan, RE/MAX Gateway. CRMLS
- $795,0004 bd3 ba3k sqft10500 Steinhoff Rd, Frazier Park, CA 93225For SaleMLS ID #SR25195581, Julie Paul, Frazier Mt.Real Estate. CRMLS
- $739,0004 bd3 ba3.2k sqft5148 Frazier Mountain Park Rd, Frazier Park, CA 93225For SaleMLS ID #SB26113418, Jorge Lara, E Real Estate Corp.. CRMLS
- $750,0005 bd3 ba3.5k sqft16150 Mount Lilac Trl, Frazier Park, CA 93225For SaleMLS ID #SR26071184, Daniel Regan, RE/MAX Gateway. CRMLS
- $484,9003 bd3 ba2.5k sqft1300 Snowbird Dr, Frazier Park, CA 93225For SaleMLS ID #26005764, Jeff Mowry. GAVAR
- $1,099,9904 bd4 ba3.2k sqft13275 Boy Scout Camp Rd, Frazier Park, CA 93225For SaleMLS ID #26002827, George Sarkis. GAVAR
- $699,0005 bd3 ba3.8k sqft812 Glenbrook Dr, Frazier Park, CA 93225For SaleMLS ID #25619475, Sokrat Arzumanyan DRE # 01901158, Beverly & Company Luxury Properties. CLAW
- $570,0004 bd2 ba2.5k sqft871 Lebec Rd, Lebec, CA 93243For SaleMLS ID #SR26172898, Bryan Welch, Compass. CRMLS
Local buyer's agents are ready to help
