You won't see it from the street! Overlooking Fern's Lake, the golf course and the mountains, this unique property has been a cherished family retreat since it was built in the late 70's and 80's. There is plenty of room for everyone to gather and six bedrooms to accommodate all. The family room with a bar, pool table, slot machine and fireplace opens into the great room with a cozy sunken seating area in front of the corner fireplace, a dining area and kitchen. Windows reaching up two stories open the great room to the light and the view. Two bedrooms and a full bath with shower over soaking tub complete the main level. Upstairs is a loft with additional seating areas, three more bedrooms, one 3/4 bath bath (with shower) and an additional half bath. The oversized 2-car garage on the ground level has additional space for a workshop. The second building is a 2-car garage with a guest room and half bath above it.
The rear deck of the main house has a jacuzzi spa at one end and provides a space for outdoor living under the trees with the golf course and Fern's Lake beyond them and the San Emigdio Mountains rising above. Come and see if this is the mountain lodge that may provide a refuge for your family for years to come. Make your appointment right way!
For sale
Listed by: Jennings Realty • Jennifer Dier • Contact: 818-292-6382
$535,000
16101 Edgewood Way, Pine Mountain Club, CA 93222
6beds
3,025sqft
:
Get pre-qualified$3,824/mo
Single Family Residence
Built in 1979
0.41 Acres Lot
$-- Zestimate®
$177/sqft
$150/mo HOA
What's special
Dining areaSix bedrooms
- 59 days |
- 561 |
- 40 |
Zillow last checked:
Listing updated:
Listed by:
Jennifer Dier DRE #01969893 818-292-6382,
Jennings Realty
Source: CRMLS,MLS#: SR26117198 Originating MLS: California Regional MLS
Originating MLS: California Regional MLSFacts & features
Interior
Bedrooms & bathrooms
- Bedrooms: 6
- Bathrooms: 4
- Full bathrooms: 1
- 3/4 bathrooms: 1
- 1/2 bathrooms: 2
- Main level bathrooms: 1
- Main level bedrooms: 2
Rooms
- Room types: Loft, Recreation, Workshop
Bathroom
- Features: Full Bath on Main Level, Tub Shower
Heating
- Forced Air
Cooling
- None
Appliances
- Included: Electric Cooktop, Electric Oven, Disposal, Water Heater
- Laundry: None
Features
- Built-in Features, Furnished, High Ceilings, Living Room Deck Attached, Multiple Staircases, Open Floorplan, Sunken Living Room, Tile Counters, Two Story Ceilings, Loft, Workshop
- Flooring: Carpet
- Has fireplace: Yes
- Fireplace features: Living Room, Recreation Room
- Furnished: Yes
- Common walls with other units/homes: No Common Walls
Interior area
- Total interior livable area: 3,025 sqft
Property
Parking
- Total spaces: 4
- Parking features: Garage - Attached
- Attached garage spaces: 4
Features
- Levels: Two
- Stories: 2
- Entry location: A few steps up from ground level
- Pool features: Heated, Association
- Has spa: Yes
- Spa features: Association, Private
- Has view: Yes
- View description: Golf Course, Lake, Mountain(s)
- Has water view: Yes
- Water view: Lake
Lot
- Size: 0.41 Acres
- Dimensions: 17,858
- Features: 2-5 Units/Acre
Details
- Additional parcels included: 31615207001
- Parcel number: 31615206008
- Zoning: E
- Special conditions: Standard
- Horse amenities: Riding Trail
Construction
Type & style
- Home type: SingleFamily
- Property subtype: Single Family Residence
Condition
- New construction: No
- Year built: 1979
Utilities & green energy
- Sewer: Septic Tank
- Utilities for property: Electricity Connected, Propane, Water Connected
Community & HOA
Community
- Features: Biking, Dog Park, Foothills, Fishing, Golf, Hiking, Horse Trails, Stable(s), Hunting, Lake, Mountainous, Near National Forest, Park, Rural
HOA
- Has HOA: Yes
- Amenities included: Dog Park, Golf Course, Barbecue, Picnic Area, Playground, Pickleball, Pool, Spa/Hot Tub, Tennis Court(s)
- HOA fee: $1,799 annually
- HOA name: PMCPOA
- HOA phone: 661-242-3788
Location
- Region: Pine Mountain Club
Financial & listing details
- Price per square foot: $177/sqft
- Tax assessed value: $224,391
- Date on market: 6/3/2026
- Cumulative days on market: 59 days
- Listing terms: Cash,Cash to New Loan,Conventional,Cal Vet Loan,1031 Exchange
Estimated market value
Not available
Estimated sales range
Not available
$2,847/mo
Price history
| Date | Event | Price |
|---|---|---|
| 6/3/2026 | Listed for sale | $535,000$177/sqft |
Source:  CRMLS #SR26117198 Report a problem CRMLS #SR26117198 Report a problem | ||
Public tax history
| Year | Property taxes | Tax assessment |
|---|---|---|
| 2021 | -- | $224,391 +1% |
| 2020 | $2,613 +0.7% | $222,091 |
| 2019 | $2,594 +2.5% | $222,091 +4% |
| 2018 | $2,532 +6.1% | $213,469 +2% |
| 2017 | $2,386 +3.2% | $209,284 +2% |
| 2016 | $2,313 -0.5% | $205,182 +1.5% |
| 2015 | $2,324 +1.9% | $202,101 +2% |
| 2014 | $2,280 | $198,143 +0.5% |
| 2013 | -- | $197,248 +2% |
| 2012 | $2,154 -1% | $193,382 +2% |
| 2011 | $2,175 +0.9% | $189,592 +0.8% |
| 2010 | $2,156 +0.2% | $188,176 -0.2% |
| 2009 | $2,151 +6.7% | $188,624 +2% |
| 2008 | $2,015 +1.7% | $184,927 +2% |
| 2007 | $1,982 +1.1% | $181,302 +2% |
| 2006 | $1,959 +6.4% | $177,748 +2% |
| 2005 | $1,841 +2% | $174,263 |
| 2004 | $1,806 +5.2% | $174,263 +1.9% |
| 2003 | $1,717 | $171,071 +4% |
| 2002 | $1,717 +1.9% | $164,430 +2% |
| 2001 | $1,684 | $161,207 |
| 2000 | -- | $161,207 |
Find assessor info on the county website
Monthly payment
Est. payment
Payment breakdown
Explore the cost of this home by adjusting the details. Changes won't be saved.Climate risks
Neighborhood: 93222
Nearby schools
GreatSchools rating
- 6/10Frazier Park Elementary SchoolGrades: K-4Distance: 12.9 mi
- 6/10El Tejon Elementary SchoolGrades: 5-8Distance: 15.7 mi
- 7/10Frazier Mountain High SchoolGrades: 9-12Distance: 15.9 mi
Schools provided by the listing agent
- High: Frazier Mountain
Source: CRMLS. This data may not be complete. We recommend contacting the local school district to confirm school assignments for this home.
- $421,9004 bd2 ba-- sqft16101 Edgewood Way, Pine Mountain Club, CA 93222Off Market
- $504,4003 bd2 ba1.7k sqft16105 Mil Protrero Hwy, Pine Mountain Club, CA 93222Off Market
- $269,9002 bd1 ba985 sqft16105 Edgewood Way, Pine Mountain Club, CA 93222Off Market
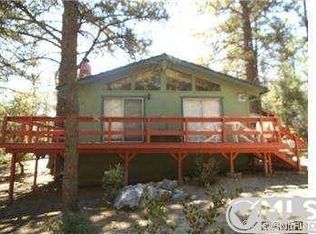
- $399,9003 bd3 ba1.7k sqft16033 Edgewood Way, Pine Mountain Club, CA 93222Off Market
- $585,5003 bd2 ba2.4k sqft2620 Teakwood Ct, Pine Mountain Club, CA 93222Off Market
- $376,0002 bd3 ba1.3k sqft2612 Teakwood Ct, Pine Mountain Club, CA 93222Off Market
- $--0.259 Acres2616 Teakwood Ct, Pine Mtn Club, CA 93222Off Market
- $589,7005 bd4 ba4.1k sqft2624 Teakwood Ct, Pine Mountain Club, CA 93222Off Market
A local agent can set up tours, give advice and negotiate with sellers.
Similar homes
- $493,0005 bd3 ba3k sqft16008 Edgewood Way, Pine Mountain Club, CA 93222For Sale
 MLS ID #SR26149613, Drew Rankel, Beverly Glen Homes. CRMLS
 - $599,0006 bd4 ba3.5k sqft2532 Brentwood Pl, Pine Mountain Club, CA 93222For Sale
 MLS ID #SR26064520, Stacey Havener, True North Realty. CRMLS
 - $595,0006 bd5 ba3.1k sqft2205 Freeman Dr, Pine Mountain Club, CA 93222For Sale
 MLS ID #SR26164978, Morgan Spokny, Equity Real Estate Pacific Coast. CRMLS
 - $550,0003 bd2 ba2.5k sqft2505 Brentwood Pl, Pine Mountain Club, CA 93222For Sale
 MLS ID #SR26079211, Jeffrey Mowry, Jennings Realty. CRMLS
 - $529,0005 bd3 ba2.5k sqft1816 Bernina Dr, Pine Mountain Club, CA 93222For SaleMLS ID #SR25217948, Julie Paul, Frazier Mt.Real Estate. CRMLS
- $560,0004 bd3 ba2k sqft2300 Cypress Way, Pine Mountain Club, CA 93222For SaleMLS ID #SR26110725, Drew Rankel, Beverly Glen Homes. CRMLS
- $550,0003 bd3 ba2.3k sqft1420 Woodland Dr, Pine Mountain Club, CA 93222For SaleMLS ID #202608126, Alejandra L. Machuca Reynoso. Bakersfield AOR
- $489,0003 bd2 ba1.5k sqft15901 Edgewood Way, Pine Mountain Club, CA 93222For SaleMLS ID #SR26157243, Drew Rankel, Beverly Glen Homes. CRMLS
- $549,9004 bd4 ba2.1k sqft2100 Saint Bernard Dr, Pine Mountain Club, CA 93222For SaleMLS ID #26004502, Laurice McCarty. GAVAR
- $499,9993 bd3 ba2.5k sqft16421 Grizzly Dr, Pine Mountain Club, CA 93222For SaleMLS ID #SR26155356, Tanner Brown, Jennings Realty. CRMLS
- $--3 bd3 ba2k sqft2233 Symonds Dr, Pine Mountain Club, CA 93222AuctionAuction.com 2
- $529,0004 bd3 ba2.2k sqft1225 Azalea Dr, Pine Mountain Club, CA 93222For SaleMLS ID #SR26131837, Steve Jones-Donnelly, Pine Mountain Properties. CRMLS
- $539,0003 bd2 ba2k sqft14921 Ward Dr, Pine Mountain Club, CA 93222For SaleMLS ID #SR26158331, Sevak Grigor, Luxury Collective. CRMLS
- $465,0003 bd3 ba1.6k sqft2121 Birchwood Way, Pine Mountain Club, CA 93222For SaleMLS ID #SR26121391, Mark Bailey, SunnyHill Realty Inc. CRMLS
- $--3 bd3 ba2k sqft2033 Tulip Pl, Frazier Park, CA 93222AuctionAuction.com 2
- $699,0006 bd3 ba3.2k sqft2216 Saint Bernard Dr, Pine Mountain Club, CA 93222For SaleMLS ID #SR26148428, Theresa Morris, Sync Brokerage, Inc. CRMLS
- $469,9993 bd4 ba2.3k sqft2332 Alpen Ct, Pine Mountain Club, CA 93222For SaleMLS ID #SR26061343, Tanner Brown, Jennings Realty. CRMLS
- $549,0003 bd2 ba1.7k sqft1217 Azalea Dr, Pine Mountain Club, CA 93222For SaleMLS ID #SR26023427, Theresa Morris, Sync Brokerage, Inc. CRMLS
- $499,0003 bd2 ba1.8k sqft2401 Freeman Dr, Pine Mountain Club, CA 93222New ConstructionMLS ID #SR26139864, Kurtis East, Beverly Glen Homes. CRMLS
- $575,0003 bd2 ba1.8k sqft16501 Aleutian Dr, Frazier Park, CA 93222For SaleMLS ID #SR26067923, Morgan Spokny, Equity Real Estate Pacific Coast. CRMLS
Local buyer's agents are ready to help
