Charming and flexible mountain home located near the village center, offering space, character, and a variety of living options. The open-concept living, dining, and kitchen area is filled with natural light from surrounding windows, creating a warm and inviting feel.
The main residence features a craftsman-style design with comfortable, functional living spaces. A 324 sq. ft. finished basement with a ¾ bath and private entrance adds versatility for use as a guest suite, office, or additional living area.
The property also includes a converted garage studio and another finished living space, for a total of approximately six bedrooms and four bathrooms. Well-suited for multi-generational living or extended guests, the home offers flexibility throughout and is being sold mostly furnished for a near turnkey opportunity.
Additional features include an EV charger, Generac Guardian 18kW whole-house generator, AO Smith water softener, and iSpring water filtration system. The property offers ample exterior parking, including space for RV parking and multiple vehicles.
Outdoor spaces are equally appealing, with a large backyard gazebo and expansive 60-foot covered front and rear porches—perfect for enjoying all seasons. Situated on a mostly flat, fenced corner lot, the home provides easy year-round access from the main highway and is conveniently located near the golf course, tennis courts, hiking trails, and local amenities.
Roof replaced in 2024.
This property has also operated successfully as a bed and breakfast for over 23 years, offering a unique opportunity for those interested in continuing a hospitality use or simply enjoying a spacious and flexible mountain home.
For sale
Listed by: True North Realty • Stacey Havener • Contact: 661-433-6630
Price cut: $5K (8/29)
$594,000
2532 Brentwood Pl, Pine Mountain Club, CA 93222
6beds
3,504sqft
Single Family Residence
Built in 1985
0.3 Acres Lot
$579,900 Zestimate®
$170/sqft
$165/mo HOA
What's special
Craftsman-style designLarge backyard gazeboAmple exterior parkingConverted garage studioComfortable functional living spaces
- 155 days
- 141
- 11
Zillow last checked:
Listing updated:
Listed by:
Stacey Havener DRE #01303680 661-433-6630,
True North Realty
Source: CRMLS,MLS#: SR26064520 Originating MLS: California Regional MLS
Originating MLS: California Regional MLSFacts & features
Interior
Bedrooms & bathrooms
- Bedrooms: 6
- Bathrooms: 4
- Full bathrooms: 2
- 3/4 bathrooms: 1
- 1/2 bathrooms: 1
- Main level bathrooms: 1
- Main level bedrooms: 1
Rooms
- Room types: Bonus Room, Family Room, Kitchen, Laundry, Other
Heating
- Forced Air, Pellet Stove, Wood Stove
Cooling
- None
Appliances
- Laundry: Inside
Features
- Has fireplace: Yes
- Fireplace features: Pellet Stove
- Common walls with other units/homes: No Common Walls
Interior area
- Total interior livable area: 3,504 sqft
Property
Parking
- Parking features: Driveway
Features
- Levels: Two
- Stories: 2
- Entry location: 1
- Pool features: Community, Association
- Has view: Yes
- View description: Mountain(s), Trees/Woods
Lot
- Size: 0.3 Acres
- Features: 0-1 Unit/Acre, Back Yard, Close to Clubhouse
Details
- Parcel number: 31613301004
- Special conditions: Standard
Construction
Type & style
- Home type: SingleFamily
- Property subtype: Single Family Residence
Condition
- New construction: No
- Year built: 1985
Utilities & green energy
- Sewer: Septic Tank
Community & HOA
Community
- Features: Dog Park, Fishing, Golf, Hiking, Stable(s), Mountainous, Near National Forest, Pool
HOA
- Has HOA: Yes
- Amenities included: Dog Park, Golf Course, Picnic Area, Pickleball, Pool, Pets Allowed, Recreation Room, Security, Tennis Court(s), Trail(s)
- HOA fee: $1,985 annually
- HOA name: PMCPOA
- HOA phone: 661-242-3788
Location
- Region: Pine Mountain Club
Financial & listing details
- Price per square foot: $170/sqft
- Tax assessed value: $528,851
- Date on market: 3/28/2026
- Cumulative days on market: 155 days
- Listing terms: Cash to New Loan
Estimated market value
$579,900
$551,000 - $609,000
$3,323/mo
Price history
| Date | Event | Price |
|---|---|---|
| 8/29/2026 | Price change | $594,000-0.8%$170/sqft |
Source:  CRMLS #SR26064520 Report a problem CRMLS #SR26064520 Report a problem | ||
| 6/20/2026 | Price change | $599,000-11.3%$171/sqft |
Source: CRMLS #SR26064520 Report a problem | ||
| 3/28/2026 | Listed for sale | $675,000$193/sqft |
Source: CRMLS #SR26064520 Report a problem | ||
| 12/18/2025 | Listing removed | $675,000-9.9%$193/sqft |
Source:  SDMLS #SR25043560 Report a problem SDMLS #SR25043560 Report a problem | ||
| 6/23/2025 | Listed for sale | $749,000+56.4%$214/sqft |
Source: SDMLS #SR25043560 Report a problem | ||
| 10/9/2020 | Sold | $479,000$137/sqft |
Source: CRISNet / SRAR #SR20099106 Report a problem | ||
| 9/15/2020 | Pending sale | $479,000$137/sqft |
Source: True North Realty #SR20099106 Report a problem | ||
| 6/1/2020 | Listed for sale | $479,000-4%$137/sqft |
Source: True North Realty #SR20099106 Report a problem | ||
| 12/11/2019 | Listing removed | $499,000$142/sqft |
Source: True North Realty #SR18115751 Report a problem | ||
| 2/26/2019 | Listed for sale | $499,000$142/sqft |
Source: True North Realty #SR18115751 Report a problem | ||
| 2/22/2019 | Pending sale | $499,000$142/sqft |
Source: True North Realty #SR18115751 Report a problem | ||
| 5/18/2018 | Listed for sale | $499,000+13.2%$142/sqft |
Source: True North Realty #SR18115751 Report a problem | ||
| 8/31/2005 | Sold | $441,000+164.1%$126/sqft |
Source: Public Record Report a problem | ||
| 10/19/1999 | Sold | $167,000$48/sqft |
Source: Public Record Report a problem | ||
Public tax history
| Year | Property taxes | Tax assessment |
|---|---|---|
| 2026 | -- | $528,851 +2% |
| 2025 | $5,880 +0.8% | $518,482 +2% |
| 2024 | $5,834 +4.1% | $508,317 +2% |
| 2023 | $5,603 -0.3% | $498,351 +2% |
| 2022 | $5,622 | $488,580 +2% |
| 2021 | -- | $479,000 +32.3% |
| 2020 | $4,154 +6.2% | $362,000 +7.7% |
| 2019 | $3,912 +0.2% | $336,000 |
| 2018 | $3,903 +8.9% | $336,000 +4.7% |
| 2017 | $3,583 +17.3% | $321,000 +16.3% |
| 2016 | $3,053 +4.9% | $276,000 +7.4% |
| 2015 | $2,910 -2.4% | $257,000 -2.7% |
| 2014 | $2,981 | $264,000 -9.5% |
| 2013 | -- | $291,768 |
| 2012 | $3,201 -2% | $291,768 |
| 2011 | $3,266 +0.1% | $291,768 |
| 2010 | $3,261 +0.5% | $291,768 |
| 2009 | $3,247 -26% | $291,768 -28.9% |
| 2008 | $4,386 -7.1% | $410,577 -6.9% |
| 2007 | $4,719 -0.9% | $440,900 |
| 2006 | $4,762 +154.7% | $440,900 +139.4% |
| 2005 | $1,870 +2% | $184,138 |
| 2004 | $1,833 +5.3% | $184,138 +1.9% |
| 2003 | $1,740 | $180,763 +4% |
| 2002 | $1,740 +2% | $173,746 +2% |
| 2001 | $1,706 | $170,340 |
| 2000 | -- | $170,340 |
Find assessor info on the county website
Monthly payment
Est. payment
Payment breakdown
Explore the cost of this home by adjusting the details. Changes won't be saved.Climate risks
Neighborhood: 93222
Nearby schools
Schools provided by the listing agent
- Elementary: Frazier Park
- Middle: El Tejon
- High: Frazier Mountain
Source: CRMLS. This data may not be complete. We recommend contacting the local school district to confirm school assignments for this home.
- $330,5003 bd2 ba1.1k sqft16201 Mil Potrero Fire Rd, Pine Mountain Club, CA 93222Off Market

- $79,9990.26 acres2530 Brentwood Pl LOT 418, Pine Mountain Club, CA 93222Lot/Land

- $392,0003 bd2 ba1.2k sqft16117 Mil Potrero Fire Rd, Pine Mountain Club, CA 93222Sold
- $371,000-- bd1 ba1k sqft16113 Mil Potrero Fire Rd, Pine Mountain Club, CA 93222Sold
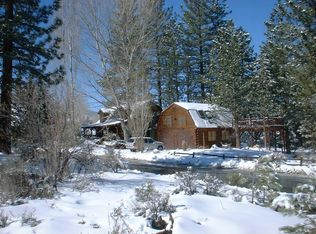
Similar homes
- $595,0006 bd5 ba3.1k sqft2205 Freeman Dr, Pine Mountain Club, CA 93222For Sale
 MLS ID #SR26164978, Morgan Spokny, Equity Real Estate Pacific Coast. CRMLS
 - $550,0003 bd2 ba2.5k sqft2505 Brentwood Pl, Pine Mountain Club, CA 93222For Sale
 MLS ID #SR26079211, Jeffrey Mowry, Jennings Realty. CRMLS
 - $639,0005 bd5 ba4.4k sqft1921 Bernina Dr, Pine Mountain Club, CA 93222For Sale
 MLS ID #SR26165524, Angie Nafie, Beverly Glen Homes. CRMLS
 - $699,0006 bd3 ba3.2k sqft2216 Saint Bernard Dr, Pine Mountain Club, CA 93222For Sale
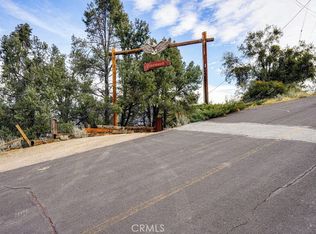 MLS ID #SR26148428, Theresa Morris, Sync Brokerage, Inc. CRMLS
Local buyer's agents are ready to help
