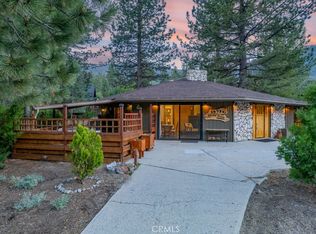
Stunning Pine Mountain Club Home!
3 Bedrooms: 2.5 Bathrooms 2,630 sf.48 acres
This Dream home is a masterpiece of comfort and style, features the following:
Gourmet Kitchen: A chef’s dream with two copper sinks (one deep basin, one vegetable sink, both with garbage disposals), a 44" wide high-end Cornu stove, and a Zep range hood with high CFM. The expansive kitchen island, leathered marble countertops, and custom cabinetry make entertaining a delight. Includes a Bosch refrigerator.
Luxurious Master Suite: Unwind in a spacious master bedroom featuring a 16-drawer built-in cabinet with granite countertop, perfect for storage and a large-screen TV. Matching granite-topped end tables included. Step onto the covered back deck with a path to an 8-person HotSprings jetted hot tub. The master bath boasts dual sinks, a walk-in shower, a jetted tub, a large walk-in closet, and a gun vault.
Cozy & Modern Living Spaces: The living room is wired for surround sound and flows into a 200 sq. ft. sunroom, perfect for morning coffee or evening relaxation. An air tight wood-burning stove with recirculating air and a stone hearth adds warmth and charm.
Versatile Game Room/Office: A massive 675 sq. ft. game room with a wood-burning stove, 68x3' wall shelves, and a 42' storage closet—ideal for work, play, or hobbies. Hickory wood flooring flows throughout, complemented by recessed lighting for a warm, inviting glow.
The common bathroom features a custom tile walk-in shower with dual shower heads.
Outdoor Paradise: A fully fenced yard with three large apple trees, a beautifully landscaped garden, and a waterfall in the front yard. Enjoy a large garden area, two 10x12 storage sheds (one upgraded with drywall, flooring, and A/C for a potential office or gym), and ample storage under the back half of the house.
Practical Upgrades: Generac propane backup generator, Pelican water softener, two 40-gallon water heaters with softened hot water available at the RV dump station, and exterior cameras for peace of mind. The 3-car garage and handicap-accessible design ensure convenience for all.
Tucked away in the tranquil Pine Mountain Club, you’re surrounded by nature yet part of a vibrant community with access to hiking, golf, and local amenities. Perfect for year-round living or a weekend getaway, this home offers the best of mountain serenity and modern convenience.
Don’t Wait—This Gem Won’t Last!
For sale
Listed by: Jennings Realty • Jeffrey Mowry • Contact: 661-204-1732
Price cut: $25K (8/22)
$650,000
16713 Sequoia Way, Pine Mountain Club, CA 93222
3beds
2,630sqft
Single Family Residence
Built in 2000
0.48 Acres Lot
$641,500 Zestimate®
$247/sqft
$331/mo HOA
What's special
- 333 days
- 241
- 7
Zillow last checked:
Listing updated:
Listed by:
Jeffrey Mowry DRE #01225345 661-204-1732,
Jennings Realty
Source: CRMLS,MLS#: SR25235991 Originating MLS: California Regional MLS
Originating MLS: California Regional MLSFacts & features
Interior
Bedrooms & bathrooms
- Bedrooms: 3
- Bathrooms: 3
- Full bathrooms: 2
- 1/2 bathrooms: 1
- Main level bathrooms: 3
- Main level bedrooms: 3
Rooms
- Room types: Bonus Room, Bedroom, Kitchen, Living Room, Primary Bathroom, Primary Bedroom, Office, Other, Sunroom, Dining Room
Primary bedroom
- Features: Primary Suite
Primary bedroom
- Features: Main Level Primary
Bedroom
- Features: Bedroom on Main Level
Bedroom
- Features: All Bedrooms Down
Bathroom
- Features: Bathtub, Jetted Tub, Walk-In Shower
Kitchen
- Features: Kitchen Island, Stone Counters, Remodeled, Self-closing Cabinet Doors, Self-closing Drawers, Updated Kitchen, Utility Sink
Heating
- Central, Forced Air, Fireplace(s), Propane, Wood Stove
Cooling
- Central Air
Appliances
- Included: Double Oven, Dishwasher, Free-Standing Range, Propane Oven, Range Hood
- Laundry: Washer Hookup, In Garage, Propane Dryer Hookup
Features
- Breakfast Bar, Built-in Features, Ceiling Fan(s), Separate/Formal Dining Room, Granite Counters, Storage, Unfurnished, All Bedrooms Down, Bedroom on Main Level, Main Level Primary, Primary Suite
- Flooring: Carpet, Stone, Wood
- Doors: Panel Doors
- Has fireplace: Yes
- Fireplace features: Bonus Room, Living Room, See Remarks
- Common walls with other units/homes: No Common Walls
Interior area
- Total interior livable area: 2,630 sqft
Property
Parking
- Total spaces: 3
- Parking features: Door-Multi, Garage, Oversized, Garage Faces Side
- Attached garage spaces: 3
Accessibility
- Accessibility features: Grab Bars, See Remarks
Features
- Levels: Two
- Stories: 2
- Entry location: Front door
- Patio & porch: Deck, Front Porch
- Pool features: Heated, In Ground, Propane Heat, Association
- Has spa: Yes
- Spa features: Association, Private
- Fencing: Excellent Condition,Wood
- Has view: Yes
- View description: Mountain(s)
Lot
- Size: 0.48 Acres
- Features: 2-5 Units/Acre, Back Yard, Front Yard, Gentle Sloping, Landscaped, Near Park
Details
- Additional structures: Shed(s)
- Parcel number: 31603224005
- Zoning: E
- Special conditions: Standard
- Horse amenities: Riding Trail
Construction
Type & style
- Home type: SingleFamily
- Property subtype: Single Family Residence
Materials
- Cedar, Lap Siding, Wood Siding
- Roof: Composition
Condition
- Updated/Remodeled
- New construction: No
- Year built: 2000
Utilities & green energy
- Sewer: Septic Tank
- Water: Public
- Utilities for property: Propane
Community & HOA
Community
- Features: Biking, Dog Park, Fishing, Golf, Hiking, Horse Trails, Stable(s), Lake, Mountainous, Near National Forest, Park
- Security: Prewired, Security System, Fire Detection System, 24 Hour Security, Smoke Detector(s)
- Senior community: Yes
HOA
- Has HOA: Yes
- Amenities included: Call for Rules, Clubhouse, Sport Court, Dog Park, Golf Course, Game Room, Horse Trail(s), Meeting Room, Barbecue, Picnic Area, Playground, Pool, Pets Allowed, Recreation Room, RV Parking, Guard, Spa/Hot Tub, Security, Tennis Court(s), Trail(s), Trash
- HOA fee: $3,970 annually
- HOA name: PMCPOA
- HOA phone: 661-242-3788
Location
- Region: Pine Mountain Club
Financial & listing details
- Price per square foot: $247/sqft
- Tax assessed value: $730,641
- Date on market: 10/11/2025
- Cumulative days on market: 334 days
- Listing terms: Cash,Conventional,Cal Vet Loan,VA Loan
- Inclusions: HotSprings 8-person spa, Gazebo, 2 wood racks, Dining Room table and Chairs
- Road surface type: Paved
Estimated market value
$641,500
$609,000 - $674,000
$2,945/mo
Price history
| Date | Event | Price |
|---|---|---|
| 8/22/2026 | Price change | $650,000-3.7%$247/sqft |
Source:  CRMLS #SR25235991 Report a problem CRMLS #SR25235991 Report a problem | ||
| 5/17/2026 | Price change | $675,000-3.6%$257/sqft |
Source: CRMLS #SR25235991 Report a problem | ||
| 10/12/2025 | Listed for sale | $699,900+3.7%$266/sqft |
Source: CRMLS #SR25235991 Report a problem | ||
| 10/8/2021 | Sold | $675,000$257/sqft |
Source: Public Record Report a problem | ||
| 10/6/2021 | Pending sale | $675,000$257/sqft |
Source: CRMLS #SR21134057 Report a problem | ||
| 8/31/2021 | Contingent | $675,000$257/sqft |
Source: CRMLS #SR21134057 Report a problem | ||
| 8/18/2021 | Listed for sale | $675,000$257/sqft |
Source: CRMLS #SR21134057 Report a problem | ||
| 7/19/2021 | Contingent | $675,000$257/sqft |
Source: CRMLS #SR21134057 Report a problem | ||
| 7/14/2021 | Listed for sale | $675,000+27.6%$257/sqft |
Source: CRMLS #SR21134057 Report a problem | ||
| 4/21/2005 | Sold | $529,000$201/sqft |
Source: Public Record Report a problem | ||
Public tax history
| Year | Property taxes | Tax assessment |
|---|---|---|
| 2026 | -- | $730,641 +2% |
| 2025 | $7,686 +0.3% | $716,315 +2% |
| 2024 | $7,662 +2% | $702,270 +2% |
| 2023 | $7,513 -16.6% | $688,500 +2% |
| 2022 | $9,004 | $675,000 +51% |
| 2021 | -- | $447,000 +7.2% |
| 2020 | $4,574 +4.1% | $417,000 +4.8% |
| 2019 | $4,396 +3.5% | $398,000 +2.1% |
| 2018 | $4,246 +3.9% | $390,000 +2.9% |
| 2017 | $4,085 +8.3% | $379,000 +17.3% |
| 2016 | $3,774 +15.5% | $323,000 +8.4% |
| 2015 | $3,267 -1.8% | $298,000 -2% |
| 2014 | $3,328 | $304,000 -19% |
| 2013 | -- | $375,439 |
| 2012 | $4,018 -1.7% | $375,439 |
| 2011 | $4,086 -0.5% | $375,439 |
| 2010 | $4,106 -2.5% | $375,439 |
| 2009 | $4,212 -29.7% | $375,439 -33.1% |
| 2008 | $5,990 +1.6% | $561,377 +2% |
| 2007 | $5,898 +4.4% | $550,371 +2% |
| 2006 | $5,648 +48% | $539,580 +52.9% |
| 2005 | $3,815 +13.2% | $352,919 +4.7% |
| 2004 | $3,369 +5.9% | $337,022 +6% |
| 2002 | $3,182 | $318,000 |
Find assessor info on the county website
Monthly payment
Est. payment
Payment breakdown
Explore the cost of this home by adjusting the details. Changes won't be saved.Climate risks
Neighborhood: 93222
- $359,0003 bd2 ba1.5k sqft16720 Mil Potrero Hwy, Pine Mountain Club, CA 93222Pending
- $340,2003 bd2 ba1.7k sqft16721 Sequoia Way, Pine Mountain Club, CA 93222Off Market
- $262,3002 bd1 ba1k sqft16709 Sequoia Way, Pine Mountain Club, CA 93222Off Market
- $286,7003 bd2 ba1.2k sqft16716 Mil Potrero Hwy, Pine Mountain Club, CA 93222Off Market
Similar homes
- $680,0003 bd3 ba2.5k sqft2027 Ivory Ln, Pine Mountain Club, CA 93222For Sale
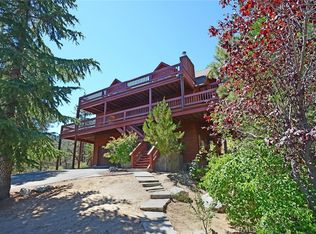 MLS ID #SR26143370, Kristi Finn, Pine Mountain Properties. CRMLS
 - $575,0003 bd2 ba1.8k sqft16501 Aleutian Dr, Frazier Park, CA 93222For Sale
 MLS ID #SR26067923, Morgan Spokny, Equity Real Estate Pacific Coast. CRMLS
 - $529,9003 bd3 ba2.4k sqft1813 Zermatt Dr, Pine Mountain Club, CA 93222For Sale
 MLS ID #26006572, Kyle Gordon. GAVAR
 - $595,0006 bd5 ba3.1k sqft2205 Freeman Dr, Pine Mountain Club, CA 93222For Sale
 MLS ID #SR26164978, Morgan Spokny, Equity Real Estate Pacific Coast. CRMLS
Local buyer's agents are ready to help
