Skip main navigation
For sale
  • Listed by: Pinnacle Estate Properties • Gary Keshishyan • Contact: 818-606-6069
    $749,950

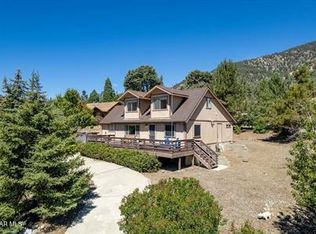
    2316 Cedarwood Dr, Pine Mountain Club, CA 93222

    6beds
    4,300sqft
    : 
    $5,315/mo
    Get pre-qualified
    Single Family Residence
    Built in 1988
    9,904 Square Feet Lot
    $743,000 Zestimate®
    $174/sqft
    $165/mo HOA

    What's special

    302 days
    174
    12

    Zillow last checked:

    Listing updated:

    Listed by:

    Gary Keshishyan DRE #01276434 818-606-6069,

    Pinnacle Estate Properties

    Source: CRMLS,MLS#: SR26082146MLS LogoOriginating MLS: California Regional MLS

      Facts & features

      Interior

      Bedrooms & bathrooms
      • Bedrooms: 6
      • Bathrooms: 4
      • Full bathrooms: 4
      • Main level bathrooms: 3
      • Main level bedrooms: 3
      Rooms
      • Room types: Bathroom, Bonus Room, Family Room, Kitchen, Laundry, Living Room, Primary Bedroom, Other, Dining Room
      Primary bedroom
      • Features: Primary Suite
      Bathroom
      • Features: Jack and Jill Bath
      Bathroom
      • Features: Bathroom Exhaust Fan, Bathtub, Low Flow Plumbing Fixtures, Remodeled, Separate Shower, Tub Shower, Upgraded
      Kitchen
      • Features: Quartz Counters, Remodeled, Updated Kitchen, Utility Sink
      Kitchen
      • Features: Galley Kitchen
      Other
      • Features: Walk-In Closet(s)
      Heating
      • Central
      Cooling
      • Central Air
      Appliances
      • Included: 6 Burner Stove, Dishwasher, Disposal, Microwave, Refrigerator
      • Laundry: Laundry Room
      Features
      • Wet Bar, Balcony, Breakfast Area, Ceiling Fan(s), Separate/Formal Dining Room, Quartz Counters, Recessed Lighting, Galley Kitchen, Jack and Jill Bath, Primary Suite, Walk-In Closet(s)
      • Flooring: Carpet, Laminate, Tile
      • Doors: Mirrored Closet Door(s), Sliding Doors
      • Windows: Double Pane Windows, Screens
      • Has fireplace: Yes
      • Fireplace features: Living Room
      • Common walls with other units/homes: No Common Walls
      Interior area
      • Total interior livable area: 4,300 sqft

      Property

      Parking
      • Total spaces: 6
      • Parking features: Circular Driveway, Direct Access, Driveway, Garage, Paved
      • Attached garage spaces: 2
      • Uncovered spaces: 4
      Features
      • Levels: Two
      • Stories: 2
      • Entry location: Front
      • Patio & porch: Covered, Porch
      • Exterior features: Lighting, Rain Gutters
      • Pool features: Association
      • Has spa: Yes
      • Spa features: Association
      • Fencing: None
      • Has view: Yes
      • View description: Mountain(s), Neighborhood
      Lot
      • Size: 9,904 Square Feet
      • Features: Back Yard, Front Yard, Yard
      Details
      • Parcel number: 31606107008
      • Special conditions: Standard
      • Horse amenities: Riding Trail

      Construction

      Type & style
      • Home type: SingleFamily
      • Architectural style: Traditional
      • Property subtype: Single Family Residence
      Materials
      • Drywall, Concrete, Stucco, Wood Siding
      • Foundation: Slab
      • Roof: Shingle
      Condition
      • Turnkey
      • New construction: No
      • Year built: 1988

      Utilities & green energy

      • Sewer: Septic Type Unknown
      • Water: Public
      • Utilities for property: Electricity Connected, Water Connected

      Community & HOA

      Community
      • Features: Biking, Golf, Hiking, Horse Trails, Stable(s), Lake, Mountainous, Street Lights
      • Security: Carbon Monoxide Detector(s), Smoke Detector(s)
      HOA
      • Has HOA: Yes
      • Amenities included: Clubhouse, Sport Court, Dog Park, Golf Course, Horse Trail(s), Meeting Room, Meeting/Banquet/Party Room, Outdoor Cooking Area, Barbecue, Picnic Area, Playground, Pickleball, Pool, Recreation Room, RV Parking, Spa/Hot Tub, Tennis Court(s), Trail(s)
      • HOA fee: $1,985 annually
      • HOA name: PMCPOA
      • HOA phone: 661-242-3788
      Location
      • Region: Pine Mountain Club

      Financial & listing details

      • Price per square foot: $174/sqft
      • Tax assessed value: $695,090
      • Date on market: 4/22/2026
      • Cumulative days on market: 302 days
      • Listing terms: Cash,Cash to New Loan,Conventional
      • Road surface type: Paved

        Estimated market value

        $743,000

        $706,000 - $780,000

        $4,346/mo

        Price history

        DateEventPrice
        4/22/2026Listed for sale$749,950+50%$174/sqft
        Source: CRMLS #SR26082146 Report a problem
        8/6/2020Sold$500,000+0.2%$116/sqft
        Source: Public Record Report a problem
        10/28/2016Listing removed$499,000$116/sqft
        Source: City Center Realty Group #BB16174998 Report a problem
        8/10/2016Listed for sale$499,000+26.3%$116/sqft
        Source: City Center Realty Group #BB16174998 Report a problem
        5/26/2016Sold$395,000+24.2%$92/sqft
        Source: Public Record Report a problem
        11/30/2001Sold$318,000+65.6%$74/sqft
        Source: Public Record Report a problem
        2/3/1995Sold$192,000-14.7%$45/sqft
        Source: Public Record Report a problem
        8/29/1994Sold$225,000$52/sqft
        Source: Public Record Report a problem

        Public tax history

        YearProperty taxesTax assessment
        2026-- $695,090 +2%
        2025$7,325 +0.3%$681,462 +2%
        2024$7,302 +27.2%$668,100 +28.4%
        2023$5,739 +2%$520,200 +2%
        2022$5,624 $510,000 +2%
        2021-- $500,000 +5.7%
        2020$502 -90.3%$473,000 -2%
        2019$5,196 +3.4%$482,849 +4%
        2018$5,025 +16%$464,100 +15.2%
        2017$4,334 -11.6%$402,900 -6.5%
        2016$4,901 +8.7%$430,973 +1.5%
        2015$4,509 +2%$424,501 +2%
        2014$4,420 $416,188 +0.5%
        2013-- $414,308 +2%
        2012$4,266 +0.3%$406,186 +2%
        2011$4,252 +0.3%$398,223 +0.8%
        2010$4,241 -2.8%$395,249 -0.2%
        2009$4,361 +6.6%$396,189 +2%
        2008$4,093 +1.6%$388,422 +2%
        2007$4,028 +4.5%$380,807 +2%
        2006$3,856 -2.5%$373,342 +2%
        2005$3,957 +17.4%$366,023 +8.6%
        2004$3,369 +5.9%$337,023 +1.9%
        2003$3,182 $330,847 +4%
        2002$3,182 +35.2%$318,000 +39.4%
        2001$2,353 $228,073
        2000-- $228,073
        Find assessor info on the county website

        Monthly payment

        Est. payment

        Payment breakdown

        Explore the cost of this home by adjusting the details. Changes won't be saved.
        All calculations are estimates and provided by Zillow, Inc. for informational purposes only. Actual amounts may vary.
        HOA fees may include property taxes on listings classified as Co-Ops. Contact the listing agent and/or owner for fee details.
        See how much you could borrow to make a competitive offer.

        Climate risks

        Neighborhood: 93222

        Getting around

        20 / 100
        Car-Dependent
        12 / 100
        Somewhat Bikeable

        Nearby schools

        GreatSchools rating

        A local agent can set up tours, give advice and negotiate with sellers.
        Browse local experts
            • Local buyer's agents are ready to help