Skip main navigation
Off market
  • $387,400

    15104 Chestnut Dr, Pine Mountain Club, CA 93222

    3beds
    1,621sqft
    SingleFamily
    Built in 2003
    10,693 Square Feet Lot
    $387,400 Zestimate®
    $239/sqft
    $2,219 Estimated rent

    Home value

    $387,400

    $368,000 - $407,000

    $2,219/mo

    Zestimate® history
    Loading
    Loading...

    Owner options

    List your home for rent

    $2,219/mo

    Rent Zestimate®

    Find your next renter with Zillow Rental Manager. Plus, with online applications, you can quickly screen prospective tenants – for free.

    Learn more

    $2,219/mo

    Rent Zestimate®

    Refinance and save

    $2,621/mo

    Est. payment

    Refinancing to a lower rate could help reduce your monthly payments and save thousands over the life of the loan.

    See today's rates

    $2,621/mo

    Est. payment

    Explore your selling options

    Work with a Zillow partner agent

    Leverage their expertise and Zillow's premium Showcase listings to get your home seen by more buyers.

    Get started

    List with your own agent

    Get your home in front of millions of buyers by listing it on Zillow.

    Learn how to do it

    Sell it yourself

    Take full control of how buyers see your home on Zillow by listing For Sale by Owner (FSBO).

    List your home

    What's special

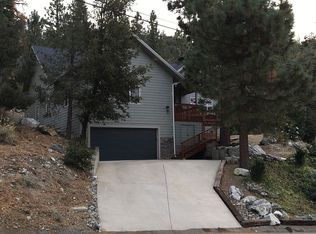
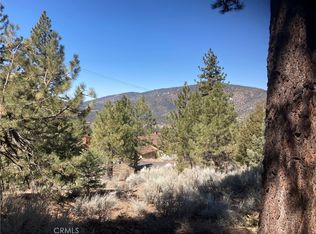
    MOVE IN READY!! GORGEOUS VIEWS!! This custom family home built in 2003, boasts three full bedrooms, two baths and a spacious loft area. The kitchen has Ebony granite counters, built in appliances, beautiful engineered wood flooring and a nice sized dining area. In addition to a well appointed kitchen with beautiful views, you'll find a spacious living room that also has engineered wood flooring and a wood burning fireplace that is also vented for a pellet stove. There is a master bedroom with an over sized closet, a laundry area and a private bath on this floor. The nicely done circular staircase with solid Oak treads leads upstairs where there is a loft area, two bedrooms and an over sized bathroom with a custom tub and shower. Recently a 50 gallon hot water heater and a water filtration system has been installed. The views from most rooms in this home are tremendous. There is a large finished shed as well as under the home storage on this property. Come take a look! You'll like what you see!

    This property is not currently displayed as for sale or rent on Zillow. This may be different from what's on other websites or public sources.
    Facts & features

    Interior

    Bedrooms & bathrooms
    • Bedrooms: 3
    • Bathrooms: 2
    • Full bathrooms: 2
    Heating
    • Forced air, Electric
    Cooling
    • None
    Appliances
    • Included: Dishwasher, Garbage disposal, Range / Oven, Refrigerator
    • Laundry: Inside, Propane Dryer Hookup
    Features
    • Granite Counters, Living Room Deck Attached
    • Flooring: Carpet, Hardwood
    • Windows: Double Pane Windows
    • Has fireplace: Yes
    • Fireplace features: Living Room, Raised Hearth, Wood Burning
    • Common walls with other units/homes: No Common Walls
    Interior area
    • Total interior livable area: 1,621 sqft

    Property

    Accessibility
    • Accessibility features: Parking, Low Pile Carpeting
    Features
    • Levels: Two
    • Patio & porch: Deck, Patio Open
    • Exterior features: Wood
    • Pool features: In Ground, Association, Heated, Community
    • Has view: Yes
    • View description: Park, Territorial, Mountain
    Lot
    • Size: 10,693 Square Feet
    • Features: Back Yard, Front Yard, Treed Lot, Lot 10000-19999 Sqft, Up Slope from Street, Rectangular Lot
    Details
    • Additional structures: Shed(s)
    • Parcel number: 32807303
    • Special conditions: Standard

    Construction

    Type & style
    • Home type: SingleFamily
    • Architectural style: Custom Built
    Materials
    • wood frame
    • Roof: Composition
    Condition
    • Turnkey
    • Year built: 2003

    Utilities & green energy

    • Electric: Standard
    • Sewer: Conventional Septic
    • Water: Public
    • Utilities for property: Propane, Water Connected, Electricity Connected

    Community & HOA

    HOA
    • Has HOA: Yes
    • Amenities included: Pool
    • HOA fee: $133 monthly
    Location
    • Region: Pine Mountain Club

    Financial & listing details

    • Price per square foot: $239/sqft
    • Tax assessed value: $332,847
    • Annual tax amount: $3,872
    • Road surface type: Paved

    Price history

    DateEventPrice
    9/11/2020Sold$307,500-2.4%$190/sqft
    Source: CRISNet / SRAR #SR20050148 Report a problem
    8/9/2020Pending sale$315,000$194/sqft
    Source: Jennings Realty #SR20050148 Report a problem
    6/22/2020Listed for sale$315,000$194/sqft
    Source: Jennings Realty #SR20050148 Report a problem
    6/11/2020Pending sale$315,000$194/sqft
    Source: Jennings Realty #SR20050148 Report a problem
    3/10/2020Price change$315,000+1%$194/sqft
    Source: Jennings Realty #SR20050148 Report a problem
    11/11/2019Listed for sale$312,000+76.8%$192/sqft
    Source: Owner Report a problem
    4/3/2014Sold$176,500-4.5%$109/sqft
    Source: Public Record Report a problem
    1/29/2014Price change$184,900+164.1%$114/sqft
    Source: Alpine Village Realty #SR13237917 Report a problem
    1/20/2014Price change$70,000-62.1%$43/sqft
    Source: Auction.com Report a problem
    1/19/2014Price change$184,900+164.1%$114/sqft
    Source: Alpine Village Realty #SR13237917 Report a problem
    1/17/2014Price change$70,000-62.1%$43/sqft
    Source: Auction.com Report a problem
    1/9/2014Price change$184,900-4.3%$114/sqft
    Source: Alpine Village Realty #SR13237917 Report a problem
    11/27/2013Listed for sale$193,200+4.7%$119/sqft
    Source: Alpine Village Realty #SR13237917 Report a problem
    7/26/2013Sold$184,606+3197.7%$114/sqft
    Source: Public Record Report a problem
    4/19/2013Sold$5,598$3/sqft
    Source: Public Record Report a problem
    1/14/2013Sold$5,598-6.7%$3/sqft
    Source: Public Record Report a problem
    11/17/2011Listing removed$995$1/sqft
    Source: Jennings Realty #F11133796 Report a problem
    10/13/2011Listed for rent$995$1/sqft
    Source: Jennings Realty #F11133796 Report a problem
    3/25/1999Sold$6,000$4/sqft
    Source: Public Record Report a problem

    Public tax history

    YearProperty taxesTax assessment
    2025$3,872 +0.8%$332,847 +2%
    2024$3,840 +4.1%$326,321 +2%
    2023$3,689 -0.2%$319,923 +2%
    2022$3,697 $313,650 +2%
    2021-- $307,500 +55.4%
    2020$2,346 +0.7%$197,832
    2019$2,330 +2.5%$197,832 +4%
    2018$2,272 +6.1%$190,152 +2%
    2017$2,142 +3%$186,425 +2%
    2016$2,079 -0.5%$182,770 +1.5%
    2015$2,089 -6.1%$180,026 -6.7%
    2014$2,225 $193,000 +5.7%
    2013-- $182,547 +2%
    2012$2,000 -1.2%$178,969 +2%
    2011$2,024 +0.9%$175,461 +0.8%
    2010$2,006 +0.2%$174,151 -0.2%
    2009$2,001 +7%$174,566 +2%
    2008$1,871 +1.7%$171,144 +2%
    2007$1,839 +1.2%$167,789 +2%
    2006$1,818 +6.3%$164,500 +2%
    2005$1,710 +1.9%$161,276
    2004$1,677 +36.5%$161,276 +39.1%
    2003$1,229 $115,922 +0.2%
    2002$1,229 +44%$115,666 +46.1%
    2001$854 $79,142 +1167.9%
    2000-- $6,242
    Find assessor info on the county website

    Neighborhood: 93222

    Nearby schools

    GreatSchools rating
    Schools provided by the listing agent
    • Elementary: Frazier Park
    • Middle: El Tejon
    • High: Frazier Mountain
    • District: El Tejon Unified

    Source: The MLS. This data may not be complete. We recommend contacting the local school district to confirm school assignments for this home.

    Get pre-qualified for a loan
    At Zillow Home Loans, we can pre-qualify you in as little as 5 minutes with no impact to your credit score.

    An equal housing lender. NMLS #10287.

    Sell for more on Zillow
    Get a Zillow Showcase℠ listing at no additional cost and you could sell for .
    $387,400
    2% more
    +$7,748
    With Zillow Showcase(estimated)
    $395,148
