Skip main navigation
Off market
  • $355,100

    1417 Zermatt Dr, Pine Mountain Club, CA 93222

    3beds
    1,043sqft
    SingleFamily
    Built in 2000
    10,829 Square Feet Lot
    $355,100 Zestimate®
    $340/sqft
    $1,851 Estimated rent

    Home value

    $355,100

    $337,000 - $373,000

    $1,851/mo

    Zestimate® history
    Loading
    Loading...

    Owner options

    List your home for rent

    $1,851/mo

    Rent Zestimate®

    Find your next renter with Zillow Rental Manager. Plus, with online applications, you can quickly screen prospective tenants – for free.

    Learn more

    $1,851/mo

    Rent Zestimate®

    Refinance and save

    $2,409/mo

    Est. payment

    Refinancing to a lower rate could help reduce your monthly payments and save thousands over the life of the loan.

    See today's rates

    $2,409/mo

    Est. payment

    Explore your selling options

    Work with a Zillow partner agent

    Leverage their expertise and Zillow's premium Showcase listings to get your home seen by more buyers.

    Get started

    List with your own agent

    Get your home in front of millions of buyers by listing it on Zillow.

    Learn how to do it

    Sell it yourself

    Take full control of how buyers see your home on Zillow by listing For Sale by Owner (FSBO).

    List your home

    What's special

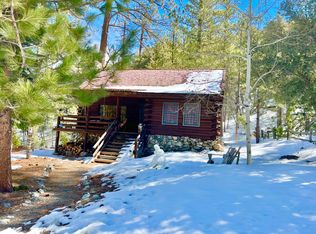
    This perfectly placed cabin backs national forest & has ample room to roam. Park street level to come & go easily during all four seasons. No stairs needed to access your entire home. Enter through a covered entry way & into a great room open to the kitchen-dining area making entertaining easy. This main living area has high ceilings & huge double-pane windows allowing sunlight to pour in along with wonderful views of the surrounding neighborhood, naturally landscaped yard & forest. Your kitchens oven is eye level & separated from the cook top stove. Both have roll out cabinet drawers below to maximize storage needs. The Knotty Alder cabinets are found in both bathrooms & kitchen. You'll be toasty warm with double-pane windows, insulated 6" exterior walls, forced air heating & a pellet stove for rapid heat ambiance. When you look closely you'll find detail where it truly matters; various storage options in & under the home, water softener, over-sized jetted tub (48' X 63") & wainscoting for that special touch in the great room. The home shows on the tax roll as being a 3 bed & 2 bath. One of the bedrooms is currently being used as an amazing sun-room accessed by an outside entrance via the wrap around deck making this the place guests prefer if wanting their own privacy. However in one of the two closets in the master bedroom, hidden in the wall is a framed entrance to that third room should you wish to open that space up in the future. (This room is 12 x 12 roughly).

    This property is not currently displayed as for sale or rent on Zillow. This may be different from what's on other websites or public sources.
    Facts & features

    Interior

    Bedrooms & bathrooms
    • Bedrooms: 3
    • Bathrooms: 2
    • Full bathrooms: 2
    Heating
    • Forced air
    Cooling
    • None
    Appliances
    • Included: Dishwasher
    • Laundry: Inside, In Closet
    Features
    • Living Room Deck Attached, High Ceilings
    • Flooring: Laminate
    • Has fireplace: Yes
    • Fireplace features: Pellet Stove
    • Common walls with other units/homes: No Common Walls
    Interior area
    • Total interior livable area: 1,043 sqft

    Property

    Parking
    • Total spaces: 5
    Features
    • Levels: One
    • Patio & porch: Deck, Wood, See Remarks
    • Pool features: Association, Community
    • Has view: Yes
    • View description: Territorial
    Lot
    • Size: 10,829 Square Feet
    • Features: Level with Street, Lot 10000-19999 Sqft
    Details
    • Parcel number: 32811122
    • Special conditions: Standard

    Construction

    Type & style
    • Home type: SingleFamily
    Materials
    • wood frame
    Condition
    • Turnkey
    • Year built: 2000

    Utilities & green energy

    • Sewer: Conventional Septic
    • Water: Private

    Community & HOA

    HOA
    • Has HOA: Yes
    • Amenities included: Security
    • HOA fee: $133 monthly
    Location
    • Region: Pine Mountain Club

    Financial & listing details

    • Price per square foot: $340/sqft
    • Tax assessed value: $284,452
    • Road surface type: Paved, Maintained

    Price history

    DateEventPrice
    8/16/2019Sold$255,000+2%$244/sqft
    Source: CRISNet / SRAR #SR19096783 Report a problem
    6/16/2019Pending sale$250,000$240/sqft
    Source: Jennings Realty #SR19096783 Report a problem
    6/6/2019Listed for sale$250,000$240/sqft
    Source: Jennings Realty #SR19096783 Report a problem
    6/2/2019Pending sale$250,000$240/sqft
    Source: Jennings Realty #SR19096783 Report a problem
    5/5/2019Listed for sale$250,000$240/sqft
    Source: Jennings Realty #SR19096783 Report a problem

    Public tax history

    YearProperty taxesTax assessment
    2026-- $284,452 +2%
    2025$3,288 +0.8%$278,875 +2%
    2024$3,260 +4.1%$273,408 +2%
    2023$3,132 -0.2%$268,048 +2%
    2022$3,137 $262,793 +2%
    2021-- $257,641 +1%
    2020-- $255,000 +51.4%
    2019$2,008 +2.7%$168,398 +4%
    2018$1,955 +6%$161,861 +2%
    2017$1,845 +2.8%$158,688 +2%
    2016$1,794 -0.5%$155,577 +1.5%
    2015$1,804 +1.9%$153,241 +2%
    2014$1,770 $150,240 +0.5%
    2013-- $149,562 +2%
    2012$1,656 -1.7%$146,630 +2%
    2011$1,685 +0.9%$143,756 +0.8%
    2010$1,670 +0.2%$142,682 -0.2%
    2009$1,666 +7.8%$143,022 +2%
    2008$1,546 +1.7%$140,219 +2%
    2007$1,520 +1.2%$137,470 +2%
    2006$1,502 +6.1%$134,775 +2%
    2005$1,415 +1.9%$132,133
    2004$1,389 +33.2%$132,133 +26.9%
    2003$1,042 $104,088 +7.3%
    2002$1,042 -0.7%$97,000 -1.7%
    2001$1,049 $98,720 +797.5%
    2000-- $11,000
    Find assessor info on the county website

    Neighborhood: 93222

    Nearby schools

    GreatSchools rating
    Schools provided by the listing agent
    • Elementary: Frazier Park
    • Middle: El Tejon
    • High: Frazier Mountain
    • District: El Tejon Unified

    Source: The MLS. This data may not be complete. We recommend contacting the local school district to confirm school assignments for this home.

    Get pre-qualified for a loan
    At Zillow Home Loans, we can pre-qualify you in as little as 5 minutes with no impact to your credit score.

    An equal housing lender. NMLS #10287.

    Sell for more on Zillow
    Get a Zillow Showcase℠ listing at no additional cost and you could sell for .
    $355,100
    2% more
    +$7,102
    With Zillow Showcase(estimated)
    $362,202