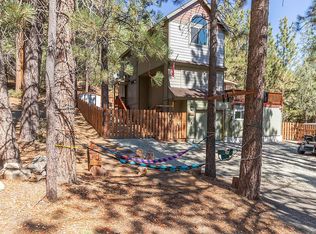
Set among the pines, 1416 Zermatt Drive feels like a home that’s been shaped over time, not rushed. Over the past decade, it’s been thoughtfully remodeled—each update building on the last to create a space that’s both comfortable and complete. Inside, the layout unfolds with intention: a main living area centered around a pellet stove, a separate family room with a wood-burning stove, and a remodeled kitchen with granite counters, updated cabinetry, and a natural connection to the dining and bar area. Upstairs, three bedrooms plus an office or fourth offer flexibility for how you live, work, or host. Beyond what you see, the work has already been done—updated electrical, PEX plumbing, a replaced furnace, and refreshed systems throughout. Outside, a flat paved driveway makes arrival easy, while covered decks and a fully fenced yard create space to slow down and settle in. And just beyond the property, life in Pine Mountain Club brings access to trails, golf, a pool and spa, and the kind of quiet that’s hard to find anywhere else.
Sold for $390,667
Listed by: Jennings Realty • Tanner Brown • Contact: 661-262-3223
Bought with: iRealty, Inc.
$390,667
1416 Zermatt Dr, Pine Mountain Club, CA 93222
3beds
1,766sqft
Single Family Residence
Built in 1980
10,527 Square Feet Lot
$390,700 Zestimate®
$221/sqft
$2,281 Estimated rent
Home value
$390,700
$356,000 - $430,000
$2,281/mo
Zestimate® history
Owner options
List your home for rent
$2,281/mo
Rent Zestimate®
Find your next renter with Zillow Rental Manager. Plus, with online applications, you can quickly screen prospective tenants – for free.
$2,281/mo
Rent Zestimate®
Refinance and save
$2,667/mo
Est. payment
Refinancing to a lower rate could help reduce your monthly payments and save thousands over the life of the loan.
$2,667/mo
Est. payment
Explore your selling options
Work with a Zillow partner agent
Leverage their expertise and Zillow's premium Showcase listings to get your home seen by more buyers.
Get startedList with your own agent
Get your home in front of millions of buyers by listing it on Zillow.
Learn how to do itSell it yourself
Take full control of how buyers see your home on Zillow by listing For Sale by Owner (FSBO).
List your homeWhat's special
Fully fenced yardSet among the pinesThoughtfully remodeledUpdated cabinetryCovered decksFlat paved driveway
Zillow last checked:
Listing updated:
Listed by:
Tanner Brown DRE #02011892 661-262-3223,
Jennings Realty
Bought with:
Teresa Metro, DRE #01742100
iRealty, Inc.
Source: CRMLS,MLS#: SR26089018 Originating MLS: California Regional MLS
Originating MLS: California Regional MLSFacts & features
Interior
Bedrooms & bathrooms
- Bedrooms: 3
- Bathrooms: 3
- Full bathrooms: 2
- 1/2 bathrooms: 1
- Main level bathrooms: 1
Rooms
- Room types: Bonus Room, Bedroom, Entry/Foyer, Family Room, Kitchen, Laundry, Living Room, Primary Bathroom, Primary Bedroom, Office, Utility Room, Workshop
Primary bedroom
- Features: Primary Suite
Bedroom
- Features: All Bedrooms Up
Bathroom
- Features: Remodeled, Separate Shower, Tub Shower
Kitchen
- Features: Granite Counters, Kitchen/Family Room Combo, Remodeled, Updated Kitchen
Heating
- Forced Air, Pellet Stove, Wood Stove
Cooling
- None
Appliances
- Included: Dishwasher, Disposal
- Laundry: Laundry Room
Features
- Beamed Ceilings, Breakfast Bar, Built-in Features, Ceiling Fan(s), Eat-in Kitchen, Furnished, Granite Counters, Living Room Deck Attached, Storage, All Bedrooms Up, Primary Suite, Utility Room, Workshop
- Flooring: Carpet, Wood
- Windows: ENERGY STAR Qualified Windows
- Has fireplace: Yes
- Fireplace features: Family Room, Pellet Stove
- Furnished: Yes
- Common walls with other units/homes: No Common Walls
Interior area
- Total interior livable area: 1,766 sqft
Property
Parking
- Parking features: Driveway, Paved
Accessibility
- Accessibility features: Safe Emergency Egress from Home, Parking
Features
- Levels: Two
- Stories: 2
- Entry location: Front Door
- Patio & porch: Rear Porch, Covered, Front Porch
- Pool features: Association
- Has spa: Yes
- Spa features: Association
- Fencing: Wood
- Has view: Yes
- View description: Mountain(s), Trees/Woods
Lot
- Size: 10,527 Square Feet
- Features: 0-1 Unit/Acre, Back Yard, Front Yard, Rectangular Lot, Street Level, Trees
Details
- Additional structures: Shed(s), Storage
- Parcel number: 32811206003
- Special conditions: Standard
- Horse amenities: Riding Trail
Construction
Type & style
- Home type: SingleFamily
- Architectural style: Custom
- Property subtype: Single Family Residence
Materials
- Wood Siding
- Foundation: Concrete Perimeter, Raised
- Roof: Asphalt
Condition
- Turnkey
- New construction: No
- Year built: 1980
Utilities & green energy
- Electric: Standard
- Sewer: Septic Tank
- Utilities for property: Cable Available, Electricity Connected
Community & HOA
Community
- Features: Biking, Dog Park, Foothills, Fishing, Golf, Hiking, Horse Trails, Stable(s), Lake, Near National Forest, Park, Rural
- Security: 24 Hour Security
HOA
- Has HOA: Yes
- Amenities included: Call for Rules, Clubhouse, Sport Court, Dog Park, Fire Pit, Golf Course, Maintenance Grounds, Horse Trails, Meeting Room, Outdoor Cooking Area, Other Courts, Picnic Area, Playground, Pickleball, Pool, Pet Restrictions, Recreation Room, RV Parking, Spa/Hot Tub, Security, Tennis Court(s)
- HOA fee: $165 monthly
- HOA name: Pine Mountain Club Property Owners Association
- HOA phone: 661-242-3788
Location
- Region: Pine Mountain Club
Financial & listing details
- Price per square foot: $221/sqft
- Tax assessed value: $199,225
- Date on market: 5/1/2026
- Cumulative days on market: 21 days
- Listing terms: Cash,Cash to Existing Loan,Cash to New Loan,Conventional,1031 Exchange,FHA,Fannie Mae,Freddie Mac,Government Loan,USDA Loan,VA Loan
- Road surface type: Paved
Price history
| Date | Event | Price |
|---|---|---|
| 7/7/2026 | Sold | $390,667-2.3%$221/sqft |
Source:  CRMLS #SR26089018 Report a problem CRMLS #SR26089018 Report a problem | ||
| 6/10/2026 | Pending sale | $399,999$227/sqft |
Source: CRMLS #SR26089018 Report a problem | ||
| 5/24/2026 | Contingent | $399,999$227/sqft |
Source: CRMLS #SR26089018 Report a problem | ||
| 5/1/2026 | Listed for sale | $399,999+142.4%$227/sqft |
Source: CRMLS #SR26089018 Report a problem | ||
| 9/29/2015 | Sold | $165,000-5.7%$93/sqft |
Source: Public Record Report a problem | ||
| 4/24/2015 | Listing removed | $175,000$99/sqft |
Source: Pine Mountain Realty #SR14017404_CRISNET Report a problem | ||
| 3/3/2015 | Listed for sale | $175,000-2.2%$99/sqft |
Source: Pine Mountain Realty #SR14017404_CRISNET Report a problem | ||
| 9/5/2014 | Listing removed | $179,000$101/sqft |
Source: Pine Mountain Realty #SR14017404 Report a problem | ||
| 3/21/2014 | Price change | $179,000-3.2%$101/sqft |
Source: Pine Mountain Realty #SR14017404 Report a problem | ||
| 1/27/2014 | Price change | $185,000-14%$105/sqft |
Source: Pine Mountain Realty #SR14017404 Report a problem | ||
| 7/27/2013 | Listed for sale | $215,000$122/sqft |
Source: Jeff Mowry #SR13148466 Report a problem | ||
Public tax history
| Year | Property taxes | Tax assessment |
|---|---|---|
| 2026 | -- | $199,225 +2% |
| 2025 | $2,384 +0.9% | $195,320 +2% |
| 2024 | $2,363 +4.1% | $191,491 +2% |
| 2023 | $2,271 0% | $187,737 +2% |
| 2022 | $2,271 | $184,057 +2% |
| 2021 | -- | $180,449 +1% |
| 2020 | $2,135 +0.7% | $178,600 |
| 2019 | $2,119 +2.6% | $178,600 +4% |
| 2018 | $2,065 +6% | $171,666 +2% |
| 2017 | $1,948 +2.9% | $168,300 +2% |
| 2016 | $1,893 +1% | $165,000 +3.2% |
| 2015 | $1,874 +1.9% | $159,863 +2% |
| 2014 | $1,839 | $156,732 +0.5% |
| 2013 | -- | $156,025 +2% |
| 2012 | $1,724 -1.6% | $152,967 +2% |
| 2011 | $1,752 +0.9% | $149,968 +0.8% |
| 2010 | $1,736 +0.2% | $148,849 -0.2% |
| 2009 | $1,732 +7.6% | $149,204 +2% |
| 2008 | $1,609 +1.7% | $146,279 +2% |
| 2007 | $1,582 +1.2% | $143,411 +2% |
| 2006 | $1,564 +6.1% | $140,600 +2% |
| 2005 | $1,473 +1.9% | $137,844 |
| 2004 | $1,445 +5.3% | $137,844 +1.9% |
| 2003 | $1,373 | $135,319 +4% |
| 2002 | $1,373 +23.4% | $130,065 +25.1% |
| 2001 | $1,112 | $104,000 |
| 2000 | -- | $104,000 |
Find assessor info on the county website
Neighborhood: 93222
Nearby homes
- $312,8003 bd2 ba1.4k sqft1420 Zermatt Dr, Pine Mountain Club, CA 93222Off Market
- $271,1003 bd1 ba1k sqft1412 Zermatt Dr, Pine Mountain Club, CA 93222Off Market
- $424,1003 bd5 ba2.2k sqft1408 Zermatt Dr, Pine Mountain Club, CA 93222Off Market
- $23,295-- bd-- ba-- sqft1422 Zermatt Dr, Pine Mountain Club, CA 93222Off Market
- $3,100-- bd-- ba-- sqft1410 Zermatt Dr, Pine Mountain Club, CA 93222Sold
- $356,3003 bd2 ba1k sqft1417 Zermatt Dr, Pine Mountain Club, CA 93222Off Market
- $35,00010,680 Square Feet1413 Zermatt Dr, Pine Mountain Club, CA 93222Sold
- $35,00010,680 Square Feet1413 Zermatt Dr #639, Pine Mountain Club, CA 93222Sold
Nearby schools
GreatSchools rating
- 6/10Frazier Park Elementary SchoolGrades: K-4Distance: 12 mi
- 6/10El Tejon Elementary SchoolGrades: 5-8Distance: 15.2 mi
- 7/10Frazier Mountain High SchoolGrades: 9-12Distance: 15 mi
Schools provided by the listing agent
- Elementary: Frazier Park
- Middle: El Tejon
- High: Frazier Mountain
Source: CRMLS. This data may not be complete. We recommend contacting the local school district to confirm school assignments for this home.


Get pre-qualified for a loan
At Zillow Home Loans, we can pre-qualify you in as little as 5 minutes with no impact to your credit score.An equal housing lender. NMLS #10287.
Sell for more on Zillow
Get a Zillow Showcase℠ listing at no additional cost and you could sell for .
$390,700
2% more
+$7,814
With Zillow Showcase(estimated)
$398,514
- California
- Kern County
- Pine Mountain Club
- 93222
- 1416 Zermatt Dr
Nearby cities
Nearby zip codes
Other Pine Mountain Club Topics
- Apartments for Rent in 93222
- Houses for Sale in 93222
- Houses for Rent in 93222
- 93222 Real Estate
- Pine Mountain Club Condos
- Houses for Sale in Pine Mountain Club
- Newest Listings in Pine Mountain Club
- Pine Mountain Club Home Values
- Pine Mountain Club Real Estate Agents
- Pine Mountain Club Refinance
- Pine Mountain Club Mortgage Rates
