Are you looking for a getaway in the quiet mountains 45 minutes north of Valencia/ San Fernando Valley. It is an all seasons area of Southern California called Pine Mountain Club. Our elevations are 5,300 to 7,000 feet, so yes we get lots of snow in the winter, Thanksgiving to Easter. This home is brand new not to be finished until September, you can pick out your appliances ,colors, flooring etc. The home is all one level w/ oversized garage. 3 big bedrooms, 2 complete bathrooms, vaulted Greatroom, w/ vaulted master suite, 3 different deck areas. You must come see this special home.
New construction
Listed by: Beverly Glen Homes • Kurtis East • Contact: 661-699-7294
$518,000
15808 Zurich Way, Pine Mountain Club, CA 93222
3beds
1,703sqft
:
Get pre-qualified$3,690/mo
Single Family Residence
Built in 2026
10,399 Square Feet Lot
$-- Zestimate®
$304/sqft
$165/mo HOA
What's special
- 815 days |
- 84 |
- 2 |
Zillow last checked:
Listing updated:
Listed by:
Kurtis East DRE #01879356 661-699-7294,
Beverly Glen Homes
Source: CRMLS,MLS#: SR26095618 Originating MLS: California Regional MLS
Originating MLS: California Regional MLSFacts & features
Interior
Bedrooms & bathrooms
- Bedrooms: 3
- Bathrooms: 2
- Full bathrooms: 2
- Main level bathrooms: 2
- Main level bedrooms: 3
Rooms
- Room types: Bedroom, Basement, Entry/Foyer, Great Room, Kitchen, Laundry, Primary Bedroom, Other, Pantry, Utility Room
Primary bedroom
- Features: Primary Suite
Bedroom
- Features: Bedroom on Main Level
Bathroom
- Features: Bathroom Exhaust Fan, Bathtub, Dual Sinks, Low Flow Plumbing Fixtures, Linen Closet, Tub Shower, Vanity, Walk-In Shower
Kitchen
- Features: Kitchen/Family Room Combo, Walk-In Pantry
Other
- Features: Walk-In Closet(s)
Pantry
- Features: Walk-In Pantry
Heating
- Central, Forced Air, High Efficiency, Propane, Pellet Stove
Cooling
- Central Air
Appliances
- Included: Built-In Range, Dishwasher, Free-Standing Range, Disposal, Microwave, Propane Range, Propane Water Heater, Water Heater
- Laundry: Washer Hookup, Inside, Laundry Room, Propane Dryer Hookup
Features
- Built-in Features, Ceiling Fan(s), Cathedral Ceiling(s), High Ceilings, Country Kitchen, Living Room Deck Attached, Open Floorplan, Pantry, Recessed Lighting, Storage, Bedroom on Main Level, Primary Suite, Utility Room, Walk-In Pantry, Walk-In Closet(s)
- Flooring: Laminate
- Doors: ENERGY STAR Qualified Doors, Sliding Doors
- Windows: Double Pane Windows, Screens
- Has basement: Yes
- Has fireplace: Yes
- Fireplace features: Free Standing, Great Room, Pellet Stove
- Common walls with other units/homes: No Common Walls
Interior area
- Total interior livable area: 1,703 sqft
Property
Parking
- Total spaces: 2
- Parking features: Door-Single, Driveway, Driveway Up Slope From Street, Garage Faces Front, Garage, Garage Door Opener
- Attached garage spaces: 2
Accessibility
- Accessibility features: Parking, Accessible Doors, Accessible Hallway(s)
Features
- Levels: One
- Stories: 1
- Entry location: North Side front
- Patio & porch: Rear Porch, Covered, Deck, Wood
- Has private pool: Yes
- Pool features: Community, Private, Association
- Has spa: Yes
- Spa features: Association, Community, Private
- Fencing: None
- Has view: Yes
- View description: Mountain(s), Valley, Trees/Woods
Lot
- Size: 10,399 Square Feet
- Features: Back Yard, Close to Clubhouse, Corners Marked, Front Yard, Near Park, Paved, Rectangular Lot, Secluded, Sloped Up, Trees, Yard
Details
- Parcel number: 31620311003
- Zoning: E
- Special conditions: Standard
- Horse amenities: Riding Trail
Construction
Type & style
- Home type: SingleFamily
- Architectural style: Craftsman,Custom,Ranch
- Property subtype: Single Family Residence
Materials
- Foundation: Concrete Perimeter, Pillar/Post/Pier, Quake Bracing, Raised, Tie Down
- Roof: Composition,Shingle
Condition
- Building Permit,Turnkey,Under Construction
- New construction: Yes
- Year built: 2026
Utilities & green energy
- Electric: Electricity - On Property, 220 Volts in Kitchen, 220 Volts in Laundry
- Sewer: Engineered Septic, Perc Test On File
- Water: Private
- Utilities for property: Electricity Available, Propane, Phone Available, Water Available
Community & HOA
Community
- Features: Biking, Foothills, Fishing, Golf, Hiking, Horse Trails, Stable(s), Hunting, Lake, Mountainous, Near National Forest, Rural, Valley, Park, Pool
- Security: Carbon Monoxide Detector(s), Fire Rated Drywall, 24 Hour Security, Smoke Detector(s)
HOA
- Has HOA: Yes
- Amenities included: Billiard Room, Clubhouse, Dog Park, Fire Pit, Golf Course, Game Room, Horse Trails, Meeting Room, Management, Meeting/Banquet/Party Room, Outdoor Cooking Area, Barbecue, Picnic Area, Playground, Pickleball, Pool, Pet Restrictions, Pets Allowed, Recreation Room, RV Parking, Spa/Hot Tub
- HOA fee: $1,985 annually
- HOA name: PMCPOA
- HOA phone: 661-242-3788
Location
- Region: Pine Mountain Club
Financial & listing details
- Price per square foot: $304/sqft
- Tax assessed value: $126,454
- Annual tax amount: $1,443
- Date on market: 5/2/2026
- Cumulative days on market: 816 days
- Listing terms: Conventional
- Road surface type: Paved
Estimated market value
Not available
Estimated sales range
Not available
$2,281/mo
Price history
| Date | Event | Price |
|---|---|---|
| 5/2/2026 | Listed for sale | $518,000$304/sqft |
Source:  CRMLS #SR26095618 Report a problem CRMLS #SR26095618 Report a problem | ||
| 5/1/2026 | Listing removed | $518,000-12.1%$304/sqft |
Source:  SDMLS #SR24034182 Report a problem SDMLS #SR24034182 Report a problem | ||
| 6/23/2025 | Listed for sale | $589,000+1208.9%$346/sqft |
Source: SDMLS #SR24034182 Report a problem | ||
| 7/2/2021 | Sold | $45,000+80%$26/sqft |
Source: Public Record Report a problem | ||
| 5/4/2018 | Sold | $25,000$15/sqft |
Source: Public Record Report a problem | ||
Public tax history
| Year | Property taxes | Tax assessment |
|---|---|---|
| 2025 | $1,443 +145.3% | $126,454 +170.1% |
| 2024 | $588 +3.6% | $46,818 +2% |
| 2023 | $568 -25.4% | $45,900 +2% |
| 2022 | $761 | $45,000 +71.2% |
| 2021 | -- | $26,279 +1% |
| 2020 | $362 +0.6% | $26,010 |
| 2019 | $360 -1.9% | $26,010 -7.5% |
| 2018 | $367 +5.4% | $28,121 +2% |
| 2017 | $348 -2.9% | $27,570 +2% |
| 2016 | $358 -0.3% | $27,030 +1.5% |
| 2015 | $359 +1.7% | $26,624 +2% |
| 2014 | $353 | $26,103 +0.5% |
| 2013 | -- | $25,986 +2% |
| 2012 | $281 -16.5% | $25,477 +2% |
| 2011 | $337 +0.6% | $24,978 +0.8% |
| 2010 | $335 +0.2% | $24,792 -0.2% |
| 2009 | $334 +218% | $24,851 +148.5% |
| 2008 | $105 -0.4% | $10,000 |
| 2007 | $105 -1% | $10,000 |
| 2006 | $107 +0.3% | $10,000 |
| 2005 | $106 +0% | $10,000 |
| 2004 | $106 +0.9% | $10,000 |
| 2003 | $105 | $10,000 |
| 2002 | $105 | $10,000 |
| 2001 | $105 | $10,000 |
| 2000 | -- | $10,000 |
Find assessor info on the county website
Monthly payment
Est. payment
Payment breakdown
Explore the cost of this home by adjusting the details. Changes won't be saved.Climate risks
Neighborhood: 93222
Nearby schools
GreatSchools rating
- 6/10Frazier Park Elementary SchoolGrades: K-4Distance: 12.5 mi
- 6/10El Tejon Elementary SchoolGrades: 5-8Distance: 15.4 mi
- 7/10Frazier Mountain High SchoolGrades: 9-12Distance: 15.5 mi
- $316,5002 bd1 ba1k sqft15812 Zurich Way, Pine Mountain, CA 93222Off Market
- $286,8002 bd1 ba1k sqft2301 Zermatt Dr, Pine Mountain Club, CA 93222Off Market
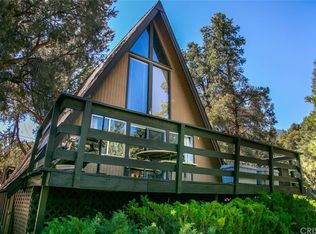
- $290,0003 bd2 ba2.8k sqft15816 Zurich Way, Pine Mountain Club, CA 93222Sold
- $414,3003 bd2 ba2k sqft15809 Zurich Way, Pine Mountain Club, CA 93222Off Market
- $475,0004 bd4 ba2.7k sqft2312 Zermatt Dr, Pine Mountain Club, CA 93222Sold
- $307,9002 bd2 ba1.2k sqft2308 Zermatt Dr, Pine Mountain Club, CA 93222Off Market
- $328,5002 bd2 ba1.2k sqft2304 Zermatt Dr, Pine Mountain Club, CA 93222Off Market
- $5,306-- bd-- ba-- sqft15820 Zurich Way, Pine Mountain Club, CA 93222Off Market
A local agent can set up tours, give advice and negotiate with sellers.
Similar homes
- $490,0003 bd2 ba1.9k sqft2001 Freeman Dr, Frazier Park, CA 93222For Sale
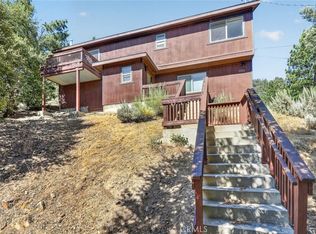 MLS ID #SR26170739, Aida Karapetian, JohnHart Real Estate. CRMLS
 - $489,0003 bd2 ba1.5k sqft15901 Edgewood Way, Pine Mountain Club, CA 93222For Sale
 MLS ID #SR26157243, Drew Rankel, Beverly Glen Homes. CRMLS
 - $465,0003 bd3 ba1.6k sqft2121 Birchwood Way, Pine Mountain Club, CA 93222For Sale
 MLS ID #SR26121391, Mark Bailey, SunnyHill Realty Inc. CRMLS
 - $524,0003 bd2 ba1.7k sqft1217 Azalea Dr, Pine Mountain Club, CA 93222For Sale
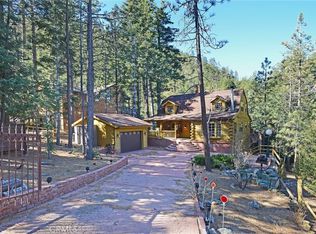 MLS ID #SR26023427, Theresa Morris, Sync Brokerage, Inc. CRMLS
 - $549,9004 bd4 ba2.1k sqft2100 Saint Bernard Dr, Pine Mountain Club, CA 93222For SaleMLS ID #26004502, Laurice McCarty. GAVAR
- $405,0003 bd2 ba1.4k sqft2300 Zermatt Dr, Pine Mountain Club, CA 93222For SaleMLS ID #SR26156897, Karen Barrios, eXp Realty of California Inc. CRMLS
- $560,0004 bd3 ba2k sqft2300 Cypress Way, Pine Mountain Club, CA 93222For SaleMLS ID #SR26110725, Drew Rankel, Beverly Glen Homes. CRMLS
- $539,0003 bd2 ba2k sqft14921 Ward Dr, Pine Mountain Club, CA 93222For SaleMLS ID #SR26158331, Sevak Grigor, Luxury Collective. CRMLS
- $469,9993 bd4 ba2.3k sqft2332 Alpen Ct, Pine Mountain Club, CA 93222For SaleMLS ID #SR26061343, Tanner Brown, Jennings Realty. CRMLS
- $550,0003 bd3 ba2.3k sqft1420 Woodland Dr, Pine Mountain Club, CA 93222For SaleMLS ID #202608126, Alejandra L. Machuca Reynoso. Bakersfield AOR
- $475,0003 bd2 ba1.7k sqft1805 Matterhorn Dr, Pine Mountain Club, CA 93222For SaleMLS ID #GD26120663, Marlin Dginguerian, JohnHart Real Estate. CRMLS
- $499,0003 bd2 ba1.4k sqft1405 Zion Way, Pine Mountain Club, CA 93222For SaleMLS ID #SR26094582, Arno Bagumyan, JohnHart Real Estate. CRMLS
- $474,0003 bd2 ba1.3k sqft15312 Juniper Ct, Pine Mountain Club, CA 93222For SaleMLS ID #SR26122584, Karen Barrios, eXp Realty of California Inc. CRMLS
- $325,0002 bd2 ba1k sqft1913 Pioneer Way, Pine Mountain Club, CA 93222For SaleMLS ID #SR26173092, Karen Barrios. eXp Realty
- $424,0002 bd2 ba1.2k sqft2431 Antelope Way, Pine Mountain Club, CA 93222For SaleMLS ID #SR26138934, Kristi Finn, Pine Mountain Properties. CRMLS
- $450,0003 bd2 ba1.5k sqft1523 Lassen Way, Pine Mountain Club, CA 93222For SaleMLS ID #SR26100536, Haik Bokhchalian, JohnHart Real Estate. CRMLS
- $399,5003 bd2 ba1.4k sqft15417 Acacia Way, Pine Mountain Club, CA 93222For SaleMLS ID #SR26128521, Kurtis East, Beverly Glen Homes. CRMLS
- $454,0003 bd3 ba2k sqft2233 Bernina Dr, Pine Mountain Club, CA 93222For SaleMLS ID #SR25256775, Lizette Templeton, Jennings Realty. CRMLS
- $425,0003 bd2 ba1.4k sqft2624 Basel Ct, Pine Mountain Club, CA 93222For SaleMLS ID #SR26114314, Teri Gaskill-Vogelsang, Equity Union. CRMLS
- $390,0003 bd2 ba1.4k sqft2301 Rhine Ct, Pine Mountain Club, CA 93222For SaleMLS ID #202605379, Stephanie Parish. Bakersfield AOR
Local buyer's agents are ready to help
