Welcome to 1213 Bowfin Lane, where coastal elegance meets laid-back beach living in one of Carolina Beach's most desirable locations. Offered fully furnished and thoughtfully designed with exceptional attention to detail, this stunning four-bedroom, five-bathroom, 3717 sq/ft home captures breathtaking ocean views and provides the perfect setting for making lasting memories with family and friends.
From the moment you enter, you'll appreciate the home's warm, inviting atmosphere and upscale finishes. Ten-foot ceilings on the main living level create an open, airy feel, while rich architectural details including custom crown molding, solid wood trim, shiplap accent walls, solid core doors, and custom lighting add character and sophistication throughout. Luxury vinyl plank and tile flooring offer both beauty and durability, making beach life effortless.
The gourmet kitchen is truly the heart of the home and a place where everyone naturally gathers. Anchored by an oversized quartz island, it features a custom tile backsplash, under-cabinet lighting, a Kenmore Pro cooktop with custom vent hood, double ovens, a top-entry drawer microwave, and a new LG refrigerator. Whether you're preparing a quiet breakfast before a day on the beach or hosting a holiday gathering, this space was designed to bring people together.
Multiple covered decks extend the living space outdoors and provide the perfect vantage point to enjoy morning coffee while watching the sunrise over the Atlantic or unwind in the evening with the sound of the waves in the distance. The home's three-stop elevator offers convenient access to every level, while the smart Insteon Hub home system and propane fireplace add comfort and convenience year-round.
The spacious primary suite serves as a private retreat, featuring dual walk-in closets and a luxurious spa-inspired bathroom complete with a curbless walk-in shower and rainfall showerhead. Each additional bedroom offers comfort and privacy, making the home ideal for hosting guests or accommodating large families.
One of the home's most unique features is the incredible tower room, where panoramic views create a one-of-a-kind setting for entertaining. Complete with a pool table and wet bar, this space is perfect for gathering after a day at the beach, watching spectacular sunsets, or simply enjoying the coastal scenery from above.
Outside, thoughtful details continue with a fenced yard, enclosed outdoor shower for rinsing off after sandy beach days, freshly epoxied garage floor, durable Polywood deck furniture, and ample parking for up to six vehicles. Every aspect of the property has been carefully curated to enhance both everyday living and vacation enjoyment.
Whether you're searching for a full-time residence, a luxurious coastal retreat, or an exceptional investment opportunity, 1213 Bowfin Lane delivers the very best of Carolina Beach living. With beautiful ocean views, designer finishes, generous gathering spaces, and a location that places the beach lifestyle right at your doorstep, this is more than a home--it's a place where unforgettable coastal memories are made.
Sold for $1,400,000
$1,400,000
1213 Bowfin Lane, Carolina Beach, NC 28428
4beds
3,717sqft
Single Family Residence
Built in 2019
5,227 Square Feet Lot
$1,399,500 Zestimate®
$377/sqft
$6,369 Estimated rent
Home value
$1,399,500
$1.33M - $1.47M
$6,369/mo
Zestimate® history
Owner options
List your home for rent
$6,369/mo
Rent Zestimate®
Find your next renter with Zillow Rental Manager. Plus, with online applications, you can quickly screen prospective tenants – for free.
$6,369/mo
Rent Zestimate®
Refinance and save
$8,095/mo
Est. payment
Refinancing to a lower rate could help reduce your monthly payments and save thousands over the life of the loan.
$8,095/mo
Est. payment
Explore your selling options
Work with a Zillow partner agent
Leverage their expertise and Zillow's premium Showcase listings to get your home seen by more buyers.
Get startedList with your own agent
Get your home in front of millions of buyers by listing it on Zillow.
Learn how to do itSell it yourself
Take full control of how buyers see your home on Zillow by listing For Sale by Owner (FSBO).
List your homeWhat's special
Zillow last checked:
Listing updated:
Listed by:
Rouse & Jones Property Group 910-262-2684,
Coldwell Banker Sea Coast Advantage-CB,
Brad T Jones 910-262-2684,
Coldwell Banker Sea Coast Advantage-CB
Bought with:
Non Member
Non Member Office
Source: Hive MLS,MLS#: 100579601 Originating MLS: Cape Fear Realtors MLS, Inc.
Originating MLS: Cape Fear Realtors MLS, Inc.Facts & features
Interior
Bedrooms & bathrooms
- Bedrooms: 4
- Bathrooms: 5
- Full bathrooms: 4
- 1/2 bathrooms: 1
Rooms
- Room types: Other, Master Bedroom, Bedroom 2, Bedroom 3, Bedroom 4, Living Room, Dining Room, Laundry
Other
- Description: Tower Room
Heating
- Heat Pump, Electric, Forced Air, Zoned
Cooling
- Central Air, Zoned, Ceiling Fan(s), Heat Pump, Multi Units
Appliances
- Included: Mini Refrigerator, Electric Cooktop, Washer, Ice Maker, Dryer, Double Oven, Dishwasher, Convection Oven
- Laundry: Laundry Closet, Laundry Room
Features
- Walk-in Closet(s), High Ceilings, Mud Room, Solid Surface, Kitchen Island, Elevator, Ceiling Fan(s), Walk-in Shower, Blinds/Shades, Gas Log, Walk-In Closet(s), Wired for Data
- Flooring: LVT/LVP, Tile
- Basement: None
- Attic: None
- Has fireplace: Yes
- Fireplace features: Gas Log
Interior area
- Total structure area: 3,717
- Total interior livable area: 3,717 sqft
Property
Parking
- Total spaces: 2
- Parking features: Concrete, On Site, Paved, Garage
- Attached garage spaces: 2
Accessibility
- Accessibility features: Accessible Elevator Installed
Features
- Levels: Three Or More
- Patio & porch: Covered, Deck, Balcony
- Exterior features: Outdoor Shower, Irrigation System, DP50 Windows, Gas Log
- Pool features: None
- Fencing: Privacy,Back Yard
- Has view: Yes
- View description: Ocean
- Has water view: Yes
- Water view: Ocean
- Waterfront features: Second Row
- Frontage type: See Remarks
Lot
- Size: 5,227 Square Feet
- Dimensions: 50 x 100
- Features: Second Row
Details
- Parcel number: R09014011005000
- Zoning: MX
- Special conditions: Standard
Construction
Type & style
- Home type: SingleFamily
- Property subtype: Single Family Residence
Materials
- Fiber Cement, Wood Frame
- Foundation: Other, Slab, Pilings
- Roof: Metal
Condition
- New construction: No
- Year built: 2019
Utilities & green energy
- Sewer: Public Sewer
- Water: Public
- Utilities for property: Sewer Connected, Water Connected
Community & HOA
Community
- Security: Smoke Detector(s)
- Subdivision: Wilmington Beach
HOA
- Has HOA: No
- Amenities included: None
Location
- Region: Carolina Beach
Financial & listing details
- Price per square foot: $377/sqft
- Tax assessed value: $1,256,400
- Annual tax amount: $5,624
- Date on market: 6/6/2026
- Cumulative days on market: 6 days
- Listing agreement: Exclusive Right To Sell
- Listing terms: Cash,Conventional,VA Loan
Price history
| Date | Event | Price |
|---|---|---|
| 7/2/2026 | Sold | $1,400,000-3.4%$377/sqft |
Source:  Hive MLS #100579601 Report a problem Hive MLS #100579601 Report a problem | ||
| 6/10/2026 | Contingent | $1,450,000$390/sqft |
Source: Hive MLS #100579601 Report a problem | ||
| 6/6/2026 | Listed for sale | $1,450,000+806.3%$390/sqft |
Source: Hive MLS #100579601 Report a problem | ||
| 1/26/2018 | Sold | $160,000+0.6%$43/sqft |
Source: Hive MLS #100026434 Report a problem | ||
| 9/8/2016 | Listing removed | $159,000$43/sqft |
Source: Keller Williams - Wilmington #100003666 Report a problem | ||
| 2/25/2016 | Listed for sale | $159,000$43/sqft |
Source: Keller Williams - Wilmington #100003666 Report a problem | ||
Public tax history
| Year | Property taxes | Tax assessment |
|---|---|---|
| 2025 | $5,625 -4.5% | $1,256,400 +46.2% |
| 2024 | $5,888 +3% | $859,500 |
| 2023 | $5,716 -0.7% | $859,500 |
| 2022 | $5,759 -2.9% | $859,500 |
| 2021 | $5,931 +10% | $859,500 +27.5% |
| 2020 | $5,392 +64% | $674,000 +64% |
| 2019 | $3,288 | $411,000 +177.7% |
| 2018 | $3,288 +184.8% | $148,000 |
| 2017 | $1,154 +1.5% | $148,000 +11.7% |
| 2016 | $1,137 +6.1% | $132,500 |
| 2015 | $1,072 +2.5% | $132,500 |
| 2014 | $1,045 | $132,500 |
| 2008 | -- | -- |
| 2007 | -- | -- |
| 2005 | -- | $35,000 |
| 2004 | -- | $35,000 |
| 2003 | -- | $35,000 |
| 2002 | -- | $35,000 |
| 2001 | -- | $35,000 |
| 2000 | -- | $35,000 |
Find assessor info on the county website
Neighborhood: 28428
Nearby homes
- $835,2005 bd4 ba2.6k sqft1215 Bowfin Ln #1, Carolina Beach, NC 28428Off Market
- $825,0005 bd4 ba2.6k sqft1215 Bowfin Ln #2, Carolina Beach, NC 28428Sold
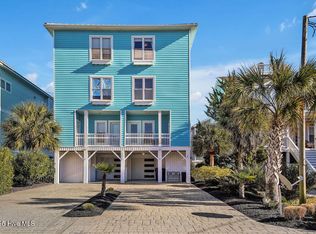
- $893,1008 bd8 ba3.8k sqft1214 Lake Park Blvd S UNIT 2, Carolina Beach, NC 28428Off Market
- $781,0004 bd4 ba1.9k sqft1214 Lake Park Blvd S UNIT 1, Carolina Beach, NC 28428Off Market
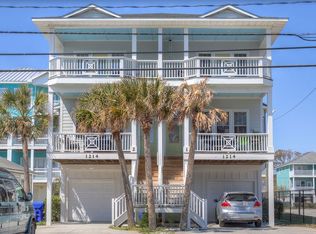
- $---- bd1 ba400 sqft1217 Bowfin Ln #B, Carolina Beach, NC 28428Off Market
- $--4 bd4 ba2.2k sqft1214 S Lake Park Blvd #2, Carolina Beach, NC 28428Off Market
- $--4 bd4 ba1.9k sqft1214 S Lake Park Blvd #1, Carolina Beach, NC 28428Off Market
- $975,0003 bd3 ba2.5k sqft1217 Bowfin Ln, Carolina Beach, NC 28428Sold
Nearby schools
GreatSchools rating
- 8/10Carolina Beach ElementaryGrades: K-5Distance: 0.7 mi
- 7/10Charles P Murray MiddleGrades: 6-8Distance: 5.5 mi
- 5/10Eugene Ashley HighGrades: 9-12Distance: 5.5 mi
Schools provided by the listing agent
- Elementary: Carolina Beach
- Middle: Murray
- High: Ashley
Source: Hive MLS. This data may not be complete. We recommend contacting the local school district to confirm school assignments for this home.
Get a cash offer in 3 minutes
Find out how much your home could sell for in as little as 3 minutes with a no-obligation cash offer.
Estimated market value
$1,399,500
Get a cash offer in 3 minutes
Find out how much your home could sell for in as little as 3 minutes with a no-obligation cash offer.
Estimated market value
$1,399,500
- North Carolina
- New Hanover County
- Carolina Beach
- 28428
- 1213 Bowfin Lane
Nearby cities
Nearby zip codes
Other Carolina Beach Topics
