Must see spacious and light filled 4 bedroom 2.5 bath home located one block from the beach, the Ocean Grill and Tiki Bar and just a mile south of downtown Carolina Beach and the boardwalk. Two garages on the ground floor, one of which has been converted into a studio apartment with full mini kitchen and walk in shower. Relax on the rooftop deck and enjoy an unsurpassed 360° view of the ocean and surrounding area. Washer/Dryers are located on both the 2nd floor and in the ground floor garage. Additional features are two outdoor showers, storage area under front deck for beach accessories, two sets of washer/dryers: one set in the 2nd floor hallway and one set located in the ground floor garage and a 240-volt EV charger with J1772 plug also located in the garage.
Ground floor: two garages with ground floor entrance. On the far side of the left garage are stairs that lead up to 2nd floor. The right garage has been converted into a studio apartment with small kitchen, full bath with walk in shower, entrance to patio with outdoor shower and fenced backyard.
Second floor: Main entrance boasts a lovely porch that spans the front of the home. Inside you'll find a vaulted foyer with white oak flooring, a formal dining room to the left and home office to the right which is currently being used as a 4th bedroom. Down the hall is the main living area with open kitchen and bar seating, a breakfast nook and living room area which exits onto a small deck.
Third floor: 3 bedrooms and two full baths (one off the master and one in the hall) and a small deck off the master bedroom. The master bath has a double vanity, a walk in closet, a towel closet, a whirlpool tub. and a walk in shower! Upstairs off the small deck you'll find the widows watch chill spot for sunrises over the ocean s to the east and sunsets to the west.
Sold for $975,000
$975,000
1217 Bowfin Lane, Carolina Beach, NC 28428
3beds
2,580sqft
Single Family Residence
Built in 2006
4,791 Square Feet Lot
$976,100 Zestimate®
$378/sqft
$3,377 Estimated rent
Home value
$976,100
$908,000 - $1.05M
$3,377/mo
Zestimate® history
Owner options
List your home for rent
$3,377/mo
Rent Zestimate®
Find your next renter with Zillow Rental Manager. Plus, with online applications, you can quickly screen prospective tenants – for free.
$3,377/mo
Rent Zestimate®
Refinance and save
$5,600/mo
Est. payment
Refinancing to a lower rate could help reduce your monthly payments and save thousands over the life of the loan.
$5,600/mo
Est. payment
Explore your selling options
Work with a Zillow partner agent
Leverage their expertise and Zillow's premium Showcase listings to get your home seen by more buyers.
Get startedList with your own agent
Get your home in front of millions of buyers by listing it on Zillow.
Learn how to do itSell it yourself
Take full control of how buyers see your home on Zillow by listing For Sale by Owner (FSBO).
List your homeWhat's special
Zillow last checked:
Listing updated:
Listed by:
Rachel S De Faut 910-520-1815,
Sea River Realty
Bought with:
Anna Edwards, 349514
Berkshire Hathaway HomeServices Carolina Premier Properties
Source: Hive MLS,MLS#: 100482516 Originating MLS: Cape Fear Realtors MLS, Inc.
Originating MLS: Cape Fear Realtors MLS, Inc.Facts & features
Interior
Bedrooms & bathrooms
- Bedrooms: 3
- Bathrooms: 3
- Full bathrooms: 2
- 1/2 bathrooms: 1
Rooms
- Room types: Living Room, Dining Room, Office, Master Bedroom, Bedroom 2, Bedroom 3, Bonus Room
Primary bedroom
- Level: Third
- Dimensions: 17 x 16
Bedroom 2
- Level: Third
- Dimensions: 13 x 12
Bedroom 3
- Level: Third
- Dimensions: 13 x 12
Bonus room
- Level: Ground
- Dimensions: 26 x 19
Dining room
- Level: Second
- Dimensions: 13 x 12.5
Kitchen
- Level: Second
- Dimensions: 15 x 13
Living room
- Level: Second
- Dimensions: 15 x 14
Office
- Level: Second
- Dimensions: 14 x 12
Heating
- Heat Pump, Electric, Forced Air
Cooling
- Central Air, Heat Pump
Appliances
- Included: Vented Exhaust Fan, Mini Refrigerator, Electric Oven, Electric Cooktop, Built-In Microwave, Washer, Refrigerator, Dryer, Disposal, Dishwasher
- Laundry: In Garage, In Hall
Features
- Walk-in Closet(s), Vaulted Ceiling(s), Entrance Foyer, Solid Surface, 2nd Kitchen, Apt/Suite, Ceiling Fan(s), Furnished, Pantry, Walk-in Shower, In-Law Quarters, Walk-In Closet(s)
- Flooring: Carpet, Concrete, Tile, Wood
- Basement: None
- Attic: Access Only
- Has fireplace: No
- Fireplace features: None
- Furnished: Yes
Interior area
- Total structure area: 2,280
- Total interior livable area: 2,580 sqft
Property
Parking
- Total spaces: 1
- Parking features: Garage Faces Front, Electric Vehicle Charging Station(s), Concrete, Garage Door Opener, Off Street, On Site
Accessibility
- Accessibility features: None
Features
- Levels: Three Or More
- Stories: 3
- Patio & porch: Covered, Deck, Patio, Porch, Balcony
- Exterior features: Outdoor Shower
- Pool features: None
- Fencing: Back Yard,Wood
- Has view: Yes
- View description: Ocean
- Has water view: Yes
- Water view: Ocean
- Waterfront features: Third Row
Lot
- Size: 4,791 Square Feet
- Dimensions: 100 x 50
- Features: Level, Third Row
Details
- Additional structures: Shower
- Parcel number: R09014011007000
- Zoning: MX-MX
- Special conditions: Standard
Construction
Type & style
- Home type: SingleFamily
- Property subtype: Single Family Residence
Materials
- Composition, Fiber Cement
- Foundation: Slab
- Roof: Shingle
Condition
- New construction: No
- Year built: 2006
Utilities & green energy
- Sewer: Public Sewer
- Water: Public
- Utilities for property: Sewer Available, Water Available
Green energy
- Green verification: None
Community & HOA
Community
- Security: Smoke Detector(s)
- Subdivision: Wilmington Beach
HOA
- Has HOA: No
- Amenities included: Trash
Location
- Region: Carolina Beach
Financial & listing details
- Price per square foot: $378/sqft
- Tax assessed value: $684,700
- Annual tax amount: $4,690
- Date on market: 2/20/2025
- Cumulative days on market: 249 days
- Listing agreement: Exclusive Agency
- Listing terms: Cash,Conventional,FHA,VA Loan
- Road surface type: Paved
Price history
| Date | Event | Price |
|---|---|---|
| 10/23/2025 | Sold | $975,000-5.3%$378/sqft |
Source:  Hive MLS #100482516 Report a problem Hive MLS #100482516 Report a problem | ||
| 9/12/2025 | Contingent | $1,030,000$399/sqft |
Source: Hive MLS #100482516 Report a problem | ||
| 8/17/2025 | Price change | $1,030,000-4.6%$399/sqft |
Source: Hive MLS #100482516 Report a problem | ||
| 6/19/2025 | Price change | $1,080,000-2.5%$419/sqft |
Source: Hive MLS #100482516 Report a problem | ||
| 4/15/2025 | Price change | $1,108,000-0.6%$429/sqft |
Source: Hive MLS #100482516 Report a problem | ||
| 1/8/2025 | Listed for sale | $1,115,000+13.9%$432/sqft |
Source: Hive MLS #100482516 Report a problem | ||
| 8/12/2022 | Sold | $979,000-1%$379/sqft |
Source: Hive MLS #100332356 Report a problem | ||
| 6/14/2022 | Pending sale | $989,000$383/sqft |
Source: Hive MLS #100332356 Report a problem | ||
| 6/8/2022 | Listed for sale | $989,000+1.4%$383/sqft |
Source: Hive MLS #100332356 Report a problem | ||
| 8/14/2021 | Listing removed | -- |
Source: Hive MLS #100256986 Report a problem | ||
| 2/16/2021 | Listed for sale | $974,900$378/sqft |
Source: Hive MLS #100256986 Report a problem | ||
Public tax history
| Year | Property taxes | Tax assessment |
|---|---|---|
| 2025 | $5,470 +16.6% | $1,221,900 +78.5% |
| 2024 | $4,690 +3% | $684,700 |
| 2023 | $4,553 -0.7% | $684,700 |
| 2022 | $4,588 -2.9% | $684,700 |
| 2021 | $4,724 +12.9% | $684,700 +30.9% |
| 2020 | $4,183 | $522,900 |
| 2019 | $4,183 | $522,900 |
| 2018 | $4,183 +2.6% | $522,900 |
| 2017 | $4,079 +22.5% | $522,900 +34.8% |
| 2016 | $3,329 +6.1% | $388,000 |
| 2015 | $3,139 +2.5% | $388,000 |
| 2014 | $3,061 | $388,000 |
| 2013 | -- | $388,000 -0.6% |
| 2012 | -- | $390,200 -34.9% |
| 2011 | -- | $599,688 |
| 2010 | -- | $599,688 |
| 2009 | -- | -- |
| 2008 | -- | -- |
| 2007 | -- | -- |
| 2005 | -- | $35,000 |
| 2004 | -- | $35,000 |
| 2003 | -- | $35,000 |
| 2002 | -- | $35,000 |
| 2001 | -- | $35,000 |
| 2000 | -- | $35,000 |
Find assessor info on the county website
Neighborhood: 28428
Nearby homes
- $654,1003 bd3 ba-- sqft1217 Bowfin Ln #1, Carolina Beach, NC 28428Off Market

- $---- bd1 ba400 sqft1217 Bowfin Ln #B, Carolina Beach, NC 28428Off Market
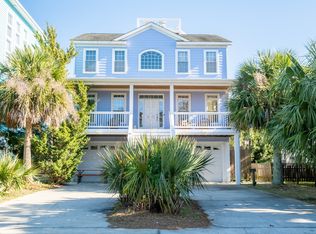
- $825,0005 bd4 ba2.6k sqft1215 Bowfin Ln #2, Carolina Beach, NC 28428Sold
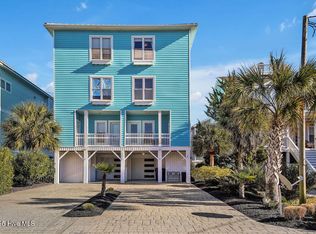
- $831,0005 bd4 ba2.6k sqft1215 Bowfin Ln #1, Carolina Beach, NC 28428Off Market
- $987,0004 bd4 ba2.5k sqft1221 Bowfin Ln, Carolina Beach, NC 28428Off Market
- $754,6004 bd4 ba1.8k sqft1218 S Lake Park #B, Carolina Beach, NC 28428Off Market
- $905,6004 bd4 ba1.8k sqft1218 S Lake Park #A, Carolina Beach, NC 28428Off Market
- $1,400,0004 bd5 ba3.7k sqft1213 Bowfin Ln, Carolina Beach, NC 28428Sold
Nearby schools
GreatSchools rating
- 8/10Carolina Beach ElementaryGrades: K-5Distance: 0.7 mi
- 7/10Charles P Murray MiddleGrades: 6-8Distance: 5.6 mi
- 5/10Eugene Ashley HighGrades: 9-12Distance: 5.5 mi
Schools provided by the listing agent
- Elementary: Carolina Beach
- Middle: Murray
- High: Ashley
Source: Hive MLS. This data may not be complete. We recommend contacting the local school district to confirm school assignments for this home.
Get a cash offer in 3 minutes
Find out how much your home could sell for in as little as 3 minutes with a no-obligation cash offer.
Estimated market value
$976,100
Get a cash offer in 3 minutes
Find out how much your home could sell for in as little as 3 minutes with a no-obligation cash offer.
Estimated market value
$976,100
- North Carolina
- New Hanover County
- Carolina Beach
- 28428
- 1217 Bowfin Lane
Nearby cities
Nearby zip codes
Other Carolina Beach Topics
