Skip main navigation
Closed
  • $335,000

    1213 Brentwood Point, Brentwood, TN 37027

    2beds
    1,064sqft
    Townhouse, Residential, Condominium
    Built in 1989
    -- sqft lot
    $-- Zestimate®
    $315/sqft
    $1,847 Estimated rent

    Home value

    Not available

    Estimated sales range

    Not available

    $1,847/mo

    Zestimate® history
    Loading
    Loading...

    Owner options

    List your home for rent

    $1,847/mo

    Rent Zestimate®

    Find your next renter with Zillow Rental Manager. Plus, with online applications, you can quickly screen prospective tenants – for free.

    Learn more

    $1,847/mo

    Rent Zestimate®

    Refinance and save

    $2,369/mo

    Est. payment

    Refinancing to a lower rate could help reduce your monthly payments and save thousands over the life of the loan.

    See today's rates

    $2,369/mo

    Est. payment

    Explore your selling options

    Work with a Zillow partner agent

    Leverage their expertise and Zillow's premium Showcase listings to get your home seen by more buyers.

    Get started

    List with your own agent

    Get your home in front of millions of buyers by listing it on Zillow.

    Learn how to do it

    Sell it yourself

    Take full control of how buyers see your home on Zillow by listing For Sale by Owner (FSBO).

    List your home

    What's special

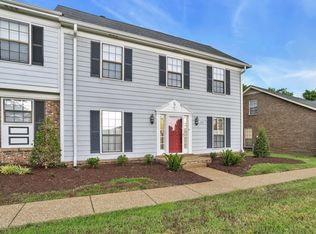
    Welcome to 1213 Brentwood Pointe – a beautifully maintained 2-bedroom, 2-bath garden condo nestled in the heart of Cool Springs with 2 assigned covered parking spots leading right to your back door. This charming home offers the perfect blend of comfort, style, and convenience—ideal for those seeking a peaceful home close enough to all the action. Step inside to discover an inviting layout featuring a spacious living area with a cozy gas-log fireplace. Recently updated flooring and stainless steel appliances give this condo an updated look. Enjoy a secluded fenced outdoor patio for you and your pets. Located in a sought-after Williamson County community, residents enjoy access to premium amenities including a clubhouse, swimming pool, pickleball courts, and a basketball court. Spend weekends exploring Marcella Vivrette Smith Park, shopping at CoolSprings Galleria, or dining at popular spots like The Honeysuckle, North Italia, or Tupelo Honey. With easy access to I-65, you're just a short drive from Downtown Franklin, Arrington Vineyards, and all that Nashville has to offer.

    Zillow last checked:

    Listing updated:

    Listed by:

    Julia Osgood 615-200-8679,

    Tyler York Real Estate Brokers, LLC

    Bought with:

    Chip Kerr, 270653

    Kerr & Co. Realty

    Source: RealTracs MLS as distributed by MLS GRID,MLS#: 2905085MLS Logo

    Facts & features

    Interior

    Bedrooms & bathrooms
    • Bedrooms: 2
    • Bathrooms: 2
    • Full bathrooms: 2
    • Main level bedrooms: 2
    Bedroom 2
    • Area: 120 Square Feet
    • Dimensions: 12x10
    Dining room
    • Area: 132 Square Feet
    • Dimensions: 11x12
    Heating
    • Central
    Cooling
    • Central Air
    Appliances
    • Included: Electric Oven, Electric Range
    Features
    • Flooring: Wood
    • Basement: None
    Interior area
    • Total structure area: 1,064
    • Total interior livable area: 1,064 sqft
    • Finished area above ground: 1,064

    Property

    Parking
    • Total spaces: 2
    • Parking features: Assigned
    • Carport spaces: 2
    Features
    • Levels: One
    • Stories: 1
    • Pool features: Association
    Lot
    • Features: Level
    • Topography: Level
    Details
    • Parcel number: 094053F B 00100C01308053F
    • Special conditions: Standard

    Construction

    Type & style
    • Home type: Townhouse
    • Property subtype: Townhouse, Residential, Condominium
    • Attached to another structure: Yes
    Materials
    • Aluminum Siding, Brick
    Condition
    • New construction: No
    • Year built: 1989

    Utilities & green energy

    • Sewer: Public Sewer
    • Water: Public
    • Utilities for property: Water Available

    Community & HOA

    Community
    • Subdivision: Brentwood Pointe Sec 3
    HOA
    • Has HOA: Yes
    • Amenities included: Clubhouse, Pool
    • Services included: Maintenance Grounds, Recreation Facilities, Trash
    • HOA fee: $435 monthly
    Location
    • Region: Brentwood

    Financial & listing details

    • Price per square foot: $315/sqft
    • Tax assessed value: $87,625
    • Annual tax amount: $1,725
    • Date on market: 6/6/2025

    Price history

    DateEventPrice
    8/5/2025Sold$335,000-8.2%$315/sqft
    Source: RealTracs MLS as distributed by MLS GRID #2905085 Report a problem
    7/1/2025Contingent$365,000$343/sqft
    Source: RealTracs MLS as distributed by MLS GRID #2905085 Report a problem
    6/6/2025Listed for sale$365,000$343/sqft
    Source: RealTracs MLS as distributed by MLS GRID #2905085 Report a problem
    3/10/2020Listing removed$1,750$2/sqft
    Source: Browning-Gordon & Company, Inc Report a problem
    3/6/2020Listed for rent$1,750+25%$2/sqft
    Source: Browning-Gordon & Company, Inc Report a problem
    5/28/2015Listing removed$1,400$1/sqft
    Source: Owner Report a problem
    4/28/2015Price change$1,400+0.7%$1/sqft
    Source: Owner Report a problem
    4/14/2015Price change$1,390-7.3%$1/sqft
    Source: Owner Report a problem
    3/31/2015Listed for rent$1,500$1/sqft
    Source: Owner Report a problem

    Public tax history

    YearProperty taxesTax assessment
    2025-- $87,625 +43.8%
    2024-- $60,925
    2023-- $60,925
    2022-- $60,925
    2021-- $60,925 +35.7%
    2020$1,449 $44,900
    2019$1,449 +2.2%$44,900
    2018$1,418 $44,900
    2017$1,418 $44,900
    2016-- $44,900 +8.8%
    2015-- $41,275
    2014-- $41,275
    2013-- $41,275
    2012-- $41,275
    2011-- $41,275 +6.7%
    2007$1,355 +1.2%$38,670
    2006$1,340 +10.1%$38,670 +31.6%
    2005$1,217 +2.7%$29,391
    2004$1,184 -4.3%$29,391
    2002$1,237 $29,391
    2001-- $29,391 -76.4%
    2000-- $124,499
    Find assessor info on the county website

    Neighborhood: 37027

    Nearby schools

    GreatSchools rating
    Schools provided by the listing agent
    • Elementary: Johnson Elementary
    • Middle: Freedom Middle School
    • High: Centennial High School

    Source: RealTracs MLS as distributed by MLS GRID. This data may not be complete. We recommend contacting the local school district to confirm school assignments for this home.

    Get pre-qualified for a loan
    At Zillow Home Loans, we can pre-qualify you in as little as 5 minutes with no impact to your credit score.

    An equal housing lender. NMLS #10287.