PRICE IMPROVED! If you desire the ultimate lock-and-leave lifestyle, travel frequently, or need a 2nd home in an amazing location, this is the home for you! Main Level flexibility features a remodeled full bath and a versatile room for office or 4th bedroom. Option to take the stairs OR use the professionally installed chairlift for easy upstairs access. The upstairs primary suite features a luxury primary bath that boasts a lovely remodeled walk-in shower and a luxury bidet. Upstairs also features 2 more bedrooms & another full bath! Abundant storage available in the floored walk-out attic. Large & Spacious Outdoor Patio designed for outdoor living and entertaining. Located in an unbeatable, highly convenient location, this property offers quick access to premier shopping, dining, and top-rated schools.
Under contract - showing
Price cut: $9.1K (8/8)
$499,900
1208 Brentwood Point, Brentwood, TN 37027
4beds
2,062sqft
Condominium, Residential
Built in 1989
-- sqft lot
$-- Zestimate®
$242/sqft
$435/mo HOA
What's special
Remodeled walk-in showerLuxury bidetLuxury primary bathUpstairs primary suite
- 60 days
- 508
- 20
Zillow last checked:
Listing updated:
Listed by:
Marie Laughmiller 615-478-3923,
Benchmark Realty, LLC 615-371-1544
Source: RealTracs MLS as distributed by MLS GRID,MLS#: 3253562
Facts & features
Interior
Bedrooms & bathrooms
- Bedrooms: 4
- Bathrooms: 3
- Full bathrooms: 3
- Main level bedrooms: 1
Bedroom 1
- Features: Suite
- Level: Suite
- Area: 180 Square Feet
- Dimensions: 12x15
Bedroom 2
- Features: Extra Large Closet
- Level: Extra Large Closet
- Area: 143 Square Feet
- Dimensions: 11x13
Bedroom 3
- Features: Extra Large Closet
- Level: Extra Large Closet
- Area: 144 Square Feet
- Dimensions: 12x12
Bedroom 4
- Features: Extra Large Closet
- Level: Extra Large Closet
- Area: 156 Square Feet
- Dimensions: 12x13
Primary bathroom
- Features: Double Vanity
- Level: Double Vanity
Den
- Features: Separate
- Level: Separate
- Area: 224 Square Feet
- Dimensions: 14x16
Dining room
- Features: Combination
- Level: Combination
- Area: 120 Square Feet
- Dimensions: 10x12
Kitchen
- Features: Eat-in Kitchen
- Level: Eat-in Kitchen
- Area: 187 Square Feet
- Dimensions: 11x17
Living room
- Features: Combination
- Level: Combination
- Area: 168 Square Feet
- Dimensions: 12x14
Heating
- Natural Gas
Cooling
- Central Air
Appliances
- Included: Gas Range, Dishwasher, Microwave, Refrigerator, Stainless Steel Appliance(s)
- Laundry: Electric Dryer Hookup, Washer Hookup
Features
- Built-in Features, Ceiling Fan(s), Entrance Foyer, High Speed Internet
- Flooring: Carpet, Laminate, Tile
- Basement: None
- Number of fireplaces: 1
- Fireplace features: Den, Gas
- Common walls with other units/homes: End Unit
Interior area
- Total structure area: 2,062
- Total interior livable area: 2,062 sqft
- Finished area above ground: 2,062
Video & virtual tour
Property
Parking
- Total spaces: 2
- Parking features: Attached, Paved, Unassigned
- Carport spaces: 2
Accessibility
- Accessibility features: Accessible Approach with Ramp, Stair Lift
Features
- Levels: Two
- Stories: 2
- Patio & porch: Patio
- Has private pool: Yes
- Pool features: In Ground, Association
- Fencing: Privacy
Lot
- Features: Views
- Topography: Views
Details
- Additional structures: Storage
- Parcel number: 094053F B 00100C00808053F
- Special conditions: Standard
Construction
Type & style
- Home type: Condo
- Architectural style: Colonial
- Property subtype: Condominium, Residential
- Attached to another structure: Yes
Materials
- Aluminum Siding
Condition
- New construction: No
- Year built: 1989
Utilities & green energy
- Sewer: Public Sewer
- Water: Public
- Utilities for property: Natural Gas Available, Water Available, Cable Connected, Underground Utilities
Community & HOA
Community
- Subdivision: Brentwood Pointe Sec 3
HOA
- Has HOA: Yes
- Amenities included: Clubhouse, Pickleball Court(s), Pool, Sidewalks, Underground Utilities
- Services included: Maintenance Structure, Maintenance Grounds, Insurance, Recreation Facilities, Pest Control, Trash
- HOA fee: $435 monthly
- Second HOA fee: $495 one time
Location
- Region: Brentwood
Financial & listing details
- Price per square foot: $242/sqft
- Tax assessed value: $116,600
- Annual tax amount: $2,406
- Date on market: 6/29/2026
Estimated market value
Not available
Estimated sales range
Not available
Not available
Price history
| Date | Event | Price |
|---|---|---|
| 8/25/2026 | Contingent | $499,900$242/sqft |
Source:  RealTracs MLS as distributed by MLS GRID #3253562 Report a problem RealTracs MLS as distributed by MLS GRID #3253562 Report a problem | ||
| 8/8/2026 | Price change | $499,900-1.8%$242/sqft |
Source: RealTracs MLS as distributed by MLS GRID #3253562 Report a problem | ||
| 6/30/2026 | Listed for sale | $509,000+120.8%$247/sqft |
Source: RealTracs MLS as distributed by MLS GRID #3253562 Report a problem | ||
| 3/14/2007 | Sold | $230,500+43%$112/sqft |
Source: Public Record Report a problem | ||
| 1/8/2007 | Sold | $161,200$78/sqft |
Source: Public Record Report a problem | ||
Public tax history
| Year | Property taxes | Tax assessment |
|---|---|---|
| 2025 | -- | $116,600 +42.7% |
| 2024 | -- | $81,725 |
| 2023 | -- | $81,725 |
| 2022 | -- | $81,725 |
| 2021 | -- | $81,725 +34% |
| 2020 | $1,969 | $61,000 |
| 2019 | $1,969 +2.2% | $61,000 |
| 2018 | $1,926 | $61,000 |
| 2017 | $1,926 | $61,000 |
| 2016 | -- | $61,000 +16.4% |
| 2015 | -- | $52,400 |
| 2014 | -- | $52,400 |
| 2013 | -- | $52,400 |
| 2012 | -- | $52,400 |
| 2011 | -- | $52,400 +8.6% |
| 2007 | $1,691 +1.2% | $48,263 |
| 2006 | $1,672 -3.8% | $48,263 +15% |
| 2005 | $1,738 +2.7% | $41,976 |
| 2004 | $1,692 -4.3% | $41,976 |
| 2002 | $1,767 | $41,976 |
| 2001 | -- | $41,976 -76.6% |
| 2000 | -- | $179,068 |
Find assessor info on the county website
Monthly payment
Est. payment
Payment breakdown
Explore the cost of this home by adjusting the details. Changes won't be saved.Climate risks
Neighborhood: 37027
Nearby schools
Schools provided by the listing agent
- Elementary: Franklin Elementary
- Middle: Freedom Middle School
- High: Centennial High School
Source: RealTracs MLS as distributed by MLS GRID. This data may not be complete. We recommend contacting the local school district to confirm school assignments for this home.

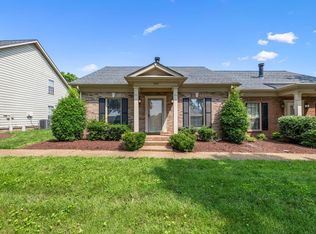
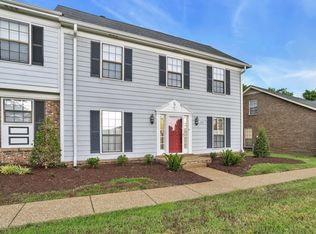

Similar homes
- $499,0003 bd2 ba1.8k sqft508 Brentwood Point, Brentwood, TN 37027For Sale
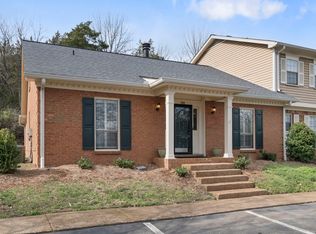
 MLS ID #3146632, Heather Rolapp. RealTracs MLS as distributed by MLS GRID
 - $435,0003 bd2 ba1.8k sqft833 Brentwood Point, Brentwood, TN 37027For Sale
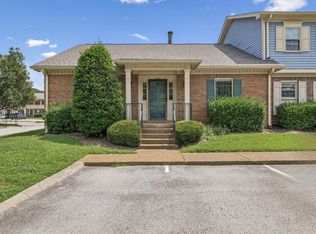 MLS ID #3510642, Matt C. Ligon. RealTracs MLS as distributed by MLS GRID
 - $660,0004 bd3 ba2.5k sqft1621 Old Fowlkes Dr, Brentwood, TN 37027For Sale
 MLS ID #3234906, Donnel Milam. RealTracs MLS as distributed by MLS GRID
 - $549,0003 bd3 ba2.4k sqft1118 Culpepper Cir, Franklin, TN 37064For Sale
 MLS ID #3220658, Dana T. Rains. RealTracs MLS as distributed by MLS GRID
 - $424,9002 bd3 ba1.5k sqft702 Vineland Ct, Brentwood, TN 37027For SaleMLS ID #3242866, Chandler Whitley. RealTracs MLS as distributed by MLS GRID
- $429,0002 bd2 ba1.2k sqft1629 Brentwood Pointe, Franklin, TN 37067For SaleMLS ID #3254712, Kaelin Evans. RealTracs MLS as distributed by MLS GRID
- $489,0004 bd3 ba1.9k sqft1163 Fitzpatrick Rd, Nashville, TN 37214For SaleMLS ID #3525865, Sherrie Hudson. RealTracs MLS as distributed by MLS GRID
- $650,0003 bd2 ba1.8k sqft94 Trotwood Mews, Brentwood, TN 37027For SaleMLS ID #3301733, Debbie Morris. RealTracs MLS as distributed by MLS GRID
- $549,9003 bd3 ba2k sqft1150 Culpepper Cir, Franklin, TN 37064For SaleMLS ID #3295028, Beth Torrence. RealTracs MLS as distributed by MLS GRID
- $499,0003 bd3 ba2k sqft218 Boxwood Dr, Franklin, TN 37069For SaleMLS ID #3180029, Jarrett Schmitt. RealTracs MLS as distributed by MLS GRID
- $720,0003 bd3 ba2.4k sqft610 Dunbrooke Ct, Franklin, TN 37064For SaleMLS ID #3526707, Bekki Lowrance. RealTracs MLS as distributed by MLS GRID
- $599,9003 bd3 ba2k sqft227 Hearthstone Manor Ln, Brentwood, TN 37027For SaleMLS ID #3255392, Linda Hilliard. RealTracs MLS as distributed by MLS GRID
- $522,5004 bd2 ba1.9k sqft608 Vinson Dr, Nashville, TN 37217For SaleMLS ID #3263962, Penny Tenpenny. RealTracs MLS as distributed by MLS GRID
- $575,0003 bd3 ba1.9k sqft905 Catlow Ct, Brentwood, TN 37027For SaleMLS ID #3216670, Josh Anderson. RealTracs MLS as distributed by MLS GRID
- $499,9002 bd2 ba1.4k sqft4105 Ashley Park Dr, Nashville, TN 37205For SaleMLS ID #3231832, Jennifer Telwar. RealTracs MLS as distributed by MLS GRID
- $599,9005 bd3 ba2.7k sqft6534 Marauder Dr, Nashville, TN 37209For SaleMLS ID #3526628, Rachel Exline. RealTracs MLS as distributed by MLS GRID
- $636,0003 bd3 ba2.3k sqft109 Lenham Dr, Brentwood, TN 37027For SaleMLS ID #3319094, Ann Truong. RealTracs MLS as distributed by MLS GRID
- $355,0002 bd2 ba1k sqft200 Royal Oaks Blvd APT C1, Franklin, TN 37067For SaleMLS ID #3499586, Timothy Fischer. RealTracs MLS as distributed by MLS GRID
- $660,0002 bd2 ba1.5k sqft311 Grant Park Dr, Franklin, TN 37067For SaleMLS ID #3336257, Cindi Parmenter. RealTracs MLS as distributed by MLS GRID
- $550,0003 bd3 ba2k sqft2501 Golden Pond Ln, Spring Hill, TN 37174For SaleMLS ID #3243274, Erin Johnston. RealTracs MLS as distributed by MLS GRID
