You won’t want to miss this exquisite residence, impeccably maintained and thoughtfully upgraded. Designed for both comfort and sophistication, this home boasts a seamless floor plan with custom enhancements, including a dumbwaiter, gleaming hardwood floors, refined moldings, soaring 9-foot ceilings, a first-floor office, two powder rooms, and more. The expansive great room, featuring a gas fireplace, built-in cabinetry, and bookshelves, flows effortlessly into the dining area, while sliding glass doors with transoms and elegant plantation shutters open to a private balcony, inviting natural light and fresh air. The bright, cheerful eat-in kitchen is beautifully appointed with granite countertops and stainless steel appliances. Each bedroom offers the luxury of a private en-suite bath, while the top-floor rec or media room opens to a stunning rooftop deck—perfect for entertaining or relaxation. The attached two-car garage provides added convenience. Nestled in a charming, walkable community, this home offers the best of both worlds—urban accessibility within Henrico County. Residents enjoy exceptional amenities, including a clubhouse, pool, and fitness center. Just minutes from Richmond’s finest dining, shopping, and cultural attractions, this property truly has it all!
Sold for $750,000
$750,000
1213 Byrd Ave, Richmond, VA 23226
3beds
2,408sqft
Townhouse, Condominium, Single Family Residence
Built in 2008
-- sqft lot
$776,900 Zestimate®
$311/sqft
$4,520 Estimated rent
Home value
$776,900
$715,000 - $847,000
$4,520/mo
Zestimate® history
Owner options
List your home for rent
$4,520/mo
Rent Zestimate®
Find your next renter with Zillow Rental Manager. Plus, with online applications, you can quickly screen prospective tenants – for free.
$4,520/mo
Rent Zestimate®
Refinance and save
$4,930/mo
Est. payment
Refinancing to a lower rate could help reduce your monthly payments and save thousands over the life of the loan.
$4,930/mo
Est. payment
Explore your selling options
Work with a Zillow partner agent
Leverage their expertise and Zillow's premium Showcase listings to get your home seen by more buyers.
Get startedList with your own agent
Get your home in front of millions of buyers by listing it on Zillow.
Learn how to do itSell it yourself
Take full control of how buyers see your home on Zillow by listing For Sale by Owner (FSBO).
List your homeWhat's special
Zillow last checked:
Listing updated:
Listed by:
Melissa Shaheen info@srmfre.com,
Shaheen Ruth Martin & Fonville
Bought with:
Kim Sebrell, 0225211821
Keller Williams Realty
Source: CVRMLS,MLS#: 2431093 Originating MLS: Central Virginia Regional MLS
Originating MLS: Central Virginia Regional MLSFacts & features
Interior
Bedrooms & bathrooms
- Bedrooms: 3
- Bathrooms: 5
- Full bathrooms: 3
- 1/2 bathrooms: 2
Primary bedroom
- Description: HDWD Floors, Walk in Closet, Ceiling Fan
- Level: Third
- Dimensions: 12.9 x 15.8
Bedroom 2
- Description: HDWD Floors, Ceiling Fan
- Level: Third
- Dimensions: 12.8 x 9.7
Bedroom 3
- Description: Vaulted Ceiling, HDWD Floors
- Level: Fourth
- Dimensions: 11.8 x 12.7
Dining room
- Description: Crown Moulding, HDWD, Chair Rail
- Level: Second
- Dimensions: 14.9 x 16.5
Foyer
- Description: Hardwood Floors, Chair Rail
- Level: First
- Dimensions: 5.4 x 6.1
Other
- Description: Shower
- Level: Second
Other
- Description: Tub & Shower
- Level: Third
Other
- Description: Tub & Shower
- Level: Fourth
Half bath
- Level: Basement
Half bath
- Level: First
Half bath
- Level: Second
Kitchen
- Description: Recessed Lights, SS Appliances, Granite, HDWD
- Level: Second
- Dimensions: 18.0 x 10.4
Living room
- Description: Crown Moulding, HDWD, Built-in-Cabinets, FP
- Level: Second
- Dimensions: 18.0 x 11.1
Office
- Description: Recessed Lighting
- Level: First
- Dimensions: 12.5 x 13.0
Recreation
- Description: HDWD Floors, Rooftop Deck
- Level: Fourth
- Dimensions: 18.0 x 18.11
Heating
- Electric, Heat Pump, Natural Gas, Zoned
Cooling
- Heat Pump, Zoned
Appliances
- Included: Gas Water Heater
Features
- Bedroom on Main Level, Eat-in Kitchen, Fireplace, Granite Counters, Bath in Primary Bedroom, Walk-In Closet(s)
- Windows: Thermal Windows
- Has basement: No
- Attic: None
- Has fireplace: Yes
- Fireplace features: Gas
Interior area
- Total interior livable area: 2,408 sqft
- Finished area above ground: 2,408
Property
Parking
- Total spaces: 2
- Parking features: Attached, Garage
- Attached garage spaces: 2
Features
- Levels: Three Or More
- Stories: 4
- Patio & porch: Balcony, Rear Porch, Deck, Porch
- Exterior features: Awning(s), Deck, Porch
- Pool features: In Ground, Pool, Community
- Fencing: None
Lot
- Size: 2,609 Square Feet
Details
- Parcel number: 7717362305.004
- Zoning description: R6
Construction
Type & style
- Home type: Condo
- Architectural style: Custom,Row House
- Property subtype: Townhouse, Condominium, Single Family Residence
- Attached to another structure: Yes
Materials
- Brick, Block, Drywall
- Roof: Asphalt
Condition
- Resale
- New construction: No
- Year built: 2008
Utilities & green energy
- Sewer: Public Sewer
- Water: Public
Community & HOA
Community
- Features: Common Grounds/Area, Clubhouse, Fitness, Home Owners Association, Pool
- Subdivision: Monument Square Condo
HOA
- Has HOA: Yes
- Amenities included: Management
- Services included: Association Management, Clubhouse, Common Areas, Insurance, Maintenance Structure, Pool(s)
- HOA fee: $474 monthly
Location
- Region: Richmond
Financial & listing details
- Price per square foot: $311/sqft
- Tax assessed value: $700,300
- Annual tax amount: $5,952
- Date on market: 1/24/2026
- Ownership: Individuals
- Ownership type: Sole Proprietor
Price history
| Date | Event | Price |
|---|---|---|
| 5/6/2025 | Sold | $750,000+0%$311/sqft |
Source:  CVRMLS #2431093 Report a problem CVRMLS #2431093 Report a problem | ||
| 4/15/2025 | Pending sale | $749,950$311/sqft |
Source: CVRMLS #2431093 Report a problem | ||
| 4/11/2025 | Listed for sale | $749,950+29.3%$311/sqft |
Source: CVRMLS #2431093 Report a problem | ||
| 12/16/2020 | Sold | $580,000-3.3%$241/sqft |
Source: CVRMLS #2031105 Report a problem | ||
| 11/21/2020 | Pending sale | $599,500$249/sqft |
Source: Joyner Fine Properties #2031105 Report a problem | ||
| 10/13/2020 | Listed for sale | $599,500+27.6%$249/sqft |
Source: Joyner Fine Properties #2031105 Report a problem | ||
| 6/15/2016 | Sold | $470,000-1%$195/sqft |
Source: CVRMLS #1602666 Report a problem | ||
| 4/12/2012 | Sold | $474,900$197/sqft |
Source: Public Record Report a problem | ||
Public tax history
| Year | Property taxes | Tax assessment |
|---|---|---|
| 2025 | $6,245 +4.9% | $752,400 +7.4% |
| 2024 | $5,953 +4.7% | $700,300 +4.7% |
| 2023 | $5,686 +1.2% | $668,900 +1.2% |
| 2022 | $5,618 +6.3% | $660,900 +8.8% |
| 2021 | $5,286 +20.9% | $607,600 +12.5% |
| 2020 | $4,374 +9.5% | $539,900 +7.4% |
| 2019 | $3,993 | $502,700 +9.5% |
| 2018 | $3,993 +102.9% | $459,000 +1.5% |
| 2017 | $1,968 -47% | $452,400 +5.9% |
| 2016 | $3,716 | $427,100 |
| 2015 | $3,716 | $427,100 |
| 2014 | $3,716 | $427,100 +14.6% |
| 2013 | -- | $372,700 |
| 2012 | -- | $372,700 |
| 2011 | -- | $372,700 -20.9% |
| 2010 | -- | $470,900 -9.5% |
| 2009 | -- | $520,300 |
| 2008 | -- | -- |
Find assessor info on the county website
Neighborhood: 23226
Nearby homes
- $741,3003 bd5 ba2.6k sqft1215 Byrd Ave, Richmond, VA 23226Off Market
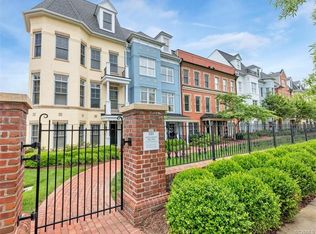
- $698,9003 bd5 ba2.6k sqft1215 Byrd Ave #48, Richmond, VA 23226Off Market
- $892,4004 bd3 ba2.7k sqft1209 Byrd Ave, Richmond, VA 23226Off Market
- $905,8004 bd4 ba2.7k sqft1207 Byrd Ave, Richmond, VA 23226Off Market

- $850,0004 bd4 ba2.6k sqft1219 Byrd Ave, Richmond, VA 23226Sold
- $768,3003 bd5 ba2.3k sqft1205 Byrd Ave, Richmond, VA 23226Off Market
- $969,0003 bd4 ba2.9k sqft124 Finial, Richmond, VA 23226Off Market
- $611,0002 bd3 ba1.6k sqft1231 Byrd Ave UNIT 3B, Richmond, VA 23226Off Market
Nearby schools
GreatSchools rating
- 6/10Crestview Elementary SchoolGrades: PK-5Distance: 1.7 mi
- 5/10Tuckahoe Middle SchoolGrades: 6-8Distance: 3.6 mi
- 3/10Freeman High SchoolGrades: 9-12Distance: 3.3 mi
Schools provided by the listing agent
- Elementary: Crestview
- Middle: Tuckahoe
- High: Freeman
Source: CVRMLS. This data may not be complete. We recommend contacting the local school district to confirm school assignments for this home.
Get a cash offer in 3 minutes
Find out how much your home could sell for in as little as 3 minutes with a no-obligation cash offer.
Estimated market value
$776,900
Get a cash offer in 3 minutes
Find out how much your home could sell for in as little as 3 minutes with a no-obligation cash offer.
Estimated market value
$776,900
- Virginia
- Henrico County
- Henrico
- 23226
- 1213 Byrd Ave
Nearby cities
Nearby neighborhoods
Nearby zip codes
Other Henrico Topics
