Light-filled end unit, formerly a model home with beautiful coffered ceilings in living room, hardwoods on 1st, 2nd and 4th levels. Subzero, Wolf and KitchenAid appliances in the sunny kitchen with beautiful, custom cabinetry. Custom closets in primary and 4th level bedrooms. The fourth floor deck is spacious enough for two outdoor couches. Epoxy floor in garage with California Closets built-in storage system and overhead storage. New HVAC (Trane) which serves 3rd & 4th levels. New AC Coil in Lennox Gas Heat/AC system which serves 1st & 2nd levels. Bose Lifestyle Built-Invisible Home Theatre System. Lutron lights on all Floors. Washer and dryer are located on the same floor as the primary bedroom. Every guest room has its own bathroom. Located in a charming row of townhomes, this unit offers the benefits of lock-and-leave living, but feels like a freestanding home because of its Byrd Ave. location. The clubhouse has a great workout room and event space. Enjoy the outdoor pool during pool season and the park-like setting and lovely fountain all year (ample seating for enjoying coffee, cocktails, or an al fresco dinner party). Within easy walking distance of Willow Lawn and restaurants and shops on Libbie and Patterson. The neighbors on our row are wonderful! Meet other residents at the delightful monthly socials, or by joining the book club, bridge club, etc. This is such a welcoming community.
We're selling our beloved home "as-is" because it has been well maintained (contract with garage door company/annual inspections; dryer vents professionally cleaned, HVAC maintenance, etc.) with outdoor upkeep included in HOA. Please note: The phone number listed is a landline; please feel free to leave a voicemail.
Sold for $850,000
$850,000
1219 Byrd Ave, Richmond, VA 23226
4beds
2,679sqft
Condo
Built in 2008
-- sqft lot
$895,100 Zestimate®
$317/sqft
$4,806 Estimated rent
Home value
$895,100
$832,000 - $967,000
$4,806/mo
Zestimate® history
Owner options
List your home for rent
$4,806/mo
Rent Zestimate®
Find your next renter with Zillow Rental Manager. Plus, with online applications, you can quickly screen prospective tenants – for free.
$4,806/mo
Rent Zestimate®
Refinance and save
$5,515/mo
Est. payment
Refinancing to a lower rate could help reduce your monthly payments and save thousands over the life of the loan.
$5,515/mo
Est. payment
Explore your selling options
Work with a Zillow partner agent
Leverage their expertise and Zillow's premium Showcase listings to get your home seen by more buyers.
Get startedList with your own agent
Get your home in front of millions of buyers by listing it on Zillow.
Learn how to do itSell it yourself
Take full control of how buyers see your home on Zillow by listing For Sale by Owner (FSBO).
List your homeWhat's special
Epoxy floor in garageOutdoor poolPark-like settingCoffered ceilingsCustom closetsCustom cabinetry
Facts & features
Interior
Bedrooms & bathrooms
- Bedrooms: 4
- Bathrooms: 4
- Full bathrooms: 4
Heating
- Forced air, Electric, Gas
Cooling
- Central
Appliances
- Included: Dishwasher, Dryer, Garbage disposal, Microwave, Range / Oven, Refrigerator, Washer
Features
- Flooring: Tile, Carpet, Hardwood
- Has fireplace: Yes
Interior area
- Total interior livable area: 2,679 sqft
Property
Parking
- Parking features: Garage - Attached
Features
- Exterior features: Brick
Lot
- Size: 2,846 Square Feet
Details
- Parcel number: 7717362305001
Construction
Type & style
- Home type: Condo
Materials
- Roof: Shake / Shingle
Condition
- Year built: 2008
Community & HOA
HOA
- Has HOA: Yes
- HOA fee: $458 monthly
Location
- Region: Richmond
Financial & listing details
- Price per square foot: $317/sqft
- Tax assessed value: $828,100
- Annual tax amount: $6,873
Price history
| Date | Event | Price |
|---|---|---|
| 12/9/2024 | Sold | $850,000-1.8%$317/sqft |
Source: Agent Provided Report a problem | ||
| 10/25/2024 | Listed for sale | $866,000+15.6%$323/sqft |
Source:  CVRMLS #2428131 Report a problem CVRMLS #2428131 Report a problem | ||
| 12/30/2021 | Sold | $749,000+8.7%$280/sqft |
Source: Public Record Report a problem | ||
| 12/18/2019 | Sold | $689,000+7.8%$257/sqft |
Source: Public Record Report a problem | ||
| 12/22/2008 | Sold | $639,120$239/sqft |
Source: Public Record Report a problem | ||
Public tax history
| Year | Property taxes | Tax assessment |
|---|---|---|
| 2025 | $6,873 +4.9% | $828,100 +7.5% |
| 2024 | $6,549 +4.6% | $770,500 +4.6% |
| 2023 | $6,262 +1.4% | $736,700 +1.4% |
| 2022 | $6,174 +6.1% | $726,300 +8.6% |
| 2021 | $5,817 +25.2% | $668,600 +16.9% |
| 2020 | $4,647 +9.4% | $571,700 +7% |
| 2019 | $4,248 | $534,100 +9.4% |
| 2018 | $4,248 +102.9% | $488,300 +1.4% |
| 2017 | $2,094 -47.1% | $481,400 +5.7% |
| 2016 | $3,961 | $455,300 |
| 2015 | $3,961 | $455,300 |
| 2014 | $3,961 | $455,300 +12.7% |
| 2013 | -- | $403,900 |
| 2012 | -- | $403,900 |
| 2011 | -- | $403,900 -19% |
| 2010 | -- | $498,700 -9.2% |
| 2009 | -- | $549,300 |
Find assessor info on the county website
Neighborhood: 23226
Nearby homes
- $741,3003 bd5 ba2.6k sqft1215 Byrd Ave, Richmond, VA 23226Off Market
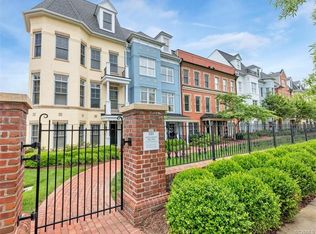
- $698,9003 bd5 ba2.6k sqft1215 Byrd Ave #48, Richmond, VA 23226Off Market
- $750,0003 bd5 ba2.4k sqft1213 Byrd Ave, Richmond, VA 23226Sold

- $888,3004 bd3 ba2.7k sqft1209 Byrd Ave, Richmond, VA 23226Off Market
- $901,8004 bd4 ba2.7k sqft1207 Byrd Ave, Richmond, VA 23226Off Market
- $612,9002 bd3 ba1.6k sqft1231 Byrd Ave UNIT 3B, Richmond, VA 23226Off Market
- $597,2002 bd3 ba1.6k sqft1231 Byrd Ave UNIT 2A, Richmond, VA 23226Off Market
- $450,6001 bd2 ba1.2k sqft1231 Byrd Ave UNIT 1A, Richmond, VA 23226Off Market
Nearby schools
GreatSchools rating
- 6/10Crestview Elementary SchoolGrades: PK-5Distance: 1.7 mi
- 5/10Tuckahoe Middle SchoolGrades: 6-8Distance: 3.6 mi
- 3/10Freeman High SchoolGrades: 9-12Distance: 3.3 mi
Get a cash offer in 3 minutes
Find out how much your home could sell for in as little as 3 minutes with a no-obligation cash offer.
Estimated market value
$895,100
Get a cash offer in 3 minutes
Find out how much your home could sell for in as little as 3 minutes with a no-obligation cash offer.
Estimated market value
$895,100
- Virginia
- Henrico County
- Henrico
- 23226
- 1219 Byrd Ave
Nearby cities
Nearby neighborhoods
Nearby zip codes
Other Henrico Topics
