Fantastic modern home nestled on the clifftop with amazing views of Dallas! This open concept, 3 bedroom, 2.5 baths, with a loft office space has easy to care for, concrete flooring throughout the first floor. The modern kitchen features stainless steel appliances, quartz counter tops, custom cabinets and a dual temp refrigerator. The views from the primary bedroom are amazing of the Dallas skyline! Lots of natural light, beautiful vaulted ceilings, and energy efficient windows in all of the bedrooms. The office is located at the area outside of the bedrooms at the top of the stairs and features built-in bookshelves! Great space for an office, workout area or reading room. Home is close to downtown, Uptown, Bishop Arts and the Sylvan 30 area. Wonderful neighborhood just waiting for a new owner! This home is priced to sell!
Sold
Price Unknown
1213 Clifftop Ln, Dallas, TX 75208
3beds
1,656sqft
Single Family Residence
Built in 2019
2,874 Square Feet Lot
$431,100 Zestimate®
$--/sqft
$3,394 Estimated rent
Home value
$431,100
$401,000 - $466,000
$3,394/mo
Zestimate® history
Owner options
List your home for rent
$3,394/mo
Rent Zestimate®
Find your next renter with Zillow Rental Manager. Plus, with online applications, you can quickly screen prospective tenants – for free.
$3,394/mo
Rent Zestimate®
Refinance and save
$475/mo
Est. payment
Refinancing to a lower rate could help reduce your monthly payments and save thousands over the life of the loan.
$475/mo
Est. payment
Explore your selling options
Work with a Zillow partner agent
Leverage their expertise and Zillow's premium Showcase listings to get your home seen by more buyers.
Get startedList with your own agent
Get your home in front of millions of buyers by listing it on Zillow.
Learn how to do itSell it yourself
Take full control of how buyers see your home on Zillow by listing For Sale by Owner (FSBO).
List your homeWhat's special
Stainless steel appliancesBuilt-in bookshelvesQuartz countertopsModern kitchenVaulted ceilingsEnergy efficient windowsAmazing views of dallas
Zillow last checked:
Listing updated:
Listed by:
Paige Whiteside 0450408 214-453-1850,
Coldwell Banker Realty 214-453-1850
Bought with:
David Rudd
Kindred Real Estate
Source: NTREIS,MLS#: 20749528
Facts & features
Interior
Bedrooms & bathrooms
- Bedrooms: 3
- Bathrooms: 3
- Full bathrooms: 2
- 1/2 bathrooms: 1
Primary bedroom
- Features: Linen Closet, Walk-In Closet(s)
- Level: Second
- Dimensions: 14 x 13
Bedroom
- Features: Ceiling Fan(s), Walk-In Closet(s)
- Level: Second
- Dimensions: 12 x 11
Bedroom
- Features: Ceiling Fan(s), Walk-In Closet(s)
- Level: Second
- Dimensions: 13 x 10
Primary bathroom
- Features: Built-in Features, Dual Sinks, Linen Closet, Separate Shower, Tile Counters
- Level: Second
- Dimensions: 11 x 9
Dining room
- Level: First
- Dimensions: 15 x 9
Other
- Features: Built-in Features
- Level: Second
- Dimensions: 6 x 5
Kitchen
- Level: First
- Dimensions: 10 x 9
Living room
- Level: First
- Dimensions: 15 x 11
Office
- Level: Second
- Dimensions: 3 x 5
Utility room
- Level: Second
- Dimensions: 4 x 4
Heating
- Central, Electric, ENERGY STAR Qualified Equipment
Cooling
- Central Air, Ceiling Fan(s), Electric
Appliances
- Included: Dryer, Dishwasher, Gas Cooktop, Disposal, Gas Oven, Gas Water Heater, Refrigerator, Washer
- Laundry: Laundry in Utility Room
Features
- Built-in Features, Decorative/Designer Lighting Fixtures, Double Vanity, Open Floorplan, Cable TV, Vaulted Ceiling(s), Walk-In Closet(s)
- Flooring: Concrete, Ceramic Tile
- Has basement: No
- Number of fireplaces: 1
- Fireplace features: Living Room
Interior area
- Total interior livable area: 1,656 sqft
Property
Parking
- Total spaces: 2
- Parking features: Attached Carport
- Attached garage spaces: 1
- Carport spaces: 1
- Covered spaces: 2
- Has uncovered spaces: Yes
Features
- Levels: Two
- Stories: 2
- Patio & porch: Covered
- Exterior features: Lighting, Private Yard, Rain Gutters, Uncovered Courtyard
- Pool features: None
Lot
- Size: 2,874 Square Feet
- Features: Backs to Greenbelt/Park, Landscaped, Wooded
Details
- Parcel number: 00399600220430000
Construction
Type & style
- Home type: SingleFamily
- Architectural style: Contemporary/Modern,Detached
- Property subtype: Single Family Residence
Materials
- Frame
- Foundation: Slab
- Roof: Composition
Condition
- Year built: 2019
Utilities & green energy
- Sewer: Public Sewer
- Water: Public
- Utilities for property: Electricity Connected, Sewer Available, Separate Meters, Water Available, Cable Available
Community & HOA
Community
- Features: Fenced Yard, Park, Community Mailbox, Curbs
- Subdivision: Seale-Willomet Add
HOA
- Has HOA: Yes
- Services included: Association Management, Maintenance Grounds, Maintenance Structure
- HOA fee: $475 quarterly
- HOA name: Meridian Residential Community
- HOA phone: 214-675-5171
Location
- Region: Dallas
Financial & listing details
- Tax assessed value: $435,000
- Annual tax amount: $10,636
- Date on market: 10/11/2024
- Cumulative days on market: 206 days
- Listing terms: Cash,Conventional
- Electric utility on property: Yes
Price history
| Date | Event | Price |
|---|---|---|
| 2/21/2025 | Sold | -- |
Source: NTREIS #20749528 Report a problem | ||
| 2/15/2025 | Pending sale | $450,000$272/sqft |
Source: NTREIS #20749528 Report a problem | ||
| 2/14/2025 | Contingent | $450,000$272/sqft |
Source: NTREIS #20749528 Report a problem | ||
| 10/11/2024 | Listed for sale | $450,000$272/sqft |
Source: NTREIS #20749528 Report a problem | ||
| 9/30/2024 | Listing removed | $450,000$272/sqft |
Source: NTREIS #20663759 Report a problem | ||
| 7/3/2024 | Listed for sale | $450,000-18%$272/sqft |
Source: NTREIS #20663759 Report a problem | ||
| 6/25/2024 | Listing removed | $549,000$332/sqft |
Source: NTREIS #20483412 Report a problem | ||
| 2/19/2024 | Price change | $549,000-2.7%$332/sqft |
Source: NTREIS #20483412 Report a problem | ||
| 11/30/2023 | Listed for sale | $564,000$341/sqft |
Source: NTREIS #20483412 Report a problem | ||
| 2/28/2020 | Sold | -- |
Source: Agent Provided Report a problem | ||
Public tax history
| Year | Property taxes | Tax assessment |
|---|---|---|
| 2025 | $6,790 -21.3% | $435,000 -14.7% |
| 2024 | $8,627 +8.3% | $509,860 +10% |
| 2023 | $7,965 -14.2% | $463,480 |
| 2022 | $9,283 +3% | $463,480 +11.1% |
| 2021 | $9,010 +3.2% | $417,070 +29.5% |
| 2020 | $8,734 +275.9% | $321,950 +278.8% |
| 2019 | $2,324 | $85,000 |
Find assessor info on the county website
Neighborhood: 75208
Nearby homes
- $418,8003 bd3 ba1.5k sqft1221 Clifftop Ln, Dallas, TX 75208Off Market
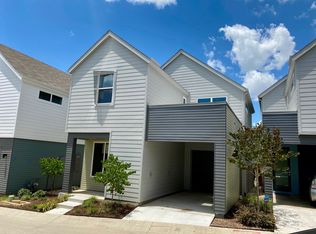
- $425,9002 bd2 ba1.4k sqft1205 Clifftop Ln, Dallas, TX 75208Off Market

- $488,1003 bd3 ba1.7k sqft1229 Clifftop Ln, Dallas, TX 75208Off Market

- $30,000-- bd-- ba-- sqft1220 Clifftop Ln, Dallas, TX 75208Off Market
- $457,5003 bd3 ba1.6k sqft1220 Clifftop Ln, Dallas, TX 75208Off Market
- $320,0003 bd3 ba1.6k sqft1204 Clifftop Ln, Dallas, TX 75208Off Market
- $437,7003 bd2 ba1.6k sqft1204 Clifftop Ln, Dallas, TX 75208Off Market
- $419,9003 bd3 ba1.5k sqft1228 Clifftop Ln, Dallas, TX 75208Off Market
Nearby schools
GreatSchools rating
- 7/10Jesus Moroles Expressive Arts VanguardGrades: PK-8Distance: 0.3 mi
- 4/10L G Pinkston High SchoolGrades: 9-12Distance: 1.3 mi
- 8/10Dr. Elba and Domingo Garcia West Dallas STEM SchoolGrades: PK-8Distance: 1.2 mi
Schools provided by the listing agent
- Elementary: Lanier
- Middle: Edison
- High: Pinkston
- District: Dallas ISD
Source: NTREIS. This data may not be complete. We recommend contacting the local school district to confirm school assignments for this home.
Get a cash offer in 3 minutes
Find out how much your home could sell for in as little as 3 minutes with a no-obligation cash offer.
Estimated market value
$431,100
Get a cash offer in 3 minutes
Find out how much your home could sell for in as little as 3 minutes with a no-obligation cash offer.
Estimated market value
$431,100
- Texas
- Dallas County
- Dallas
- 75208
- 1213 Clifftop Ln
