Skip main navigation
Off market
  • Price Unknown

    1213 Grandview Ave, Peterborough, ON K9J 5P7

    4beds
    4baths
    Single Family Residence
    Built in ----
    -- sqft lot
    $-- Zestimate®
    C$--/sqft
    C$2,841 Estimated rent

    Home value

    Not available

    Estimated sales range

    Not available

    Not available

    Loading
    Loading...

    Owner options

    List your home for rent

    C$2,841/mo

    Rent Zestimate®

    Find your next renter with Zillow Rental Manager. Plus, with online applications, you can quickly screen prospective tenants – for free.

    Learn more

    C$2,841/mo

    Rent Zestimate®

    Refinance and save

    Refinancing to a lower rate could help reduce your monthly payments and save thousands over the life of the loan.

    See today's rates

    Explore your selling options

    Work with a Zillow partner agent

    Leverage their expertise and Zillow's premium Showcase listings to get your home seen by more buyers.

    Get started

    List with your own agent

    Get your home in front of millions of buyers by listing it on Zillow.

    Learn how to do it

    Sell it yourself

    Take full control of how buyers see your home on Zillow by listing For Sale by Owner (FSBO).

    List your home

    What's special

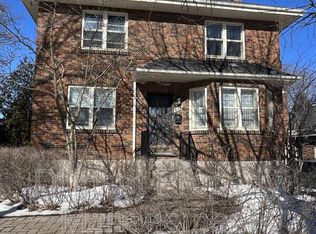
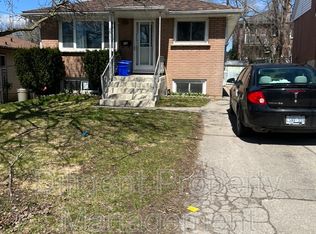
    Tucked away on a peaceful dead-end street, this stunning custom-built modern home offers refined living with thoughtful design at every turn. Completed in 2023, the craftsmanship and attention to detail are immediately apparent. As you approach, poured concrete steps lead you either to the walkout lower level or up to an impressive front entry. Inside, the spacious foyer welcomes you with sleek glass railings and an abundance of natural light that highlights the home's open and airy layout. The main floor is designed for both comfort and style, featuring a contemporary open-concept layout with expansive windows, two distinct living areas, a dining room, and a 2-piece powder room. The heart of the home is the beautifully appointed kitchen, complete with a custom design, walk-in pantry, and high-end finishes. Just off the dining room, sliding glass doors open onto a rear deck perfect for entertaining or relaxing outdoors. The front living area boasts its own private balcony, offering scenic views of the city. A floating staircase guides you to the upper level, where you'll find three generously sized bedrooms, a chic main bathroom, and a bright office space with a charming Juliet balcony. The primary bedroom is a true retreat, featuring custom closet millwork and a luxurious ensuite with heated floors and a dual white oak vanity. The fully finished lower level offers 9-foot ceilings, a large family or recreation room, an additional bedroom, full bathroom, and a functional laundry area. Sliding doors open to a concrete patio, extending your living space outdoors. Throughout the home, wide-plank white oak hardwood flooring adds warmth and continuity. Every element has been curated with a keen eye for design ideal for those with discerning taste looking to enjoy the benefits of a brand-new build. This property blends contemporary luxury with smart, functional living. If you appreciate modern design and exceptional quality, this home deserves your attention.

    This property is off market, which means it's not currently listed for sale or rent on Zillow. This may be different from what's available on other websites or public sources.

    Zillow last checked:

    Source: Century 21 Canada,MLS®#: X12279423MLS Logo

    Facts & features

    Interior

    Bedrooms & bathrooms
    • Bedrooms: 4
    • Bathrooms: 4
    Heating
    • Has Heating (Unspecified Type)
    Cooling
    • Has cooling: Yes

    Property

    Parking
    • Parking features: NONE
    Details
    • Parcel number: 280670029

    Construction

    Type & style
    • Home type: SingleFamily
    • Property subtype: Single Family Residence

    Community & HOA

    Community
    • Subdivision: 3 South
    Location
    • Region: Peterborough

    Financial & listing details

    • Date on market: 7/16/2025
    • Lease term: Contact For Details

    Price history

    Price history is unavailable.

    Public tax history

    Tax history is unavailable.

    Neighborhood: Monaghan

    Nearby schools

    GreatSchools rating

    No schools nearby

    We couldn't find any schools near this home.