More space than you expect and packed with value! Offering nearly 1,400 sq. ft., this well-maintained 3-bedroom home delivers a flexible layout that's perfect for first-time buyers, young families, or anyone looking for room to grow. The main floor bedroom offers endless possibilities as a guest room, home office, or convenient main-level living, while the separate dining room and bright living room provide comfortable spaces to gather. Original hardwood flooring is tucked beneath the living room carpet, giving the next owner an exciting opportunity to add their own touch. At the back of the home, a spacious family room addition creates the perfect place to relax, with a walkout to the patio and a deep backyard that's ready for kids, pets, gardening, or summer BBQs. Enjoy peace of mind with a long list of valuable updates, including a new heat pump (2025), central air, durable metal roof, 200-amp electrical service, California shutters, and two storage sheds for extra storage. Located in a family-friendly neighbourhood close to schools, parks, shopping, and everyday amenities, this home offers the space, flexibility, and value that's becoming harder to find. A fantastic opportunity to step into home ownership without sacrificing comfort or function.
For sale
C$425,000
584 Paterson St, Peterborough, ON K9J 4R2
3beds
1baths
Single Family Residence
Built in ----
7,780 Square Feet Lot
$-- Zestimate®
C$--/sqft
C$-- HOA
What's special
- 15 days |
- 15 |
- 1 |
Zillow last checked:
Listing updated:
Listed by:
RE/MAX HALLMARK EASTERN REALTY
Source: TRREB,MLS®#: X13526020 Originating MLS®#: Central Lakes Association of REALTORS
Originating MLS®#: Central Lakes Association of REALTORSFacts & features
Interior
Bedrooms & bathrooms
- Bedrooms: 3
- Bathrooms: 1
Primary bedroom
- Level: Second
- Dimensions: 3.85 x 4.13
Bedroom
- Level: Main
- Dimensions: 2.29 x 3.94
Bedroom 2
- Level: Second
- Dimensions: 3.46 x 4.12
Bathroom
- Level: Main
- Dimensions: 2.29 x 1.71
Dining room
- Level: Main
- Dimensions: 3.14 x 3.48
Family room
- Level: Main
- Dimensions: 5.26 x 4.41
Kitchen
- Level: Main
- Dimensions: 5.26 x 2.66
Living room
- Level: Main
- Dimensions: 5.06 x 3.45
Utility room
- Level: Basement
- Dimensions: 4.97 x 7.87
Heating
- Forced Air, Gas
Cooling
- Other
Features
- Workbench
- Basement: Full,Unfinished
- Has fireplace: No
Interior area
- Living area range: 1100-1500 null
Video & virtual tour
Property
Parking
- Total spaces: 2
Features
- Stories: 1.5
- Patio & porch: Porch, Patio
- Pool features: None
- Waterfront features: None
Lot
- Size: 7,780 Square Feet
- Features: Fenced Yard, Hospital, Public Transit, School, Park
Details
- Additional structures: Garden Shed
- Parcel number: 280820018
- Other equipment: Sump Pump
Construction
Type & style
- Home type: SingleFamily
- Property subtype: Single Family Residence
Materials
- Vinyl Siding
- Foundation: Poured Concrete, Unknown
- Roof: Metal
Utilities & green energy
- Sewer: Sewer
Community & HOA
Location
- Region: Peterborough
Financial & listing details
- Annual tax amount: C$3,025
- Date on market: 7/6/2026
RE/MAX HALLMARK EASTERN REALTY
RE/MAX HALLMARK EASTERN REALTY
By pressing Contact Agent, you agree that the real estate professional identified above may call/text you about your search, which may involve use of automated means and pre-recorded/artificial voices. You don't need to consent as a condition of buying any property, goods, or services. Message/data rates may apply. You also agree to our Terms of Use. Zillow does not endorse any real estate professionals. We may share information about your recent and future site activity with your agent to help them understand what you're looking for in a home.
Price history
Price history is unavailable.
Public tax history
Tax history is unavailable.
Climate risks
Neighborhood: Monaghan
Nearby schools
GreatSchools rating
No schools nearby
We couldn't find any schools near this home.
- C$429,0003 bd1 ba-- sqft576 Wolfe St, Peterborough, ON K9J2L8For Sale


- C$--2 bd1 ba850 sqft569 Sherbrooke St #2, Peterborough, ON K9J2P4Off Market
- C$--2 bd1 ba900 sqft569 Sherbrooke St #1A, Peterborough, ON K9J2P4Off Market
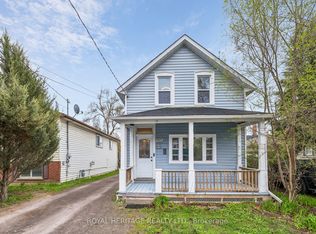
- C$419,9993 bd2 ba-- sqft505 Paterson St, Peterborough, ON K9J4P8For Sale
- C$1,5001 bd1 ba356 sqft642 Bolivar St, Peterborough, ON K9J4S2For Rent
- C$--1 bd1 ba-- sqft1201 Kenneth Ave, Peterborough, ON K9J5P8Off Market
- C$1,7002 bd1 ba-- sqft506 Sherbrooke St, Peterborough, ON K9J2P3For Rent
- C$549,9003 bd2 ba-- sqft295 Margaret Ave, Peterborough, ON K9J5H1For Sale
Similar homes
- C$399,9953 bd2 ba-- sqft195 Rubidge St, Peterborough, ON K9J 3N6For Sale
 MLS ID #X13465438, ROYAL LEPAGE SIGNATURE REALTY. TRREB
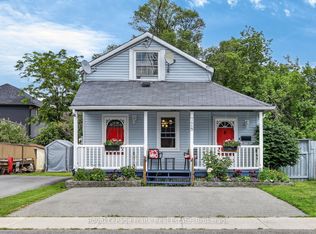
 - C$479,9003 bd3 ba-- sqft728 Hurley St, Peterborough, ON K9J 3A9For Sale
 MLS ID #X13548136, Royal LePage Frank Real Estate. TRREB
 - C$475,0005 bd2 ba-- sqft397 Edison Ave, Peterborough, ON K9J 4G4For Sale
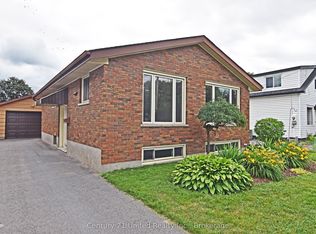 MLS ID #X13534144, Century 21 United Realty Inc.. TRREB
 - C$429,9003 bd1 ba-- sqftCardinal Court, Peterborough, ON K9J 4M3For Sale
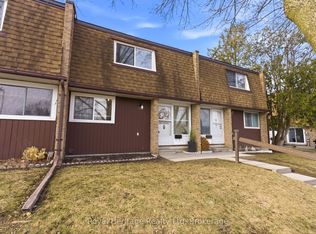 MLS ID #X12928520, Amanda Davis, Salesperson. TRREB
 - C$479,0003 bd2 ba-- sqft490 George St S, Peterborough, ON K9J 3E5For SaleMLS ID #X13054490, Birdhouse Realty Inc.. TRREB
- C$475,0003 bd1 ba-- sqft426 Wolsely St, Peterborough, ON K9H 5A5For SaleMLS ID #X12978466, REMAX YOUR COMMUNITY REALTY. TRREB
- C$489,9003 bd1 ba-- sqft844 Philip St, Peterborough, ON K9H 6E2For SaleMLS ID #X13563500, RE/MAX HALLMARK EASTERN REALTY. TRREB
- C$569,9004 bd3 ba-- sqft503 Romaine St, Peterborough, ON K9J 2C8For SaleMLS ID #X13515252, RE/MAX HALLMARK EASTERN REALTY. TRREB
- C$489,0003 bd1 ba-- sqft113 Princess St, Peterborough, ON K9J 2A8For SaleMLS ID #X13500456, Century 21 United Realty Inc.. TRREB
- C$499,9003 bd1 ba-- sqft481 Barker Ave, Peterborough, ON K9J 1E2For SaleMLS ID #X13517594, Flat Rate Realty Corp.. TRREB
- C$499,9004 bd2 ba-- sqft285 Towerhill Rd, Peterborough, ON K9H 7N1For SaleMLS ID #X13531452, RE/MAX HALLMARK EASTERN REALTY. TRREB
- C$509,9003 bd2 ba-- sqft819 Argyle St, Peterborough, ON K9H 5T4For SaleMLS ID #X13526850, Century 21 United Realty Inc.. TRREB
- C$499,0005 bd2 ba-- sqft265 Stewart St, Peterborough, ON K9J 3M8For SaleMLS ID #X13531100, SUTTON GROUP-ADMIRAL REALTY INC.. TRREB
- C$564,9005 bd2 ba-- sqft1255 Huntington Cir, Peterborough, ON K9K 2B4For SaleMLS ID #X13578120, Century 21 United Realty Inc.. TRREB
- C$524,9004 bd2 ba-- sqft210 Shelbourne St, Peterborough, ON K9H 5K4For SaleMLS ID #X13502964, Royal Service Real Estate Inc.. TRREB
- C$526,0003 bd2 ba-- sqft297 Towerhill Rd, Peterborough, ON K9H 7N1For SaleMLS ID #X13538678, RE/MAX HALLMARK EASTERN REALTY. TRREB
- C$549,9003 bd2 ba-- sqft872 Weller St, Peterborough, ON K9J 4X8For SaleMLS ID #X13176794, Royal LePage Frank Real Estate. TRREB
- C$479,9003 bd1 ba-- sqft846 George St N, Peterborough, ON K9H 3T7For SaleMLS ID #X13110984, Century 21 United Realty Inc.. TRREB
- C$449,9003 bd2 ba-- sqft760 George St N #4, Peterborough, ON K9H 3T3For SaleMLS ID #X13472764, MinCom Kawartha Lakes Realty Inc.. TRREB
- C$529,9003 bd2 ba-- sqft1116 Afton Rd, Peterborough, ON K9J 8L2For SaleMLS ID #X13220878, Royal LePage Frank Real Estate. TRREB
