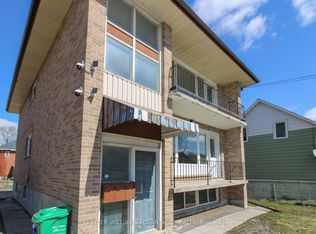
Separate dining roomFunctional kitchenCentral air conditioningFully fenced yardCovered front porchParking for three vehicles
This well-maintained 1.5-storey home in Peterborough's Monaghan neighbourhood combines century-home character with practical updates, all within a 15-minute walk of the waterfront. The main level offers a warm living room and separate dining room with refinished hardwood floors (2023), a functional kitchen with laminate plank flooring (2021) and a sink water filtration system (2025). The living room may also turn into a fourth bedroom, perfect for rental potential.The south-facing sunroom, updated in 2023, measures 17 x 12 feet and provides bright additional living space year-round.Upstairs are three bedrooms with laminate plank flooring (2021). The major systems are current: furnace (2020), windows and shingles (2014), and central air conditioning. An electric vehicle charger was installed in 2022, a feature rarely found at this price point. Outside, the property includes a fully fenced yard, deck, covered front porch, and parking for three vehicles. The full unfinished basement provides ample storage. Located close to parks, trails, schools, public transit, and shops, this is a solid option for first-time buyers, parents wanting to buy for their university student or a family seeking a detached home with significant updates already complete.
6 days
|
8
|
0
|
Zillow last checked:
Listing updated:
Listed by:
ROYAL HERITAGE REALTY LTD.
Source: TRREB,MLS®#: X13554784Originating MLS®#: Toronto Regional Real Estate Board
Facts & features
Interior
Bedrooms & bathrooms
Bedrooms: 3
Bathrooms: 2
Primary bedroom
Level: Second
Dimensions: 4.57 x 2.74
Bedroom 2
Level: Second
Dimensions: 3.66 x 2.13
Bedroom 3
Level: Second
Dimensions: 3.35 x 2.13
Dining room
Level: Main
Dimensions: 3.66 x 3.96
Kitchen
Level: Main
Dimensions: 4.57 x 3.35
Living room
Level: Main
Dimensions: 3.66 x 4.57
Sunroom
Level: Main
Dimensions: 5.18 x 3.66
Heating
Water, Gas
Cooling
Central Air
Features
Other
Basement: Full,Unfinished
Has fireplace: No
Interior area
Living area range: 1100-1500 null
Property
Parking
Total spaces: 3
Parking features: Private Triple
Features
Stories: 2
Patio & porch: Deck, Porch
Pool features: None
Lot
Size: 3,030 Square Feet
Features: Electric Car Charger, Fenced Yard, Public Transit, School, School Bus Route, Rec./Commun.Centre
Details
Parcel number: 280820145
Construction
Type & style
Home type: SingleFamily
Property subtype: Single Family Residence
Materials
Aluminum Siding, Stone
Foundation: Stone
Roof: Shingle
Utilities & green energy
Sewer: Sewer
Community & HOA
Location
Region: Peterborough
Financial & listing details
Annual tax amount: C$3,167
Date on market: 7/13/2026
ROYAL HERITAGE REALTY LTD.
By pressing Contact Agent, you agree that the real estate professional identified above may call/text you about your search, which may involve use of automated means and pre-recorded/artificial voices. You don't need to consent as a condition of buying any property, goods, or services. Message/data rates may apply. You also agree to our Terms of Use. Zillow does not endorse any real estate professionals. We may share information about your recent and future site activity with your agent to help them understand what you're looking for in a home.