Skip main navigation
Sold
  • Price Unknown

    1213 Kingsland Cir, Raymore, MO 64083

    5beds
    4,259sqft
    Single Family Residence
    Built in 2013
    0.29 Acres Lot
    $754,600 Zestimate®
    $--/sqft
    $3,906 Estimated rent

    Home value

    $754,600

    $717,000 - $792,000

    $3,906/mo

    Zestimate® history
    Loading
    Loading...

    Owner options

    List your home for rent

    $3,906/mo

    Rent Zestimate®

    Find your next renter with Zillow Rental Manager. Plus, with online applications, you can quickly screen prospective tenants – for free.

    Learn more

    $3,906/mo

    Rent Zestimate®

    Refinance and save

    $1,318/mo

    Est. payment

    Refinancing to a lower rate could help reduce your monthly payments and save thousands over the life of the loan.

    See today's rates

    $1,318/mo

    Est. payment

    Explore your selling options

    Work with a Zillow partner agent

    Leverage their expertise and Zillow's premium Showcase listings to get your home seen by more buyers.

    Get started

    List with your own agent

    Get your home in front of millions of buyers by listing it on Zillow.

    Learn how to do it

    Sell it yourself

    Take full control of how buyers see your home on Zillow by listing For Sale by Owner (FSBO).

    List your home

    What's special

    Stone fireplaceCovered deckPrivate pondImmaculate conditionAmple storage spaceCustom bathroomSpacious bedrooms
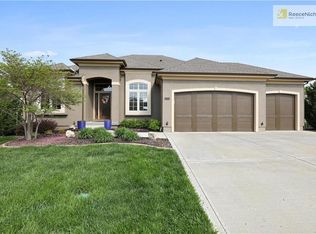
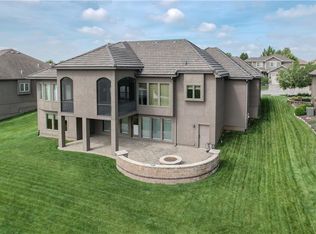
    Welcome home to this beautiful, custom 1.5 story home in the sought after Creekmoor neighborhood! Walk in the front door of this better-than-new home and you are greeted by a unique open concept floor plan featuring a double height ceiling formal dining room (could also be used as an additional living room), handsome staircase with detailed trim work & a catwalk which opens to the large open concept kitchen & living room. Ample sun soaked windows highlight this space along with a floor to ceiling stone fireplace. Exquisite & large chef’s kitchen showcases granite countertops with custom cabinetry, a pantry, large bar, Jenn Air gas stove & stainless steel appliances. The kitchen also features an eating area which exits to the covered deck overlooking the show stopping view of the golf course, private pond, & magnificent sunrises. Beautiful hardwood floors throughout much of the main level. Huge master suite with vaulted ceiling, custom bathroom w/ jacuzzi tub, shower, & massive walk-in closet. Spacious bedrooms upstairs each feature their own full bath. Newly finished ~1,400 square foot lower level provides a second kitchen with a bar, stone fireplace, large open concept family room, a bonus bedroom or office and ample storage space. Exterior features ample outdoor living and entertaining spaces and a low maintenance stucco facade. Significantly upgraded and newer HVAC system, radon system, professionally landscaped lawn. Home is in immaculate condition both inside and out. Do not miss out on this incredible Creekmoor opportunity! The List Price is not indicative of Seller's Final Reserve Amount, Selling to the highest bidder! In Person Auction on 5/18/2024, at 10:30 am. Additionally, a 5% buyer’s premium will be added to the final bid price. Seller is willing to review any offer prior to the auction.

    Zillow last checked:

    Listing updated:

    Listing Provided by:

    Paige Birdsley 913-972-8353,

    Platinum Realty LLC

    Bought with:

    Jessica Kurzweil, WP-7291580

    ReeceNichols - Lees Summit

    Source: Heartland MLS as distributed by MLS GRID,MLS#: 2485968MLS Logo

    Facts & features

    Interior

    Bedrooms & bathrooms
    • Bedrooms: 5
    • Bathrooms: 6
    • Full bathrooms: 5
    • 1/2 bathrooms: 1
    Primary bedroom
    • Features: Carpet, Ceiling Fan(s), Walk-In Closet(s)
    • Level: First
    Bedroom 2
    • Features: Carpet, Walk-In Closet(s)
    • Level: Second
    Bedroom 3
    • Features: Carpet, Walk-In Closet(s)
    • Level: Second
    Bedroom 4
    • Features: Carpet, Walk-In Closet(s)
    • Level: Second
    Primary bathroom
    • Features: Double Vanity, Granite Counters, Separate Shower And Tub
    • Level: First
    Bathroom 2
    • Features: Ceiling Fan(s), Shower Only
    • Level: Second
    Bathroom 3
    • Features: Ceramic Tiles, Shower Only
    • Level: Second
    Bathroom 4
    • Features: Ceramic Tiles, Shower Only
    • Level: Second
    Breakfast room
    • Level: First
    Dining room
    • Level: First
    Great room
    • Features: Carpet, Ceiling Fan(s), Fireplace
    • Level: First
    Half bath
    • Features: Granite Counters
    • Level: First
    Kitchen
    • Features: Granite Counters, Kitchen Island, Pantry
    • Level: First
    Laundry
    • Features: Built-in Features, Ceramic Tiles
    Heating
    • Natural Gas
    Cooling
    • Electric
    Appliances
    • Included: Cooktop, Dishwasher, Disposal, Microwave, Refrigerator, Built-In Oven, Stainless Steel Appliance(s)
    • Laundry: Laundry Room, Main Level
    Features
    • Ceiling Fan(s), Kitchen Island, Pantry, Stained Cabinets, Vaulted Ceiling(s), Walk-In Closet(s)
    • Flooring: Wood
    • Windows: Thermal Windows
    • Basement: Concrete,Bath/Stubbed,Sump Pump,Walk-Out Access
    • Number of fireplaces: 1
    • Fireplace features: Gas, Great Room
    Interior area
    • Total structure area: 4,259
    • Total interior livable area: 4,259 sqft
    • Finished area above ground: 2,859
    • Finished area below ground: 1,400

    Property

    Parking
    • Total spaces: 3
    • Parking features: Attached, Garage Door Opener, Garage Faces Front
    • Attached garage spaces: 3
    Features
    • Patio & porch: Covered, Patio
    • Spa features: Bath
    • Fencing: Other
    Lot
    • Size: 0.29 Acres
    • Features: Adjoin Golf Fairway, Adjoin Golf Green
    Details
    • Parcel number: 2204943
    • Special conditions: As Is

    Construction

    Type & style
    • Home type: SingleFamily
    • Architectural style: Traditional
    • Property subtype: Single Family Residence
    Materials
    • Stone Trim, Stucco & Frame
    • Roof: Composition
    Condition
    • Year built: 2013
    Details
    • Builder name: C&M

    Utilities & green energy

    • Sewer: Public Sewer
    • Water: Public

    Community & neighborhood

    Location
    • Region: Raymore
    • Subdivision: Creekmoor - Edgewater

    HOA & financial

    HOA
    • Has HOA: Yes
    • HOA fee: $1,318 annually
    • Amenities included: Boat Dock, Clubhouse, Exercise Room, Golf Course, Putting Green, Pool, Tennis Court(s), Trail(s)

    Other

    Other facts
    • Listing terms: Cash,Conventional
    • Ownership: Private

    Price history

    DateEventPrice
    6/21/2024Sold--
    Source: Heartland MLS as distributed by MLS GRID #2485968 Report a problem
    5/15/2024Pending sale$700,000+58%$164/sqft
    Source: Heartland MLS as distributed by MLS GRID #2485968 Report a problem
    4/29/2019Sold--
    Source: Heartland MLS as distributed by MLS GRID #2103300 Report a problem
    2/27/2019Pending sale$443,000$104/sqft
    Source: New World Realty LLC #2103300 Report a problem
    2/22/2019Price change$443,000-1.1%$104/sqft
    Source: New World Realty LLC #2103300 Report a problem
    11/9/2018Price change$448,000-0.2%$105/sqft
    Source: New World Realty LLC #2103300 Report a problem
    10/10/2018Listed for sale$449,000$105/sqft
    Source: New World Realty LLC #2103300 Report a problem
    10/7/2018Pending sale$449,000$105/sqft
    Source: New World Realty LLC #2103300 Report a problem
    9/7/2018Price change$449,000-3.4%$105/sqft
    Source: New World Realty LLC #2103300 Report a problem
    8/16/2018Price change$465,000-2.1%$109/sqft
    Source: New World Realty LLC #2103300 Report a problem
    7/26/2018Price change$475,000-4.8%$112/sqft
    Source: New World Realty LLC #2103300 Report a problem
    7/2/2018Price change$499,000-2%$117/sqft
    Source: New World Realty LLC #2103300 Report a problem
    6/8/2018Price change$509,000-2.1%$120/sqft
    Source: New World Realty LLC #2103300 Report a problem
    5/8/2018Price change$520,000-9.6%$122/sqft
    Source: New World Realty LLC #2103300 Report a problem
    4/26/2018Listed for sale$575,000$135/sqft
    Source: New World Realty LLC #2103300 Report a problem
    7/12/2013Sold--
    Source: Heartland MLS as distributed by MLS GRID #1802993 Report a problem

    Public tax history

    YearProperty taxesTax assessment
    2025$8,665 +10.5%$107,370 +11.4%
    2024$7,841 +0.1%$96,350
    2023$7,831 +10.2%$96,350 +10.9%
    2022$7,108 0%$86,880
    2021$7,109 $86,880 -2.5%
    2020-- $89,080 +11.8%
    2019-- $79,700 +4.1%
    2018$6,376 $76,570
    2017$6,376 +8.2%$76,570 +4.3%
    2016$5,892 $73,440
    2015$5,892 -0.7%$73,440 -0.5%
    2014$5,930 $73,840
    2013$5,930 $73,840

    Find assessor info on the county website

    Neighborhood: 64083

    Nearby schools

    GreatSchools rating
    Schools provided by the listing agent
    • Elementary: Creekmoor
    • Middle: Raymore-Peculiar
    • High: Raymore-Peculiar

    Source: Heartland MLS as distributed by MLS GRID. This data may not be complete. We recommend contacting the local school district to confirm school assignments for this home.

    Get a cash offer in 3 minutes
    Find out how much your home could sell for in as little as 3 minutes with a no-obligation cash offer.
    Estimated market value
    $754,600
    Get a cash offer in 3 minutes
    Find out how much your home could sell for in as little as 3 minutes with a no-obligation cash offer.
    Estimated market value
    $754,600