Skip main navigation
Sold
  • Price Unknown

    1217 Kingsland Cir, Raymore, MO 64083

    4beds
    3,703sqft
    Single Family Residence
    Built in 2014
    0.25 Acres Lot
    $810,500 Zestimate®
    $--/sqft
    $3,428 Estimated rent

    Home value

    $810,500

    $689,000 - $956,000

    $3,428/mo

    Zestimate® history
    Loading
    Loading...

    Owner options

    List your home for rent

    $3,428/mo

    Rent Zestimate®

    Find your next renter with Zillow Rental Manager. Plus, with online applications, you can quickly screen prospective tenants – for free.

    Learn more

    $3,428/mo

    Rent Zestimate®

    Refinance and save

    $1,338/mo

    Est. payment

    Refinancing to a lower rate could help reduce your monthly payments and save thousands over the life of the loan.

    See today's rates

    $1,338/mo

    Est. payment

    Explore your selling options

    Work with a Zillow partner agent

    Leverage their expertise and Zillow's premium Showcase listings to get your home seen by more buyers.

    Get started

    List with your own agent

    Get your home in front of millions of buyers by listing it on Zillow.

    Learn how to do it

    Sell it yourself

    Take full control of how buyers see your home on Zillow by listing For Sale by Owner (FSBO).

    List your home

    What's special

    Premium golf course lotGranite countertopsBreathtaking viewsBuilt-in stone firepitHeated tile floorsLuxurious master suiteStainless steel appliances
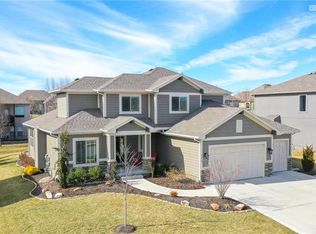
    This stunning reverse 1.5-story home in Creekmoor offers an unparalleled blend of quality, elegance, & functionality. Perfectly positioned on a premium golf course lot, this meticulously maintained home backs to a serene pond & Hole 17 of Creekmoor’s award-winning golf course, providing breathtaking views & a tranquil setting. Built to last, this home is engineered w/48 structural piers & is the only home in the neighborhood w/a durable tile roof, ensuring exceptional longevity & peace of mind. Constructed by C&M Builders, it showcases the coveted Pinebrook National floor plan, delivering high-end craftsmanship & thoughtful design throughout. Featuring four bedrooms & four full & one half bathrooms, this home is designed for comfort & convenience. The main level offers two bedrooms, including a luxurious master suite w/heated tile floors in the master bath & private access to the outdoor living space w/a fireplace. The gourmet kitchen is beautifully appointed with stainless steel appliances, granite countertops, a walk-in pantry w/a grocery door, & tile floors. The w/o basement is perfect for entertaining, featuring a full bar, two additional bedrooms, & seamless access to the expanded stamped patio with a built-in stone firepit, where you can relax & take in the stunning golf course views. A lanai extends the indoor-outdoor experience, making this home ideal for year-round enjoyment. The expanded garage includes built-in shelving, epoxy floors, & a suspended garage floor, offering ample storage and functionality. Located in the sought-after Creekmoor community, this home provides access to resort-style amenities, including multiple pools, a clubhouse & Creekmoor Tavern for your dining & events, a fitness center, scenic trails, & a play area, all centered around a championship golf course. You simply cannot rebuild this home at this price! Don’t miss this rare opportunity to own a home that offers unmatched quality, luxury, & lifestyle.

    Zillow last checked:

    Listing updated:

    Listing Provided by:

    Kaleena Schumacher 913-777-9001,

    Keller Williams Realty Partners Inc.

    Bought with:

    Sandy Green, 2000156176

    ReeceNichols Shewmaker

    Source: Heartland MLS as distributed by MLS GRID,MLS#: 2557180MLS Logo

    Facts & features

    Interior

    Bedrooms & bathrooms
    • Bedrooms: 4
    • Bathrooms: 5
    • Full bathrooms: 4
    • 1/2 bathrooms: 1
    Bedroom 2
    • Features: All Carpet
    • Level: First
    • Area: 144 Square Feet
    • Dimensions: 12 x 12
    Bedroom 3
    • Features: All Carpet
    • Level: Lower
    • Area: 240 Square Feet
    • Dimensions: 16 x 15
    Bedroom 4
    • Features: All Carpet
    • Level: Lower
    • Area: 255 Square Feet
    • Dimensions: 15 x 17
    Other
    • Features: Ceramic Tiles, Double Vanity, Separate Shower And Tub
    • Level: Lower
    Other
    • Features: All Carpet, Walk-In Closet(s)
    • Level: First
    • Area: 240 Square Feet
    • Dimensions: 16 x 15
    Dining room
    • Features: All Carpet
    • Level: First
    • Area: 130 Square Feet
    • Dimensions: 10 x 13
    Family room
    • Features: All Carpet
    • Level: Lower
    • Area: 486 Square Feet
    • Dimensions: 18 x 27
    Great room
    • Features: Ceramic Tiles, Kitchen Island, Pantry
    • Level: First
    • Area: 352 Square Feet
    • Dimensions: 16 x 22
    Kitchen
    • Features: Ceramic Tiles, Kitchen Island, Pantry
    • Level: First
    • Area: 187 Square Feet
    • Dimensions: 17 x 11
    Heating
    • Natural Gas, Heat Pump
    Cooling
    • Electric, Heat Pump
    Appliances
    • Included: Dishwasher, Disposal, Exhaust Fan, Microwave, Refrigerator, Built-In Oven, Stainless Steel Appliance(s)
    • Laundry: Laundry Room, Off The Kitchen
    Features
    • Ceiling Fan(s), Kitchen Island, Pantry, Stained Cabinets, Walk-In Closet(s), Wet Bar
    • Flooring: Carpet, Tile, Wood
    • Windows: Window Coverings
    • Basement: Basement BR,Concrete,Finished,Sump Pump,Walk-Out Access
    • Number of fireplaces: 2
    • Fireplace features: Gas, Great Room, Other
    Interior area
    • Total structure area: 3,703
    • Total interior livable area: 3,703 sqft
    • Finished area above ground: 2,232
    • Finished area below ground: 1,471

    Property

    Parking
    • Total spaces: 3
    • Parking features: Attached, Garage Faces Front
    • Attached garage spaces: 3
    Features
    • Patio & porch: Covered
    • Exterior features: Fire Pit
    • Spa features: Bath
    Lot
    • Size: 0.25 Acres
    • Features: On Golf Course, City Limits, City Lot
    Details
    • Parcel number: 2204945
    • Other equipment: Back Flow Device

    Construction

    Type & style
    • Home type: SingleFamily
    • Architectural style: Traditional
    • Property subtype: Single Family Residence
    Materials
    • Brick Veneer, Stucco
    • Roof: Tile
    Condition
    • Year built: 2014
    Details
    • Builder name: C&M Builders

    Utilities & green energy

    • Sewer: Public Sewer
    • Water: Public

    Community & neighborhood

    Security
    • Security features: Fire Alarm, Security System
    Location
    • Region: Raymore
    • Subdivision: Creekmoor - Edgewater

    HOA & financial

    HOA
    • Has HOA: Yes
    • HOA fee: $1,338 annually
    • Amenities included: Clubhouse, Exercise Room, Golf Course, Party Room, Putting Green, Pool, Tennis Court(s), Trail(s)
    • Services included: Management
    • Association name: Creekmoor POA

    Other

    Other facts
    • Listing terms: Cash,Conventional,VA Loan
    • Ownership: Private
    • Road surface type: Paved

    Price history

    DateEventPrice
    10/28/2025Sold--
    Source: Heartland MLS as distributed by MLS GRID #2557180 Report a problem
    10/12/2025Pending sale$799,950$216/sqft
    Source: Heartland MLS as distributed by MLS GRID #2557180 Report a problem
    9/12/2025Contingent$799,950$216/sqft
    Source: Heartland MLS as distributed by MLS GRID #2557180 Report a problem
    9/8/2025Price change$799,950-5.9%$216/sqft
    Source: Heartland MLS as distributed by MLS GRID #2557180 Report a problem
    6/17/2025Listed for sale$850,000-5.5%$230/sqft
    Source: Heartland MLS as distributed by MLS GRID #2557180 Report a problem
    6/16/2025Listing removed$899,000$243/sqft
    Source: Heartland MLS as distributed by MLS GRID #2536397 Report a problem
    4/3/2025Listed for sale$899,000$243/sqft
    Source: Heartland MLS as distributed by MLS GRID #2536397 Report a problem
    1/7/2015Sold--
    Source: Heartland MLS as distributed by MLS GRID #1848354 Report a problem

    Public tax history

    YearProperty taxesTax assessment
    2025$9,666 +0%$133,110 +12.1%
    2024$9,662 +0.1%$118,730
    2023$9,650 +12%$118,730 +12.8%
    2022$8,613 0%$105,280
    2021$8,615 $105,280 -15%
    2020-- $123,880
    2019-- $123,880 +4.7%
    2018$9,850 $118,290
    2017$9,850 +8.9%$118,290 +5%
    2016$9,042 $112,710
    2015$9,042 +14519.7%$112,710 +20%
    2014$62 $93,890 +12093.5%
    2013$62 $770

    Find assessor info on the county website

    Neighborhood: 64083

    Nearby schools

    GreatSchools rating
    Schools provided by the listing agent
    • Elementary: Creekmoor
    • Middle: Eagle Glen
    • High: Raymore-Peculiar

    Source: Heartland MLS as distributed by MLS GRID. This data may not be complete. We recommend contacting the local school district to confirm school assignments for this home.

    Get a cash offer in 3 minutes
    Find out how much your home could sell for in as little as 3 minutes with a no-obligation cash offer.
    Estimated market value
    $810,500
    Get a cash offer in 3 minutes
    Find out how much your home could sell for in as little as 3 minutes with a no-obligation cash offer.
    Estimated market value
    $810,500