Skip main navigation
Off market
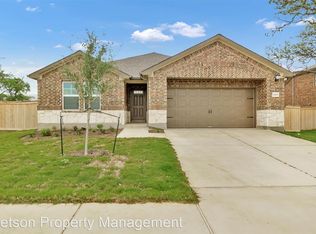
Street View
  • $412,800

    1213 Oak Chase Way, Leander, TX 78641

    3beds
    3baths
    2,463sqft
    SingleFamily
    Built in 2020
    6,098 Square Feet Lot
    $412,800 Zestimate®
    $168/sqft
    $2,627 Estimated rent

    Home value

    $412,800

    $392,000 - $433,000

    $2,627/mo

    Zestimate® history
    Loading
    Loading...

    Owner options

    List your home for rent

    $2,627/mo

    Rent Zestimate®

    Find your next renter with Zillow Rental Manager. Plus, with online applications, you can quickly screen prospective tenants – for free.

    Learn more

    $2,627/mo

    Rent Zestimate®

    Refinance and save

    $2,810/mo

    Est. payment

    Refinancing to a lower rate could help reduce your monthly payments and save thousands over the life of the loan.

    See today's rates

    $2,810/mo

    Est. payment

    Explore your selling options

    Work with a Zillow partner agent

    Leverage their expertise and Zillow's premium Showcase listings to get your home seen by more buyers.

    Get started

    List with your own agent

    Get your home in front of millions of buyers by listing it on Zillow.

    Learn how to do it

    Sell it yourself

    Take full control of how buyers see your home on Zillow by listing For Sale by Owner (FSBO).

    List your home

    What's special

    TERRIFIC DEAL! THIS HOME IS PRICED TO MOVE With a energy efficient package in a new Leander community. This home and community is urban and a space unto itself in quality. The home is a beautiful 2,463 Sq ft with 2 living and a office. There are 3 large bedrooms and 2 1/2 baths. There is hard floors down stairs and carpeted upstairs. You'll love all the amenities that This Community is famous for. The area is close to all the things that you will want including: shops, dining, day cares, entertainment and schools, jogging and biking trails, and more. Residents will never be far from fun things to do in Leander renting this home. The home is in great condition and is ready for August 1 2022 move-in! You will love to come home to the great kitchen with a stainless steel appliances and granite countertops as well as tile backsplash and great lighting. Right off the kitchen is a utility room with washer and dryer hook ups. You can relax on your covered back porch or enjoy the nearby park. The master bedroom has a double vanity, garden tub and large walk in closet. Some of the many features that you will enjoy include: the great location, two car garage, including opener and driveway, convenient street parking and Wood laminate down stairs, tank-less water heater, Heat pump,Gas stove, Electric Dryer Connection, Ceiling fans, sprinkler system, lots of windows with nice lighting in the home. Trees, lawn and the lovely landscaping in the front adds to this home. Pets are welcome with low pet deposit of only $350 per pet. App Fee $60/ per adult. Don't hesitate, call today to schedule a showing! Call Tonia or email to schedule a showing! Agent/Manager Home Managed by All Across Austin Realty and Management Licensed Texas Real Estate Agent Equal Housing Opportunity Paul Gonzales (Broker of Record) non smoking non vaping house no puppies

    This property is off market, which means it's not currently listed for sale or rent on Zillow. This may be different from what's available on other websites or public sources.

    Facts & features

    Interior

    Bedrooms & bathrooms
    • Bedrooms: 3
    • Bathrooms: 3
    Heating
    • Forced air, Electric
    Cooling
    • Other
    Appliances
    • Included: Dishwasher, Dryer, Washer
    • Laundry: In Unit
    Features
    • Flooring: Linoleum / Vinyl
    Interior area
    • Total interior livable area: 2,463 sqft

    Property

    Parking
    • Total spaces: 4
    • Parking features: Garage - Detached, Off-street
    Features
    • Exterior features: Stone, Brick
    Lot
    • Size: 6,098 sqft
    Details
    • Parcel number: R17W368025N0028

    Construction

    Type & style
    • Home type: SingleFamily
    Materials
    • brick
    • Foundation: Slab
    • Roof: Composition
    Condition
    • Year built: 2020

    Community & neighborhood

    Location
    • Region: Leander

    HOA & financial

    HOA
    • Has HOA: Yes
    • HOA fee: $50 monthly

    Other

    Other facts
    • Balcony
    • Cooling System: Air Conditioning
    • Laundry: In Unit
    • Parking Type: Garage

    Price history

    Price history is unavailable.

    Public tax history

    YearProperty taxesTax assessment
    2025$10,319 +1.3%$448,349 +0.9%
    2024$10,189 +37.9%$444,433 -6.5%
    2023$7,388 -24.2%$475,242 +5.8%
    2022$9,749 +204.4%$449,078 +353.6%
    2021$3,202 $99,000

    Find assessor info on the county website

    Neighborhood: 78641

    Nearby schools

    GreatSchools rating
    Schools provided by the listing agent
    • Elementary: Jim Plain
    • Middle: Danielson
    • High: Glenn
    • District: Leander ISD

    Source: The MLS. This data may not be complete. We recommend contacting the local school district to confirm school assignments for this home.

    Get a cash offer in 3 minutes
    Find out how much your home could sell for in as little as 3 minutes with a no-obligation cash offer.
    Estimated market value
    $412,800
    Get a cash offer in 3 minutes
    Find out how much your home could sell for in as little as 3 minutes with a no-obligation cash offer.
    Estimated market value
    $412,800