Skip main navigation
Sold for $1,112,500
  • $1,112,500

    1213 Otis Pl NW, Washington, DC 20010

    4beds
    2,484sqft
    Townhouse
    Built in 1909
    1,800 Square Feet Lot
    $1,112,300 Zestimate®
    $448/sqft
    $5,889 Estimated rent

    Home value

    $1,112,300

    $1.06M - $1.17M

    $5,889/mo

    Zestimate® history
    Loading
    Loading...

    Owner options

    List your home for rent

    $5,889/mo

    Rent Zestimate®

    Find your next renter with Zillow Rental Manager. Plus, with online applications, you can quickly screen prospective tenants – for free.

    Learn more

    $5,889/mo

    Rent Zestimate®

    Refinance and save

    $5,306/mo

    Est. payment

    Refinancing to a lower rate could help reduce your monthly payments and save thousands over the life of the loan.

    See today's rates

    $5,306/mo

    Est. payment

    Explore your selling options

    Work with a Zillow partner agent

    Leverage their expertise and Zillow's premium Showcase listings to get your home seen by more buyers.

    Get started

    List with your own agent

    Get your home in front of millions of buyers by listing it on Zillow.

    Learn how to do it

    Sell it yourself

    Take full control of how buyers see your home on Zillow by listing For Sale by Owner (FSBO).

    List your home

    What's special

    Fully finished lower levelAdditional bedroomRich new hardwood floorsLandscaped rear yardNewly installed fencingFresh landscapingSeamless open-concept design
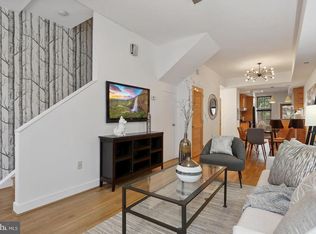
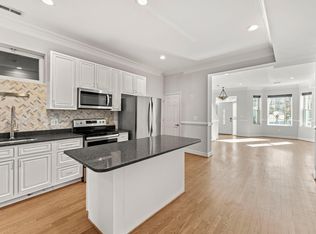
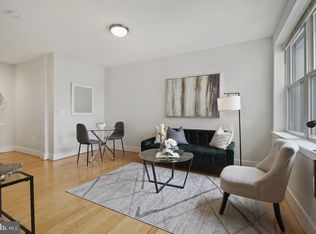
    Summer is coming — now is the perfect time to make this stunning Columbia Heights row home yours! Experience refined city living in this beautifully reimagined Victorian where historic charm meets modern luxury. Spanning three impeccably finished levels, this exceptional residence features 4 bedrooms, 3.5 baths, soaring ceilings, designer finishes, and sophisticated spaces ideal for entertaining all summer long. A striking three-level turret with southern exposure serves as the architectural centerpiece, bathing the home in natural light while enhancing its timeless character. The main level unfolds with effortless elegance—soaring ceilings, rich new hardwood floors, and a seamless open-concept design create an ideal setting for both intimate living and elevated entertaining. The gourmet kitchen is a true statement in design and function, appointed with stainless steel Italian Bertazzoni appliances, bespoke custom cabinetry with crown molding, and exquisite Calacatta Bianco honed marble surfaces. A dramatic Pietra Leather marble island anchors the space, complemented by a built-in pantry, china cabinet, and dry bar. Direct access to the private deck and landscaped rear yard invites seamless indoor-outdoor living—perfect for al fresco dining and sophisticated gatherings. Upstairs, three generously proportioned bedrooms offer serene retreats, accompanied by beautifully appointed baths. The spa-inspired hall bath features a luxurious wet room with curated tile and marble finishes, while the sunlit front bedroom and tranquil rear suite with ensuite bath provide both comfort and refinement. The fully finished lower level offers exceptional versatility, complete with a designer full bath, additional bedroom, and expansive living space—ideal for a private guest suite, au pair quarters, or income-producing accessory dwelling with separate rear entry. A private outdoor sanctuary completes the offering, with newly installed fencing, fresh landscaping, and secure parking for two vehicles. Perfectly positioned in one of Washington, DCs most dynamic and sought-after neighborhoods, residents enjoy close proximity to the vibrant 11th Street corridor, acclaimed dining along 14th Street, boutique shopping, and beloved green spaces—all with effortless access to Metro and the city’s key destinations. This is a rare opportunity to own a distinguished residence that embodies timeless architecture, elevated design, and an exceptional urban lifestyle.

    Zillow last checked:

    Listing updated:

    Listed by:

    Lisa Frazier 301-922-7888,

    TTR Sotheby's International Realty

    Bought with:

    James T. Kim, 0225256356

    Corcoran McEnearney

    Source: Bright MLS,MLS#: DCDC2251842MLS Logo

    Facts & features

    Interior

    Bedrooms & bathrooms
    • Bedrooms: 4
    • Bathrooms: 4
    • Full bathrooms: 3
    • 1/2 bathrooms: 1
    • Main level bathrooms: 4
    • Main level bedrooms: 4
    Rooms
    • Room types: Living Room, Dining Room, Kitchen, Laundry, Recreation Room, Utility Room
    Dining room
    • Level: Main
    Kitchen
    • Level: Main
    Laundry
    • Level: Lower
    Living room
    • Level: Main
    Recreation room
    • Level: Lower
    Utility room
    • Level: Lower
    Heating
    • Forced Air, Natural Gas
    Cooling
    • Central Air, Electric
    Appliances
    • Included: Gas Water Heater
    • Laundry: Laundry Room
    Features
    • Dry Wall, Plaster Walls
    • Flooring: Engineered Wood, Luxury Vinyl
    • Basement: Partial,Finished,Heated,Rear Entrance,Windows
    • Has fireplace: No
    Interior area
    • Total structure area: 2,484
    • Total interior livable area: 2,484 sqft
    • Finished area above ground: 1,656
    • Finished area below ground: 828

    Property

    Parking
    • Total spaces: 2
    • Parking features: Concrete, Enclosed, Alley Access, Driveway, On Street
    • Uncovered spaces: 2
    Accessibility
    • Accessibility features: None
    Features
    • Levels: Three
    • Stories: 3
    • Pool features: None
    Lot
    • Size: 1,800 Square Feet
    • Features: Urban Land-Sassafras-Chillum
    Details
    • Additional structures: Above Grade, Below Grade
    • Parcel number: 2829//0053
    • Zoning: RF-1
    • Special conditions: Standard

    Construction

    Type & style
    • Home type: Townhouse
    • Architectural style: Traditional,Victorian,Transitional
    • Property subtype: Townhouse
    Materials
    • Brick
    • Foundation: Concrete Perimeter
    • Roof: Composition
    Condition
    • New construction: No
    • Year built: 1909
    • Major remodel year: 2025

    Utilities & green energy

    • Sewer: Public Sewer
    • Water: Public

    Community & HOA

    Community
    • Subdivision: Columbia Heights
    HOA
    • Has HOA: No
    Location
    • Region: Washington

    Financial & listing details

    • Price per square foot: $448/sqft
    • Tax assessed value: $922,360
    • Annual tax amount: $7,910
    • Date on market: 3/26/2026
    • Listing agreement: Exclusive Agency
    • Listing terms: Cash,Conventional,FHA,VA Loan
    • Ownership: Fee Simple

    Price history

    DateEventPrice
    7/1/2026Sold$1,112,500-1.1%$448/sqft
    Source: Bright MLS #DCDC2251842 Report a problem
    6/19/2026Contingent$1,125,000$453/sqft
    Source: Bright MLS #DCDC2251842 Report a problem
    6/18/2026Price change$1,125,000-2.2%$453/sqft
    Source: Bright MLS #DCDC2251842 Report a problem
    5/13/2026Price change$1,150,000-2.1%$463/sqft
    Source: Bright MLS #DCDC2251842 Report a problem
    4/16/2026Price change$1,175,000-2.1%$473/sqft
    Source: Bright MLS #DCDC2251842 Report a problem
    3/26/2026Listed for sale$1,200,000$483/sqft
    Source: Bright MLS #DCDC2251842 Report a problem
    12/8/2025Listing removed$1,200,000$483/sqft
    Source: Bright MLS #DCDC2226896 Report a problem
    10/12/2025Listed for sale$1,200,000+1715.6%$483/sqft
    Source: Bright MLS #DCDC2226896 Report a problem
    7/14/2005Sold$66,093-69.5%$27/sqft
    Source: Public Record Report a problem
    7/18/2002Sold$217,000+8.5%$87/sqft
    Source: Public Record Report a problem
    1/11/2001Sold$200,000+163.2%$81/sqft
    Source: Public Record Report a problem
    4/17/1996Sold$76,000+90%$31/sqft
    Source: Public Record Report a problem
    11/30/1995Sold$40,000$16/sqft
    Source: Public Record Report a problem

    Public tax history

    YearProperty taxesTax assessment
    2025$7,911 +1.2%$930,650 +1.2%
    2024$7,817 +0.4%$919,590 +0.4%
    2023$7,783 +6.2%$915,660 +6.2%
    2022$7,329 +1.9%$862,260 +1.9%
    2021$7,196 +3.1%$846,580 +3.1%
    2020$6,979 +3.6%$821,110 +3.6%
    2018$6,737 +4.9%$792,640 +4.9%
    2017$6,424 +9.9%$755,820 +9.9%
    2016$5,844 +7.8%$687,580 +7.8%
    2015$5,421 +17.9%$637,730 +17.9%
    2014$4,597 +1.8%$540,850 +1.8%
    2013$4,516 -0.2%$531,310 -0.2%
    2012$4,525 $532,400
    2011$4,525 -3%$532,400 -3%
    2010$4,665 -10.1%$548,800 -10.1%
    2009$5,188 +8.1%$610,360 +11.9%
    2007$4,800 +187.8%$545,410 +200.9%
    2006$1,668 +20.5%$181,260 +25.7%
    2005$1,384 +98.1%$144,200 +137.3%
    2001$699 $60,772
    Find assessor info on the county website

    Neighborhood: Columbia Heights

    Nearby schools

    GreatSchools rating
    Schools provided by the listing agent
    • District: District Of Columbia Public Schools

    Source: Bright MLS. This data may not be complete. We recommend contacting the local school district to confirm school assignments for this home.

    Get a cash offer in 3 minutes
    Find out how much your home could sell for in as little as 3 minutes with a no-obligation cash offer.
    Estimated market value
    $1,112,300
    Get a cash offer in 3 minutes
    Find out how much your home could sell for in as little as 3 minutes with a no-obligation cash offer.
    Estimated market value
    $1,112,300