CANCELLED - OPEN HOUSE 10/15 Welcome to 811 Otis Pl NW #205! This bright and airy one bed, one bathroom condo is located in a beautiful art-deco building on a quiet street tucked between DC’s Park View and Petworth neighborhoods. Completely renovated in 2014, the flat boasts beautiful finishes, hardwood floors, and a very livable floor plan. The spacious kitchen is open to the living room and features a breakfast bar, Silestone countertops, backsplash, stainless steel appliances, Bosch dishwasher, a gas stove, and ample cabinet space. The open concept living and dining area is ideal for entertaining and can accommodate a dining table. The spacious bedroom has two closets, one with a shelving system, and large windows. The beautiful bathroom is just next to the bedroom and has a shower and bath combination. There is also a combo washer/dryer in the unit The building is professionally managed, pet friendly, FHA and VA approved, and allows rentals. Additional highlights include shared outdoor spaces with a grill and outdoor seating, secure bike storage room, and a low condo fee of $312 per month. Best yet? Location! 811 Otis Pl NW is Just two blocks from the Georgia Ave-Petworth metro and steps away from CVS, DC Reynolds, Midlands Beer Garden, Call Your Mother Deli and much more. *****This condo qualifies for up to $10K in closing assistance through George Mason Mortgage. Get in touch for details******
Sold for $390,000
$390,000
811 Otis Pl NW APT 205, Washington, DC 20010
1beds
605sqft
Condominium
Built in 1960
-- sqft lot
$347,300 Zestimate®
$645/sqft
$1,911 Estimated rent
Home value
$347,300
$323,000 - $368,000
$1,911/mo
Zestimate® history
Owner options
List your home for rent
$1,911/mo
Rent Zestimate®
Find your next renter with Zillow Rental Manager. Plus, with online applications, you can quickly screen prospective tenants – for free.
$1,911/mo
Rent Zestimate®
Refinance and save
$1,860/mo
Est. payment
Refinancing to a lower rate could help reduce your monthly payments and save thousands over the life of the loan.
$1,860/mo
Est. payment
Explore your selling options
Work with a Zillow partner agent
Leverage their expertise and Zillow's premium Showcase listings to get your home seen by more buyers.
Get startedList with your own agent
Get your home in front of millions of buyers by listing it on Zillow.
Learn how to do itSell it yourself
Take full control of how buyers see your home on Zillow by listing For Sale by Owner (FSBO).
List your homeWhat's special
Beautiful art-deco buildingSecure bike storage roomOpen concept livingBeautiful finishesPet friendlyHardwood floorsSpacious bedroom
Zillow last checked:
Listing updated:
Listed by:
Lindsay Clark 202-674-3918,
Compass,
Co-Listing Agent: Brian D. Van Wye 202-684-1322,
Compass
Bought with:
Jay Nix, SP98371282
Compass
Source: Bright MLS,MLS#: DCDC2110258
Facts & features
Interior
Bedrooms & bathrooms
- Bedrooms: 1
- Bathrooms: 1
- Full bathrooms: 1
- Main level bathrooms: 1
- Main level bedrooms: 1
Rooms
- Room types: Kitchen, Bedroom 1, Great Room
Basement
- Area: 0
Heating
- Heat Pump, Electric
Cooling
- Central Air, Electric
Appliances
- Included: Dishwasher, Disposal, Microwave, Oven/Range - Gas, Refrigerator, Washer, Dryer, Water Heater, Electric Water Heater
- Laundry: Dryer In Unit, Washer In Unit, In Unit
Features
- Kitchen - Gourmet, Combination Kitchen/Living, Breakfast Area, Combination Dining/Living, Upgraded Countertops, Open Floorplan, Dry Wall
- Flooring: Hardwood, Carpet, Ceramic Tile, Wood
- Windows: Window Treatments
- Has basement: No
- Has fireplace: No
Interior area
- Total structure area: 605
- Total interior livable area: 605 sqft
- Finished area above ground: 605
- Finished area below ground: 0
Property
Parking
- Parking features: On Street
- Has uncovered spaces: Yes
Accessibility
- Accessibility features: None
Features
- Levels: One
- Stories: 1
- Patio & porch: Patio
- Exterior features: Barbecue
- Pool features: None
- Fencing: Full
- Has view: Yes
- View description: Street
Lot
- Features: Urban Land-Sassafras-Chillum
Details
- Additional structures: Above Grade, Below Grade
- Parcel number: 2897//2016
- Zoning: MU-7B
- Special conditions: Standard
Construction
Type & style
- Home type: Condo
- Architectural style: Art Deco
- Property subtype: Condominium
- Attached to another structure: Yes
Materials
- Brick
Condition
- Excellent,Very Good
- New construction: No
- Year built: 1960
- Major remodel year: 2014
Details
- Builder model: SUNNY 1 BEDROOM
- Builder name: BRIGHT 1 BR
Utilities & green energy
- Sewer: Public Sewer
- Water: Public
- Utilities for property: Cable Available
Community & HOA
Community
- Security: Security Gate
- Condo and coop fee: $312 monthly
- Subdivision: Columbia Heights
HOA
- Has HOA: No
- Amenities included: Common Grounds, Gated, Picnic Area
- Services included: Maintenance Structure, Maintenance Grounds, Management, Insurance, Reserve Funds, Water, Sewer
Location
- Region: Washington
Financial & listing details
- Price per square foot: $645/sqft
- Tax assessed value: $389,640
- Annual tax amount: $3,009
- Date on market: 9/14/2023
- Listing agreement: Exclusive Right To Sell
- Listing terms: Cash,Conventional,Negotiable,FHA,VA Loan
- Ownership: Condominium
Price history
| Date | Event | Price |
|---|---|---|
| 11/15/2023 | Sold | $390,000+2.9%$645/sqft |
Source:  Bright MLS #DCDC2110258 Report a problem Bright MLS #DCDC2110258 Report a problem | ||
| 11/3/2023 | Pending sale | $379,000$626/sqft |
Source: Bright MLS #DCDC2110258 Report a problem | ||
| 10/15/2023 | Contingent | $379,000$626/sqft |
Source: Bright MLS #DCDC2110258 Report a problem | ||
| 9/14/2023 | Listed for sale | $379,000+4.1%$626/sqft |
Source: Bright MLS #DCDC2110258 Report a problem | ||
| 11/17/2018 | Listing removed | $364,000$602/sqft |
Source: Compass #1007849562 Report a problem | ||
| 10/23/2018 | Price change | $364,000-1.4%$602/sqft |
Source: Compass #1007849562 Report a problem | ||
| 10/1/2018 | Price change | $369,000-1.6%$610/sqft |
Source: Compass #1007849562 Report a problem | ||
| 9/28/2018 | Pending sale | $375,000$620/sqft |
Source: Compass #1004178764 Report a problem | ||
| 9/14/2018 | Listed for sale | $375,000$620/sqft |
Source: Compass #1004178764 Report a problem | ||
Public tax history
Tax history is unavailable.
Neighborhood: Columbia Heights
Nearby homes
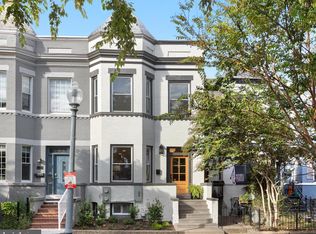
- $1,112,5004 bd4 ba2.4k sqft1213 Otis Pl NW, Washington, DC 20010Sold
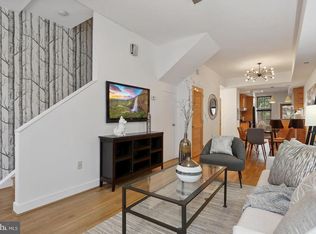
- $908,2004 bd3 ba2.1k sqft1211 Otis Pl NW, Washington, DC 20010Off Market
- $---- bd-- ba-- sqft1211 Otis Pl NW APT B, Washington, DC 20010Off Market
- $1,096,7005 bd4 ba3k sqft1215 Otis Pl NW, Washington, DC 20010Off Market
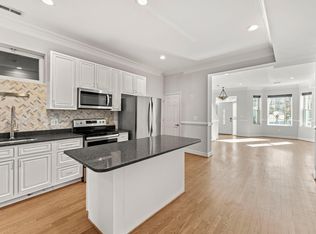
- $892,1004 bd3 ba2k sqft1215 Otis Pl NW #1, Washington, DC 20010Off Market
- $685,8003 bd3 ba1.4k sqft1209 Otis Pl NW, Washington, DC 20010Off Market
- $864,9004 bd2 ba2k sqft1217 Otis Pl NW, Washington, DC 20010Off Market
- $854,0004 bd3 ba1.8k sqft1219 Otis Pl NW, Washington, DC 20010Off Market
Nearby schools
GreatSchools rating
- 7/10Raymond Elementary SchoolGrades: PK-5Distance: 0.2 mi
- 6/10Columbia Heights Education CampusGrades: 6-12Distance: 0.5 mi
- 4/10Roosevelt High School @ MacFarlandGrades: 9-12Distance: 0.6 mi
Schools provided by the listing agent
- District: District Of Columbia Public Schools
Source: Bright MLS. This data may not be complete. We recommend contacting the local school district to confirm school assignments for this home.
Get a cash offer in 3 minutes
Find out how much your home could sell for in as little as 3 minutes with a no-obligation cash offer.
Estimated market value
$347,300
Get a cash offer in 3 minutes
Find out how much your home could sell for in as little as 3 minutes with a no-obligation cash offer.
Estimated market value
$347,300
- Washington, DC
- District of Columbia
- Washington
- 20010
- Columbia Heights
- 811 Otis Pl NW Apartment 205
Nearby cities
Nearby neighborhoods
Nearby zip codes
Other Washington Topics
