Skip main navigation
Closed
  • $315,000

    1213 Pencarro Blvd, Foley, AL 36535

    4beds
    2,309sqft
    Residential
    Built in 2007
    9,583.2 Square Feet Lot
    $332,900 Zestimate®
    $136/sqft
    $2,295 Estimated rent

    Home value

    $332,900

    $316,000 - $350,000

    $2,295/mo

    Zestimate® history
    Loading
    Loading...

    Owner options

    List your home for rent

    $2,295/mo

    Rent Zestimate®

    Find your next renter with Zillow Rental Manager. Plus, with online applications, you can quickly screen prospective tenants – for free.

    Learn more

    $2,295/mo

    Rent Zestimate®

    Refinance and save

    $1,521/mo

    Est. payment

    Refinancing to a lower rate could help reduce your monthly payments and save thousands over the life of the loan.

    See today's rates

    $1,521/mo

    Est. payment

    Explore your selling options

    Work with a Zillow partner agent

    Leverage their expertise and Zillow's premium Showcase listings to get your home seen by more buyers.

    Get started

    List with your own agent

    Get your home in front of millions of buyers by listing it on Zillow.

    Learn how to do it

    Sell it yourself

    Take full control of how buyers see your home on Zillow by listing For Sale by Owner (FSBO).

    List your home

    What's special

    Open floorplanFormal dining roomCovered patioLarge windowsGuest bathroomFreshly paintedFull body jets
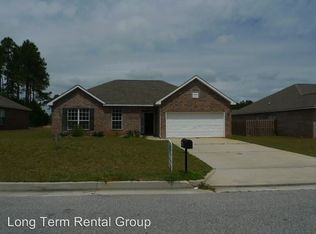
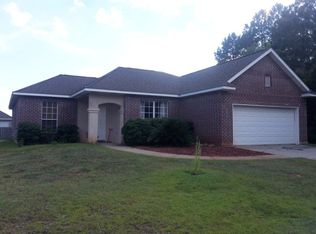
    Welcome home to this spacious and very well maintained house in Riverside Arbor Walk! This 4 bedroom and 2 bathroom home is located in south Foley, only 11 miles from the white sand beaches of Gulf Shores, AL. As you walk in the front door you will immediately notice the unique and open floorplan. The home boasts 2,309 square feet of living space. There is a formal dining room right off the entry way that can be used as an office or extra living space. Two of the guest bedrooms are located at the front of the house with a guest bathroom that conveniently connects to the main living space. As you walk down the hallway, the third guest bedroom and the primary bedroom are located at the back of the house. The primary bedroom has a private en suite, to include a custom tile shower with full body jets and a large garden tub. You will be amazed by the main living space. The open floorplan in the main living space is larger than most homes and has large windows bringing in tons of natural light. The kitchen has granite countertops, with plenty of counter space and bar space for extra seating. Within the past 2 years the home has had a new a/c, water heater, stove, and gutters installed. The home has been freshly painted, has tile and LVP in the main living areas and the carpet in the bedrooms has been professionally cleaned. The backyard is spacious and fully fenced. Enjoy your morning coffee on the covered patio or front porch! This house is only minutes from downtown Foley, shopping and restaurants. Homes in this neighborhood don't come on the market often! Out of town?...be sure to check out the Matterport footage so you can walk through the home! Some interior home photos show virtual staging to showcase the style potential of this home.

    Zillow last checked:

    Listing updated:

    Listed by:

    Amber Beavers 251-229-5923,

    JWRE,

    JWRE Coastal Team 251-866-6464,

    JWRE

    Bought with:

    Kristen Swiger

    Swiger & Company

    Source: Baldwin Realtors,MLS#: 344968MLS Logo

    Facts & features

    Interior

    Bedrooms & bathrooms
    • Bedrooms: 4
    • Bathrooms: 2
    • Full bathrooms: 2
    • Main level bedrooms: 4
    Primary bedroom
    • Features: 1st Floor Primary, Walk-In Closet(s)
    • Level: Main
    • Area: 210
    • Dimensions: 14 x 15
    Bedroom 2
    • Level: Main
    • Area: 132
    • Dimensions: 11 x 12
    Bedroom 3
    • Level: Main
    • Area: 110
    • Dimensions: 10 x 11
    Bedroom 4
    • Level: Main
    • Area: 121
    • Dimensions: 11 x 11
    Primary bathroom
    • Features: Double Vanity, Soaking Tub, Separate Shower, Private Water Closet
    Dining room
    • Features: Lvg/Dng/Ktchn Combo
    • Level: Main
    • Area: 144
    • Dimensions: 12 x 12
    Family room
    • Level: Main
    • Area: 356.5
    • Dimensions: 15.5 x 23
    Kitchen
    • Level: Main
    • Area: 110
    • Dimensions: 10 x 11
    Heating
    • Electric, Heat Pump
    Appliances
    • Included: Dishwasher, Microwave, Electric Range, Refrigerator w/Ice Maker
    • Laundry: Inside
    Features
    • Entrance Foyer, Ceiling Fan(s)
    • Flooring: Carpet, Tile, Vinyl
    • Has basement: No
    • Has fireplace: No
    • Fireplace features: None
    Interior area
    • Total structure area: 2,309
    • Total interior livable area: 2,309 sqft

    Property

    Parking
    • Total spaces: 2
    • Parking features: Attached, Garage, Garage Door Opener
    • Has attached garage: Yes
    • Covered spaces: 2
    Features
    • Levels: One
    • Stories: 1
    • Patio & porch: Covered, Rear Porch, Front Porch
    • Fencing: Fenced
    • Has view: Yes
    • View description: Southern View
    • Waterfront features: No Waterfront
    Lot
    • Size: 9,583 sqft
    • Dimensions: 75.1' x 130
    • Features: Less than 1 acre, Interior Lot, Level, Subdivided
    Details
    • Parcel number: 6103070000003.068
    • Zoning description: Single Family Residence

    Construction

    Type & style
    • Home type: SingleFamily
    • Architectural style: Craftsman
    • Property subtype: Residential
    Materials
    • Brick
    • Foundation: Slab
    • Roof: Composition
    Condition
    • Resale
    • New construction: No
    • Year built: 2007

    Utilities & green energy

    • Sewer: Grinder Pump, Public Sewer
    • Water: Public
    • Utilities for property: Riviera Utilities, Electricity Connected

    Community & neighborhood

    Security
    • Security features: Smoke Detector(s), Security System
    Community
    • Community features: None
    Location
    • Region: Foley
    • Subdivision: Riverside Arbor Walk

    HOA & financial

    HOA
    • Has HOA: Yes
    • HOA fee: $95 annually
    • Services included: Association Management, Taxes-Common Area

    Other

    Other facts
    • Price range: $315K - $315K
    • Ownership: Whole/Full

    Price history

    DateEventPrice
    8/14/2023Sold$315,000-3.1%$136/sqft
    Source: Baldwin Realtors #344968 Report a problem
    7/14/2023Price change$325,000-5.8%$141/sqft
    Source: Baldwin Realtors #344968 Report a problem
    7/13/2023Price change$345,0000%$149/sqft
    Source: Baldwin Realtors #344968 Report a problem
    7/10/2023Price change$345,001+0%$149/sqft
    Source: Baldwin Realtors #344968 Report a problem
    6/12/2023Price change$345,000-3.9%$149/sqft
    Source: Baldwin Realtors #344968 Report a problem
    5/12/2023Price change$359,000-0.3%$155/sqft
    Source: Baldwin Realtors #344968 Report a problem
    4/25/2023Listed for sale$360,000+46.9%$156/sqft
    Source: Baldwin Realtors #344968 Report a problem
    10/26/2020Sold$245,000-3.9%$106/sqft
    Source: Baldwin Realtors #302885 Report a problem
    8/18/2020Price change$255,000+8.5%$110/sqft
    Source: EXIT Realty Gulf Shores #302885 Report a problem
    3/13/2020Listed for sale$235,000+2046.1%$102/sqft
    Source: Owner Report a problem
    6/1/2017Sold$10,950-94.4%$5/sqft
    Source: Public Record Report a problem
    4/7/2017Price change$194,900+2.6%$84/sqft
    Source: RE/MAX Of Orange Beach #249114 Report a problem
    4/3/2017Price change$189,900-2.6%$82/sqft
    Source: RE/MAX Of Orange Beach #249114 Report a problem
    11/28/2016Listed for sale$194,900+81.6%$84/sqft
    Source: FlatFee.com #246862 Report a problem
    4/16/2009Sold$107,329$46/sqft
    Source: Public Record Report a problem

    Public tax history

    YearProperty taxesTax assessment
    2025$938 -2.1%$29,780 -2%
    2024$958 +3.9%$30,380 +8.8%
    2023$921 $27,920 +20.9%
    2022-- $23,100 +23.1%
    2021$711 +5.3%$18,760 -8.3%
    2020$675 +2.3%$20,460 +2.3%
    2019$660 +4.7%$20,000 +4.7%
    2018$630 +11.7%$19,100 +3.5%
    2017$564 $18,460 +3.5%
    2016$564 +3.8%$17,840 +3.6%
    2015$544 +12.4%$17,220 +7.5%
    2014$484 $16,020 +5%
    2013$484 $15,260 +6.9%
    2011-- $14,280 -17.6%
    2010-- $17,340 -13.3%
    2009$615 -1.8%$20,000 -1.7%
    2008$626 $20,340

    Find assessor info on the county website

    Neighborhood: 36535

    Nearby schools

    GreatSchools rating
    Schools provided by the listing agent
    • Elementary: Florence B Mathis
    • Middle: Foley Middle
    • High: Foley High

    Source: Baldwin Realtors. This data may not be complete. We recommend contacting the local school district to confirm school assignments for this home.

    Get a cash offer in 3 minutes
    Find out how much your home could sell for in as little as 3 minutes with a no-obligation cash offer.
    Estimated market value
    $332,900
    Get a cash offer in 3 minutes
    Find out how much your home could sell for in as little as 3 minutes with a no-obligation cash offer.
    Estimated market value
    $332,900